

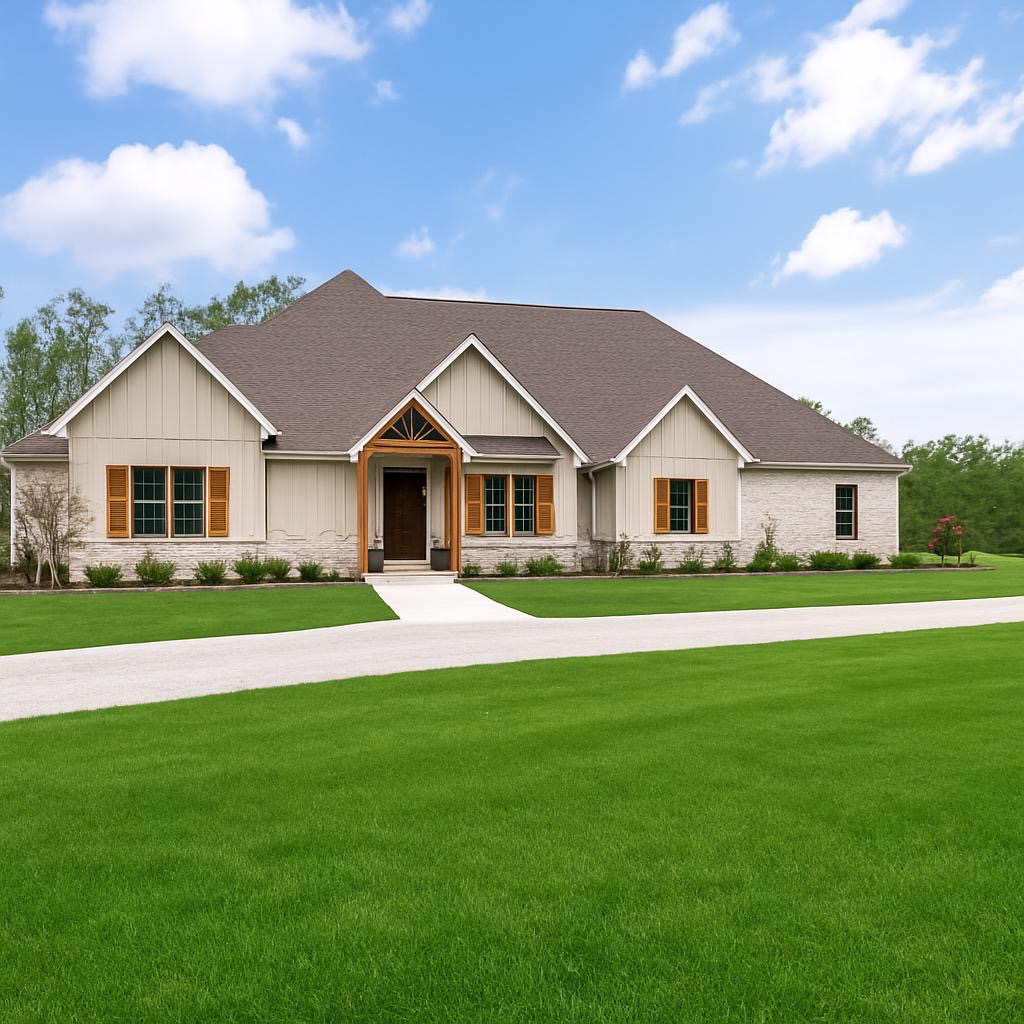
2880 Peck Road, Pea Ridge, AR 72751
12-20-30 rural · Benton County
Key Facts
Description
Dream Home Awaits! Custom Oasis on 3.23 Acres by Big Sugar Course! This stunning 3 bed, 3.5 bath residence boasts 4220 sqft & 4-car insulated garage. The thoughtfully designed floor plan includes a spacious primary suite, 2 additional bdrms sharing a Jack & Jill, a dedicated office, formal dining, half bath, laundry rm w/dual entrances & a cozy living rm w/a brick fireplace & wood ceiling beams add to the charm. Enjoy elegant wood floors, crown molding & abundant natural light throughout. Gourmet kitchen showcases granite countertops, island, ample cabinets, EIK & a w/i pantry. The primary suite offers a luxurious bath, W/I shower, soaker tub & 2 W/I closets, along w/a separate area featuring dual sinks & a makeup vanity. Additional highlights include bonus rm, a versatile 4th bedroom -full bath, closet & w/private garage access & expansive attic space on 2nd level. Tons of storage thru-out the home. A large, covered deck wraps around the back overlooking wood scenery. Located on a private road! Home is a must-see!
Property Information
Property Type
Residential
Sub-Type
Single Family Residence
Structure Type
House
Year Built
2023
Stories
2
Living Area
4,220 sq ft
Lot Size
3.23 acres
Lot Dimensions
211x674x210x664
Days on Market
61
MLS® Listing#
1343415
Property Features
Interior
Appliances
Cooling
Heating
Flooring
Fireplace
Basement
Parking
Laundry
Patio
Fencing
Lot Features
Construction
Roof
Windows
Security
Other Structures
Utilities
Sewer
Water Source
Rooms
- 20x14Second
- 14x10Main
- 17x16Main
- Bedroom12x14Main
- Bedroom11x11Main
- Bonus Room16x21Second
- Den11x13Main
- Dining Room12x13Main
- Kitchen15x21Main
- Living Room16x20Main
- Utility Room12x8Main
Financial Details
Annual Taxes
$7,686
Parcel Number
18-07412-006
Directions
I-49, Exit 86 / E on 14th St/Hudson Rd | L on N 2nd (94) | R on Sugar Creek Rd | R on Peck Rd - take all the way, keep left at ‘Y’ - take road till you reach property, GPS will take you to property.
Affordability Calculator
$218,100
Estimated monthly payment
$5,804/mo
Principal $872,400 · Est. interest $1,217,076 over 30 yrs
Neighborhood Market Statistics
How this home compares to active listings in Pea Ridge, AR
- $366,667
- Median Listing Price
- 88
- Median Days on Market
- 1,940
- Median Sq Ft
- $202
- Median Price / Sq Ft
- 167
- Active Listings
- This home’s price is 197% above the area median.
- Its price per sq ft is 28% above the area median.
Market statistics compiled from active EXIT Realty® and MLS listings in Pea Ridge, AR.
Location

Points of Interest in Pea Ridge, AR
Showing the Pea Ridge area map.
Nearby Schools
Kids Academy
School · 2.1 mi away
Pea Ridge Middle School
Secondary · 2.8 mi away
Pea Ridge Primary School
Elementary · 2.9 mi away
Pea Ridge Upper Elementary School
Elementary · 2.9 mi away
Pea Ridge School District
School · 3.0 mi away
Pea Ridge High School
Secondary · 3.0 mi away
Walnut Farm Montessori School
Elementary · 3.3 mi away
Arkansas Connections Academy
School · 3.7 mi away
Casa Castillo
School · 4.0 mi away
Anh Montessori School
Elementary · 4.4 mi away
Rogers Public Schools
School · 4.5 mi away
Joe Mathias Elementary School
Elementary · 4.8 mi away
Northside Elementary School
Elementary · 4.9 mi away
Apple Glen Elementary
Elementary · 4.9 mi away
Nwacc Adult Education Center
School · 4.9 mi away
Lingle Middle School
Secondary · 5.0 mi away
Washington Junior High School
Secondary · 5.1 mi away
Grace Hill Elementary School
Elementary · 5.1 mi away
Oakdale Middle School
Secondary · 5.4 mi away
Pre K Prep
School · 5.5 mi away
Commute Calculator
Nearby Homes


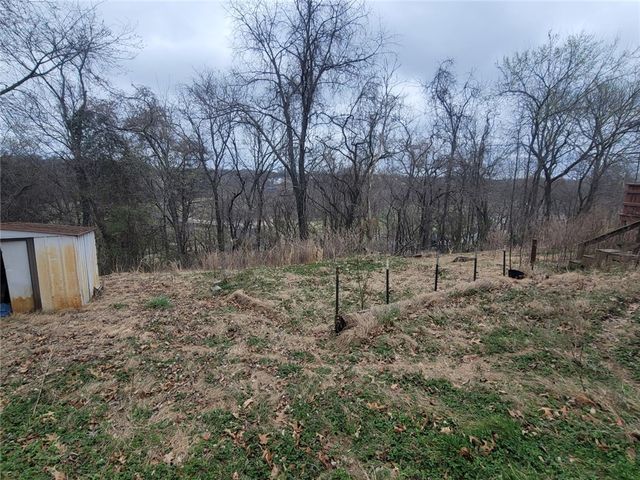
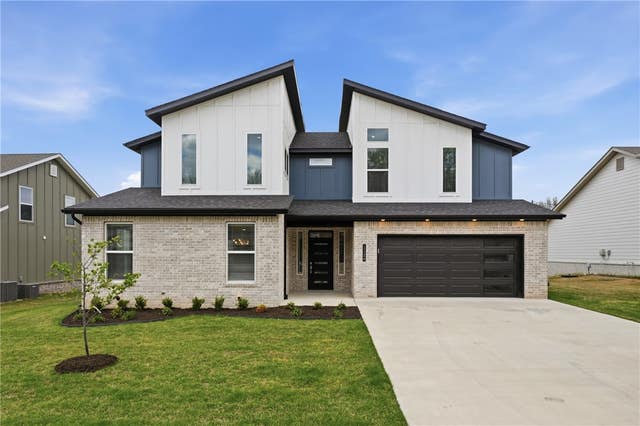

Similar Homes Nearby


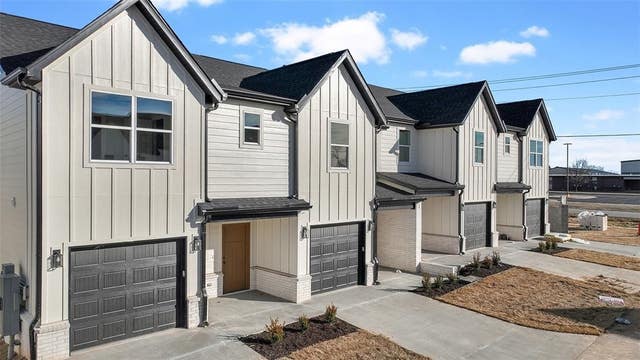
Similar Home Values
Comparable nearby listings and their asking prices.
| Address | Price | Beds | Baths | Sq Ft |
|---|---|---|---|---|
| 2055 Collins Drive, Pea Ridge, AR | $775,000 | 5 | 4 | 3,453 |
| 1905 Strong Avenue, Pea Ridge, AR | $950,000 | 4 | 4 | 4,126 |
| 772 W Pickens Road, Pea Ridge, AR | $1,172,178 | 12 | 12 | 6,202 |
Moving Cost Estimate
EXIT Agents in Pea Ridge


Listing Courtesy: Lindsey & Assoc Inc Branch - 479-636-2200
Presented by: Johnson Shapley Group