

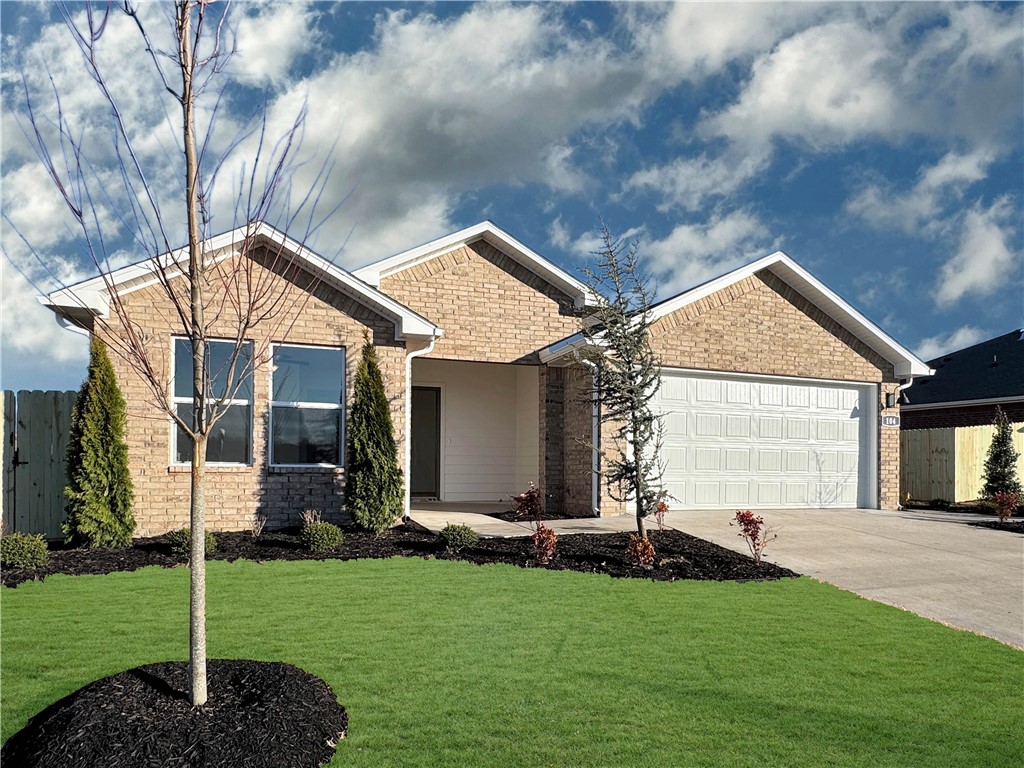
108 Ruggles Street, Pea Ridge, AR 72751
Rolling Meadows · Benton County
Key Facts
Description
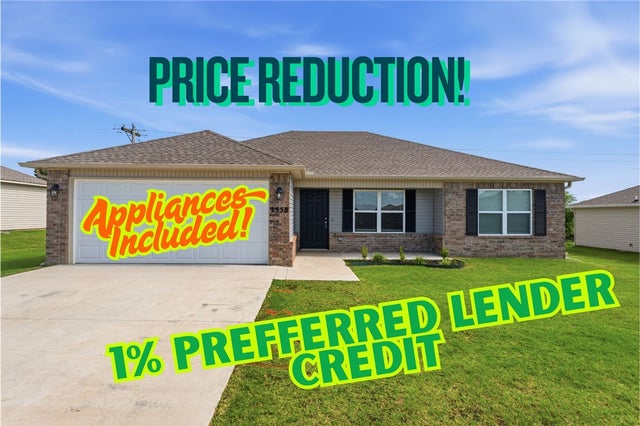
Delightful Denton Plan in Rolling Meadows, in Pea Ridge, Arkansas! Each home in Rolling Meadows is meticulously crafted with attention to detail, creating a space that feels both luxurious and welcoming. From the moment you walk through the door, you'll be greeted by modern features and a spacious layout that caters to every lifestyle. Our homes boast premium finishes and thoughtful designs, ensuring that you'll be stepping inside your own personal oasis. These homes will be complete with LVP flooring throughout (two-story plans will have carpet on stairs and upstairs) and wood shelving in all closets, pantry, and utility room. The kitchen will have quartz kitchen counters, 36-inch cabinets, and stainless-steel appliances with a Gas Range! The primary bath will feature quartz countertops, double sinks, and a walk-in shower. Each home comes with 4-sided brick with Hardie® fascia per plan. Home will have a Garage Door Opener. Taxes and Parcel TBD.
Property Information
Property Type
Residential
Sub-Type
Single Family Residence
Structure Type
House
Year Built
2026
Stories
1
Living Area
1,637 sq ft
Lot Size
0.28 acres
MLS® Listing#
1344062
Property Features
Interior
Appliances
Cooling
Heating
Flooring
Parking
Laundry
Patio
Fencing
Construction
Foundation
Roof
Security
Other Structures
Utilities
Water Source
Rooms
- Main
- BedroomMain
- BedroomMain
- KitchenMain
- Living RoomMain
Financial Details
HOA
$150 / Annually
Annual Taxes
$3,300
Parcel Number
13-05154-000
Directions
From I-49 N, Take exit 88A for AR-72 E/East Central Ave, Use any lane to turn right onto AR-72 E, Continue on Lee Town Rd. Drive to Greer St, Continue straight onto Lee Town Rd, Turn left onto Greer St, Rolling Meadows subdivision will be on the right!
Affordability Calculator
$66,200
Estimated monthly payment
$1,762/mo
Principal $264,800 · Est. interest $369,420 over 30 yrs
Neighborhood Market Statistics
How this home compares to active listings in Pea Ridge, AR
- $365,049
- Median Listing Price
- 87
- Median Days on Market
- 1,940
- Median Sq Ft
- $202
- Median Price / Sq Ft
- 172
- Active Listings
- This home’s price is 9% below the area median.
- Its price per sq ft is right around the area median.
Market statistics compiled from active EXIT Realty® and MLS listings in Pea Ridge, AR.
Similar Homes Nearby
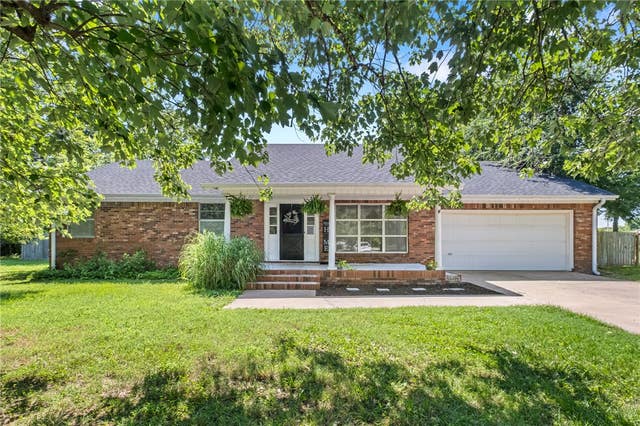

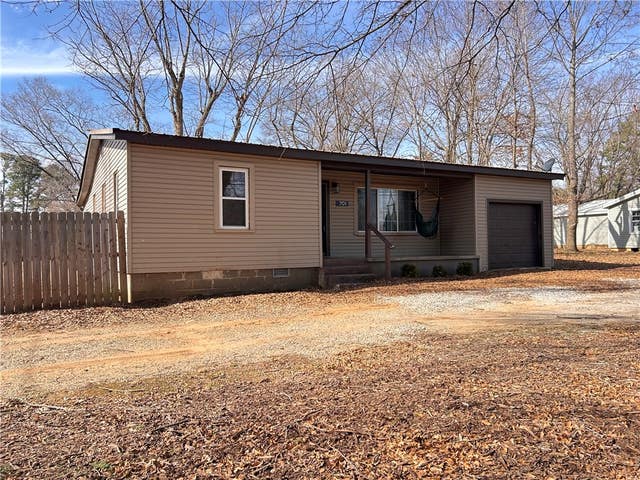
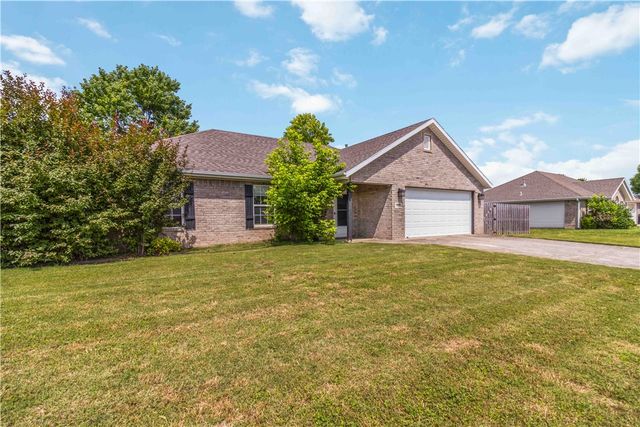

Similar Home Values
Comparable nearby listings and their asking prices.
| Address | Price | Beds | Baths | Sq Ft |
|---|---|---|---|---|
| 999 S Curtis Avenue, Pea Ridge, AR | $245,000 | 3 | 2 | 1,408 |
| 900 N Davis Street, Pea Ridge, AR | $248,000 | 3 | 1 | 1,788 |
| 701 N Curtis Avenue, Pea Ridge, AR | $250,000 | 3 | 1 | 1,094 |
| 265 Washburn Drive, Pea Ridge, AR | $265,000 | 3 | 2 | 1,292 |
| 2558 Chittick Street, Pea Ridge, AR | $265,000 | 3 | 2 | 1,456 |
| 1513 Zachary Street, Pea Ridge, AR | $279,500 | 3 | 2 | 1,468 |
Moving Cost Estimate
Listing Courtesy: D.R. Horton Realty of Arkansas, LLC - JLPartlow2@drhorton.com
Presented by: D.R. Horton Team