

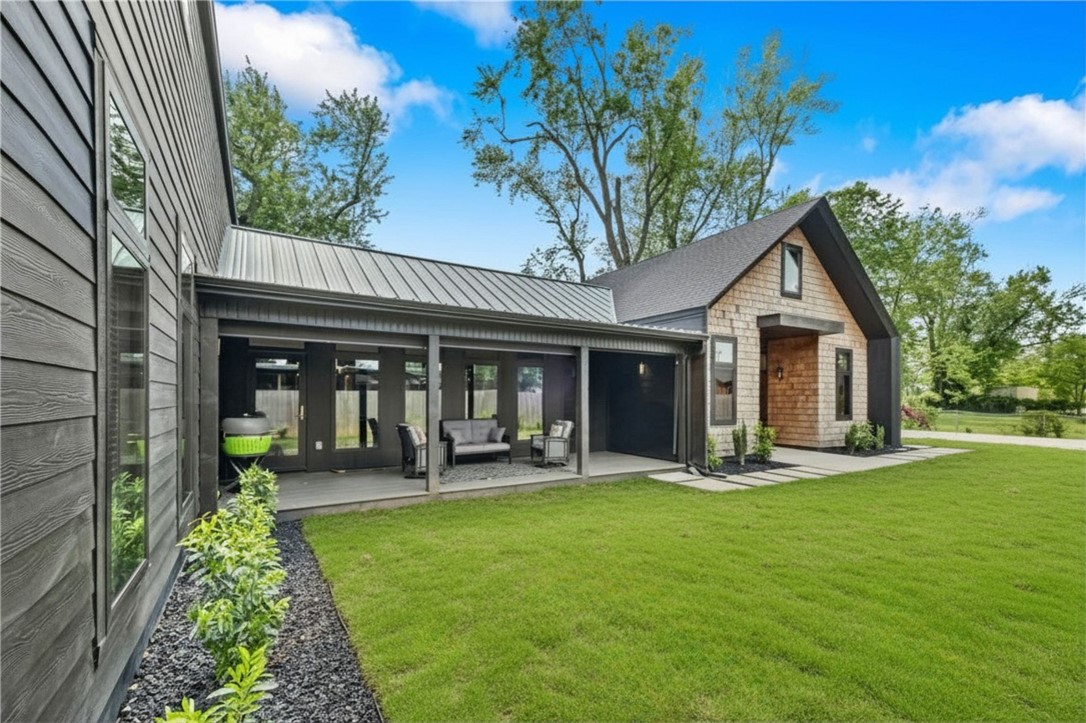
715 NW 8th Street, Bentonville, AR 72712
Loesche Sub Bentonville · Benton County
Key Facts
Description
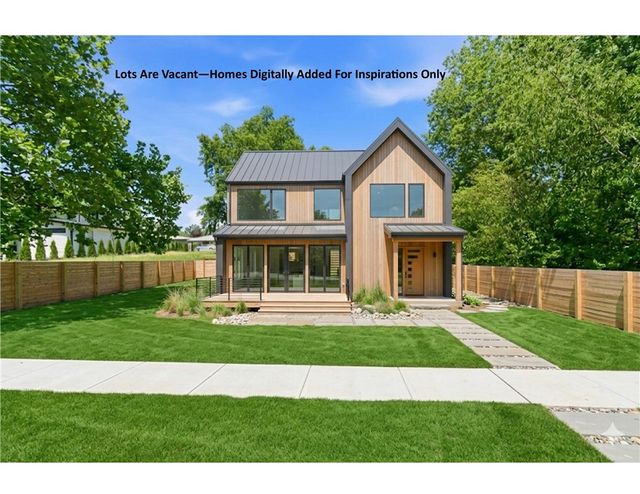
Luxury living in the heart of Bentonville at 715 NW 8th St with ADU Potential—just 1 mile from Bentonville Square with quick access to dining, shopping & trails. Built in 2020, this 3,280 sqft home offers 4 beds, 3.5 baths, & a private flag pole-shaped lot. Vaulted living room with dual-sided windows and privacy tint fills the space with natural light. Chef’s kitchen features a large prep island & oversized pantry. Flexible bonus space off kitchen ideal for theater, or office leading to a fully enclosed sunroom. Enjoy outdoor living on the 26x8 covered porch with retractable screens. Main-level primary suite with spa-like bath & walk-in closet. Durable eucalyptus flooring & Anderson windows throughout. Upstairs includes loft/second living area, 3 bedrooms (1 with ensuite). Private yard offers space to design a custom outdoor retreat or pool—rare for newer construction so close to Downtown Bentonville. 3 schools within 1/2 mile. No POA, modern design, functional layout, turnkey, low-maintenance & move-in ready.
Property Information
Property Type
Residential
Sub-Type
Single Family Residence
Structure Type
House
Year Built
2020
Stories
2
Living Area
3,280 sq ft
Lot Size
0.33 acres
Days on Market
75
MLS® Listing#
1344505
Property Features
Interior
Appliances
Cooling
Heating
Flooring
Fireplace
Pool
Parking
Laundry
Patio
Fencing
Lot Features
Construction
Foundation
Roof
Windows
Security
Other Structures
Community
Utilities
Sewer
Water Source
Rooms
- 16'5x13Main
- Main
- 20'x12'6Main
- 16'4x12'3Main
- BathroomSecond
- BathroomSecond
- Bedroom12'10x12'7Second
- Bedroom12'9x10'3Second
- Bedroom13'4x10'6Second
- Den20'x10'6Main
- Kitchen20'x14'Main
- Living Room23'x10'6Second
- Living Room24'x17'Main
- Utility Room11'9x8Main
Financial Details
HOA
None
Annual Taxes
$6,051
Parcel Number
01-03320-001
Directions
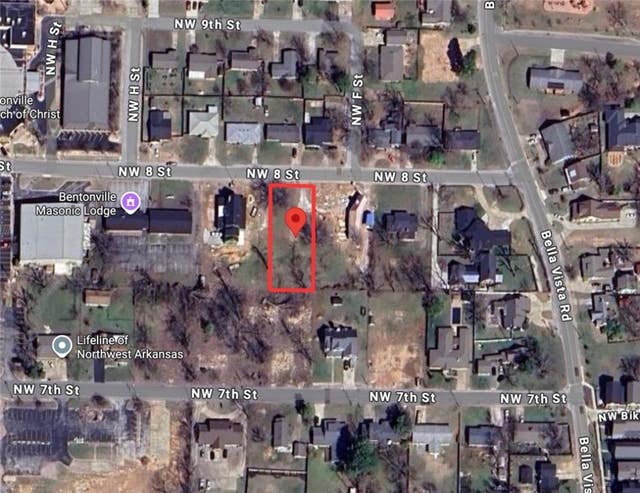
From Bentonville Square Downtown. West on Central Ave turn right on NW A St. Left on NW 5th St & follow curve to the right onto Bella Vista Rd. Left on 8th & driveway entrance in on the left. Look for the sign/mailbox 715. Take the private driveway to the home.
Affordability Calculator
$282,000
Estimated monthly payment
$7,505/mo
Principal $1,128,000 · Est. interest $1,573,660 over 30 yrs
Neighborhood Market Statistics
How this home compares to active listings in Bentonville, AR
- $575,909
- Median Listing Price
- 72
- Median Days on Market
- 2,271
- Median Sq Ft
- $244
- Median Price / Sq Ft
- 655
- Active Listings
- This home’s price is 145% above the area median.
- Its price per sq ft is 76% above the area median.
Market statistics compiled from active EXIT Realty® and MLS listings in Bentonville, AR.
Location

Points of Interest in Bentonville, AR
Showing the Bentonville area map.
Nearby Schools
Thomas Jefferson Elementary School
Elementary · 0.1 mi away
Sugar Creek Elementary School
Elementary · 0.2 mi away
Tennie Russell Primary School
Elementary · 0.3 mi away
Bentonville Schools
Secondary · 0.4 mi away
R.E. Baker Elementary School
Elementary · 0.5 mi away
Old High Middle School
Secondary · 0.5 mi away
Bentonville Schools
School · 0.6 mi away
Lincoln Junior High School
Secondary · 0.6 mi away
School Squared
School · 0.8 mi away
Bright Harbor School
School · 1.3 mi away
Thaden School
School · 1.3 mi away
NWA Classical Academy
Elementary · 1.4 mi away
Founders Classical Academies of Arkansas High School Rogers
Secondary · 1.4 mi away
Washington Junior High School
Secondary · 1.5 mi away
Apple Glen Elementary
Elementary · 1.6 mi away
Mary Mae Jones Elementary School
Elementary · 1.9 mi away
Elm Tree Elementary School
Elementary · 1.9 mi away
Spring Hill Middle School
Secondary · 2.0 mi away
Little Einstein Montessori School
Elementary · 2.1 mi away
Ruth Barker Middle School
Secondary · 2.1 mi away
Commute Calculator
Nearby Homes



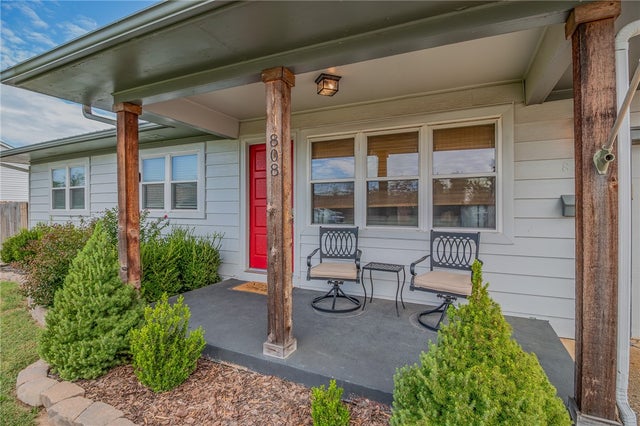
Similar Homes Nearby
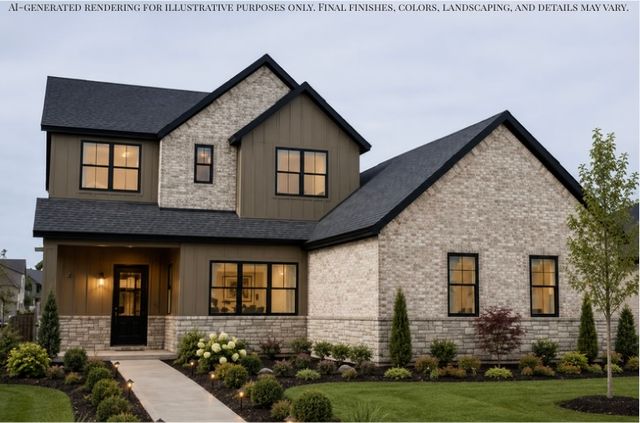
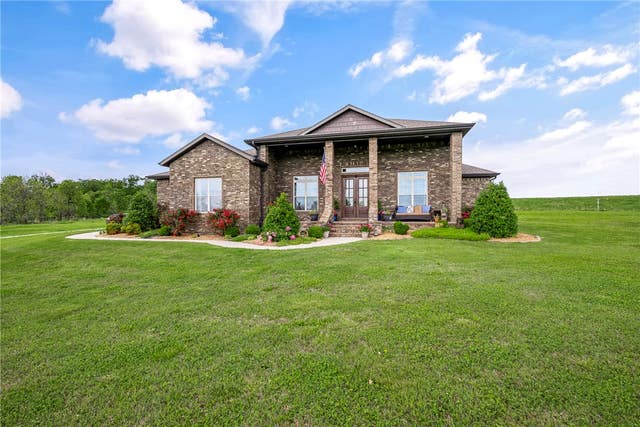
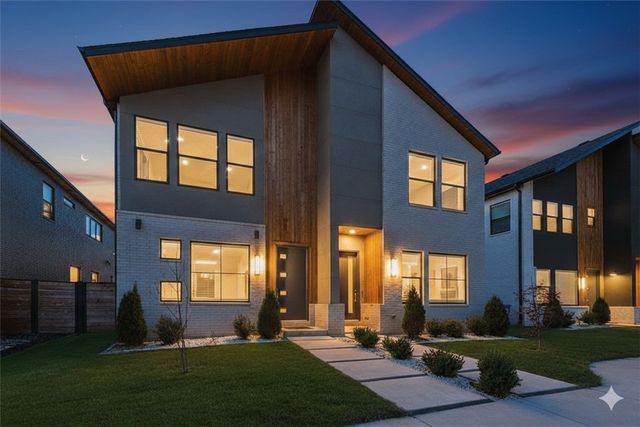


Similar Home Values
Comparable nearby listings and their asking prices.
| Address | Price | Beds | Baths | Sq Ft |
|---|---|---|---|---|
| 3806 SW Essence Avenue, Bentonville, AR | $989,800 | 5 | 5 | 3,353 |
| 244 NE Pianalto Street, Bentonville, AR | $990,000 | 4 | 3 | 2,681 |
| 1143 NE Monroe Street, Bentonville, AR | $995,000 | 3 | 4 | 2,931 |
| 1247 Fillmore Street, Bentonville, AR | $998,500 | 3 | 4 | 2,181 |
| 940 Gallatin Street, Bentonville, AR | $998,800 | 4 | 4 | 3,349 |
| 105 NW Ozark Way, Bentonville, AR | $999,000 | 4 | 3 | 2,062 |
Moving Cost Estimate
EXIT Agents in Bentonville


Listing Courtesy: Viridian Real Estate - 479-866-4678
Presented by: Jennifer Hicks