

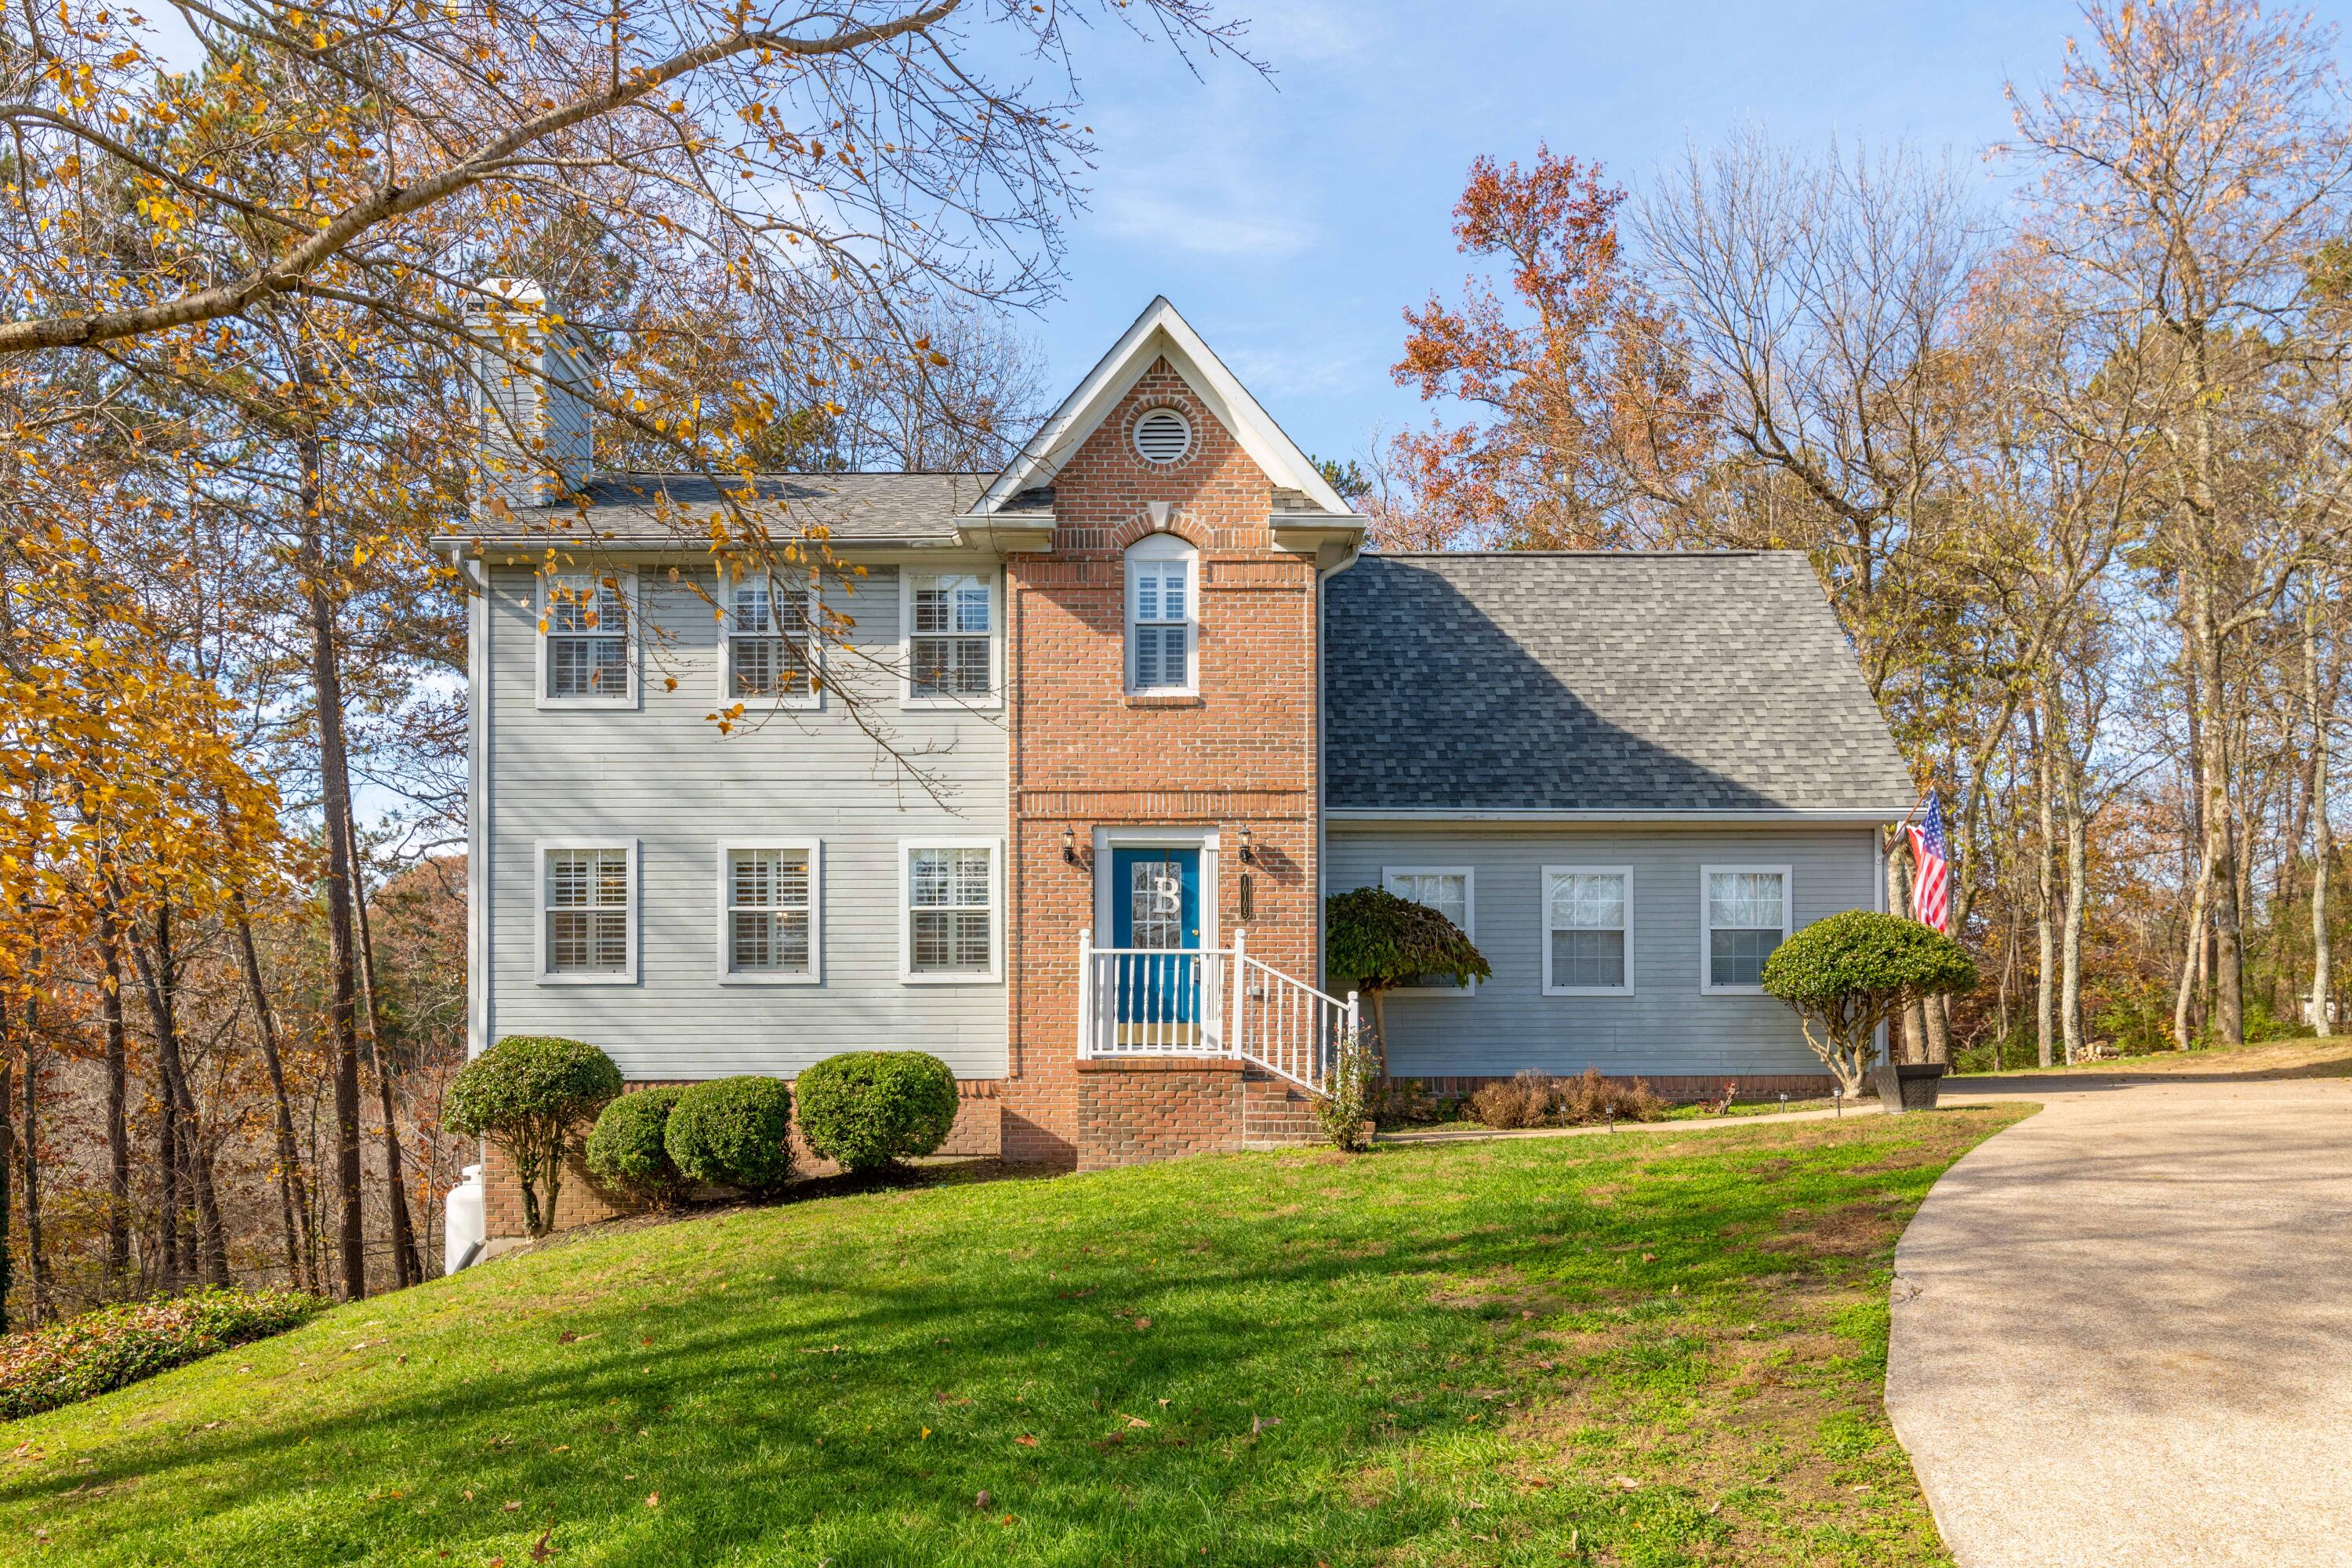
10105 Buckthorne Drive, Soddy Daisy, TN 37379
Hunters Ridge · Hamilton County
Key Facts
Description
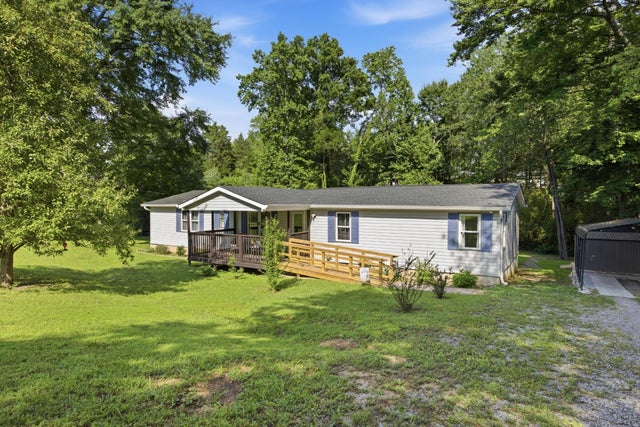
Move into your dream home just in time for Christmas! This beautiful home sits back at the end of a cul-de-sac on a large lot. As you walk in the front door you are welcomed by the warm gas log fireplace and spacious living room with new luxury vinyl floors. Lots of natural light. Plantation shutters throughout the main level. Fresh paint. Open concept living great for entertaining. Large dining area just off the kitchen. Beautiful white kitchen with lots of cabinets and counter space for cooking. New updated backsplash. French doors lead out to the screened in porch over looking the private extensive backyard. Perfect place to enjoy your morning coffee. Laundry room and half bath complete the main level. Upstairs you will find 2 guest rooms and a hall bath. Plus a huge master suite! Your master suite is large enough for a sitting area, includes a large master bath with tub/shower combo, and 3 spacious closets. You will love sitting around the fire pit this fall making s'mores with friends. Side attached garage. Don't miss out on this wonderfully maintained home. Call now for an appointment.
Property Information
Property Type
Residential
Sub-Type
Single Family Residence
Year Built
1996
Living Area
1,716 sq ft
Lot Size
0.61 acres
Lot Dimensions
205.92X153.65
Garage Spaces
2
MLS® Listing#
1346629
Property Features
Interior
Appliances
Cooling
Heating
Flooring
Fireplace
Basement
Parking
Laundry
Patio
Lot Features
Construction
Foundation
Roof
Windows
Security
Utilities
Sewer
Water Source
Rooms
- BathroomFirst
- BathroomSecond
- BathroomSecond
- BedroomSecond
- BedroomSecond
- Dining RoomFirst
- LaundryFirst
- Living RoomFirst
- Master BedroomSecond
Schools
- Elementary:
- Allen Elementary
- Middle:
- Loftis Middle
- High:
- Soddy-Daisy High
Financial Details
HOA
None
Annual Taxes
$1,254
Parcel Number
067n A 002
Directions
27 North, to Sequoyah Road Exit, turn LEFT, go 4 miles, RIGHT on Hamby, LEFT into Hunters Ridge, RIGHT on Buckthorne at end of cul-de-sac. SHARED DRIVEWAY.
Affordability Calculator
$63,000
Estimated monthly payment
$1,677/mo
Principal $252,000 · Est. interest $351,562 over 30 yrs
Neighborhood Market Statistics
How this home compares to active listings in Soddy Daisy, TN
- $478,571
- Median Listing Price
- 41
- Median Days on Market
- 2,240
- Median Sq Ft
- $223
- Median Price / Sq Ft
- 177
- Active Listings
- This home’s price is 34% below the area median.
- Its price per sq ft is 18% below the area median.
Market statistics compiled from active EXIT Realty® and MLS listings in Soddy Daisy, TN.
Location

Walk Score
Car-Dependent
Walk Score details ↗Points of Interest in Soddy Daisy, TN
Showing the Soddy Daisy area map.
Nearby Schools
Allen Elementary School
Elementary · 1.4 mi away
Sequoyah High School
Secondary · 2.1 mi away
Daisy Head Start Center
School · 2.2 mi away
Daisy Elementary School
Elementary · 2.7 mi away
McConnell Elementary School
Elementary · 2.7 mi away
Loftis Middle School
Secondary · 2.8 mi away
Soddy-Daisy High School
Secondary · 2.9 mi away
Soddy Daisy Middle School
Secondary · 3.4 mi away
Ganns Middle Valley Elementary School
Elementary · 4.3 mi away
Soddy Elementary School
Elementary · 4.7 mi away
Snow Hill Elementary
Elementary · 5.1 mi away
Christ Family Church
School · 5.2 mi away
Falling Water Elementary
Elementary · 7.2 mi away
Hixson High School
Secondary · 7.3 mi away
Hixson Middle School
Secondary · 7.4 mi away
Wallace A. Smith Elementary
Elementary · 8.0 mi away
Big Ridge Elementary School
Elementary · 8.1 mi away
Hunter Middle School
Elementary · 8.2 mi away
Central High School
Secondary · 8.2 mi away
Brown Middle School
Secondary · 8.2 mi away
Commute Calculator
Nearby Homes


Similar Homes Nearby


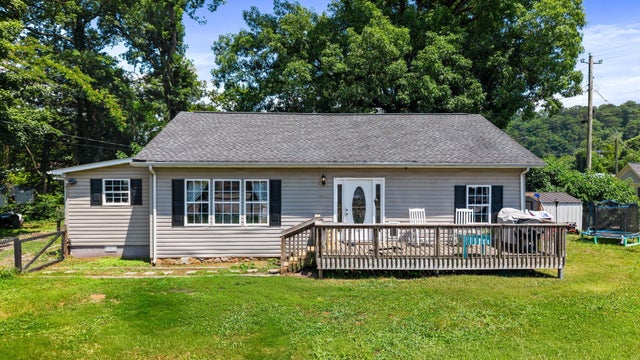
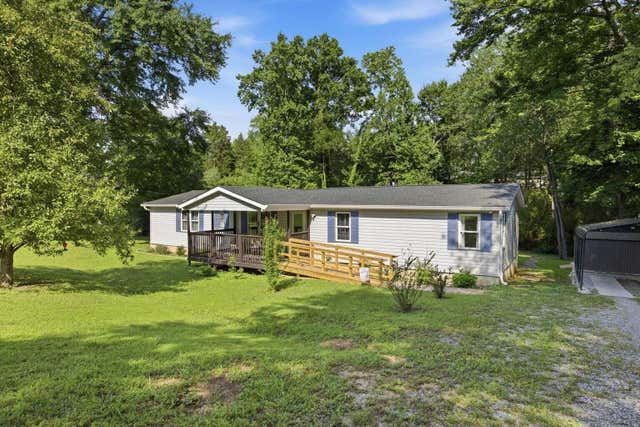
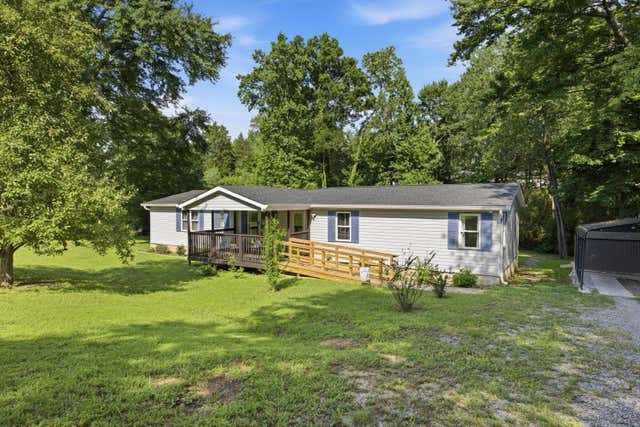
Similar Home Values
Comparable nearby listings and their asking prices.
| Address | Price | Beds | Baths | Sq Ft |
|---|---|---|---|---|
| 315 Depot Street, Soddy-Daisy, TN | $239,900 | 3 | 1 | 1,432 |
| 315 Depot Street, Soddy Daisy, TN | $239,900 | 3 | 2 | 1,432 |
| 315 Depot Street, Soddy Daisy, TN | $239,900 | 3 | 1 | 1,432 |
| 1713 Santa Barbara Circle, Soddy-Daisy, TN | $249,000 | 3 | 3 | 1,608 |
| 1713 Santa Barbara Circle, Soddy Daisy, TN | $249,000 | 3 | 3 | 1,608 |
| 1713 Santa Barbara Circle, Soddy Daisy, TN | $249,000 | 3 | 3 | 1,608 |
Moving Cost Estimate
EXIT Agents in Soddy Daisy


Listing Courtesy: Keller Williams Realty - 4236641600
Presented by: Gail B Newman