

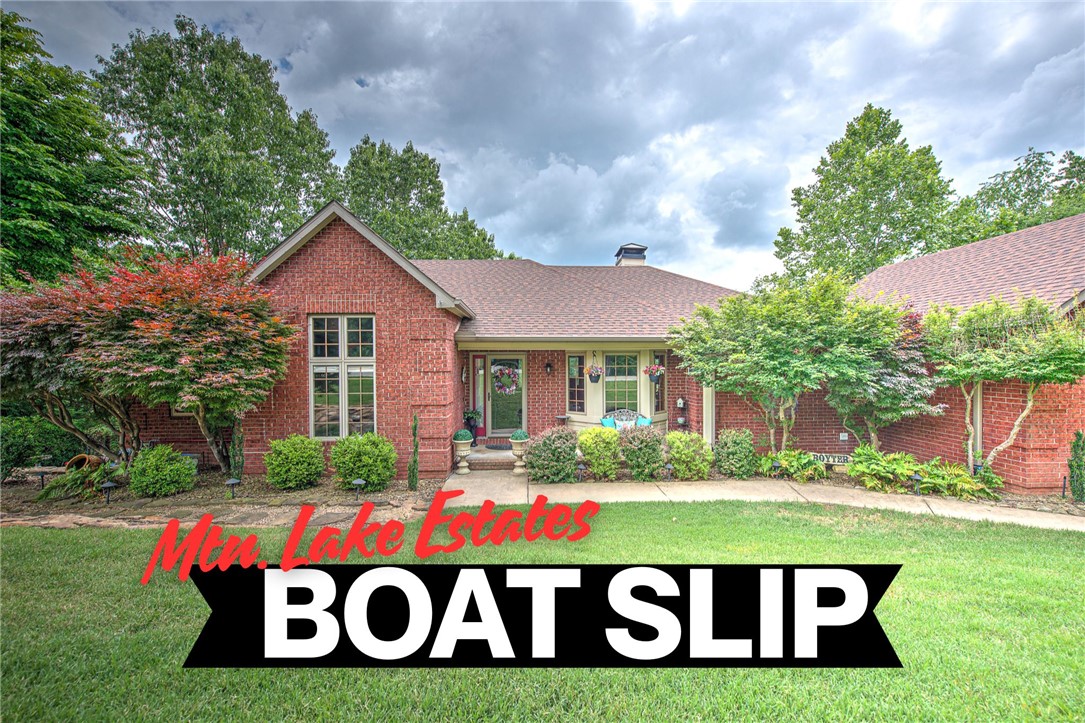
13833 Aspen Ridge, Rogers, AR 72756
Mountain Lake Estates Phase 1 · Benton County
Key Facts
Description
BOAT SLIP w/lift conveys at end of cul-de-sac. Remodeled luxury home in sought-after Mountain Lake Estates. Surrounded by mature trees, this residence offers a perfect blend of tranquility & outdoor recreation. Designed for entertaining, the main level features a spacious owner's suite, additional BR & full BA, office, eat-in kitchen, dining room, 1/2 bath, & laundry room with granite countertops. The remodeled kitchen showcases granite countertops and new s/s appliances, while a two-sided gas fireplace anchors the family room & kitchen. Both spaces access the covered deck. The walk-out lower level features two additional BR's, a full BA, bonus room, game room w/pool table, & wet bar w/seating for four. Extensive patio and landscaping improvements created multiple outdoor entertainment areas with views of nature. Minutes from downtown Rogers, Beaver Lake, & trails. This exceptional property delivers the lake lifestyle you've been dreaming of...where every day feels like a vacation. 3 BR septic. Home appraised.
Property Information
Property Type
Residential
Sub-Type
Single Family Residence
Structure Type
House
Year Built
1995
Stories
2
Living Area
3,489 sq ft
Lot Size
1.50 acres
Days on Market
37
MLS® Listing#
1347233
Property Features
Interior
Exterior
Appliances
Cooling
Heating
Flooring
Fireplace
Basement
Pool
Parking
Laundry
Patio
Fencing
Lot Features
Construction
Foundation
Roof
Windows
Security
Other Structures
Utilities
Sewer
Water Source
Rooms
- Main
- Main
- Main
- Main
- Main
- Basement
- BathroomBasement
- BathroomMain
- BedroomBasement
- BedroomMain
- BedroomBasement
- Bonus RoomBasement
- Dining RoomMain
- Family RoomMain
- Game RoomBasement
- KitchenMain
- LibraryMain
- Utility RoomMain
- WorkshopBasement
Financial Details
HOA
$400 / Annually
Mountain Lake Estates
Annual Taxes
$2,994
Parcel Number
15-11777-000
Directions
Highway 12 East, left at 2nd Mountain Lake Estates entrance (Freestone Drive), left on Aspen Ridge, and house is on the left.
Affordability Calculator
$149,000
Estimated monthly payment
$3,965/mo
Principal $596,000 · Est. interest $831,473 over 30 yrs
Neighborhood Market Statistics
How this home compares to active listings in Rogers, AR
- $572,816
- Median Listing Price
- 73
- Median Days on Market
- 2,322
- Median Sq Ft
- $238
- Median Price / Sq Ft
- 400
- Active Listings
- This home’s price is 30% above the area median.
- Its price per sq ft is 10% below the area median.
Market statistics compiled from active EXIT Realty® and MLS listings in Rogers, AR.
Location

Points of Interest in Rogers, AR
Showing the Rogers area map.
Nearby Schools
Northside Elementary School
Elementary · 2.7 mi away
Rogers Public Schools
School · 2.9 mi away
Benton County School of the Arts High School
Secondary · 2.9 mi away
Frank Tillery Elementary School
Elementary · 3.0 mi away
Eastside Elementary School
Elementary · 3.2 mi away
Rogers Heritage High School
Secondary · 3.2 mi away
Rogers Public Schools
School · 3.3 mi away
Lingle Middle School
Secondary · 3.3 mi away
St Vincent de Paul Catholic School
Elementary · 3.7 mi away
Grace Hill Elementary School
Elementary · 3.8 mi away
Oakdale Middle School
Secondary · 3.9 mi away
Pre K Prep
School · 4.0 mi away
Elmwood Middle School
Secondary · 4.0 mi away
Rogers Public Schools
School · 4.1 mi away
Old Wire Road Elementary School
Elementary · 4.1 mi away
Rogers New Technology High School
Secondary · 4.1 mi away
Bonnie Grimes Elementary School
Elementary · 4.2 mi away
Jones Elementary School
Elementary · 4.2 mi away
Joe Mathias Elementary School
Elementary · 4.3 mi away
Birch Kirksey Middle School
Secondary · 4.4 mi away
Commute Calculator
Nearby Homes


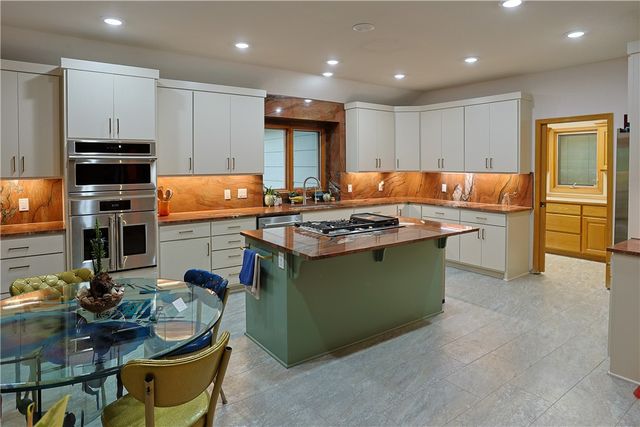
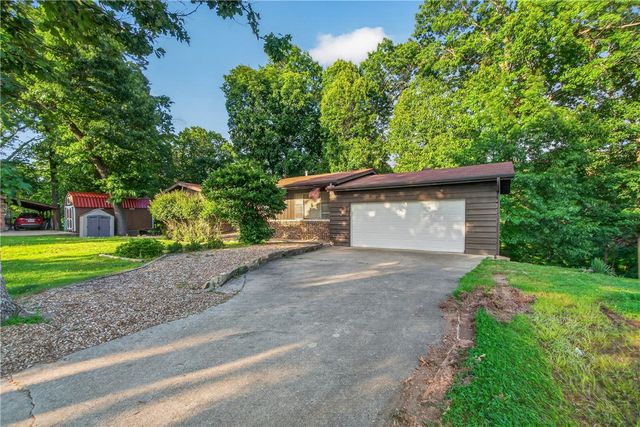
Similar Homes Nearby
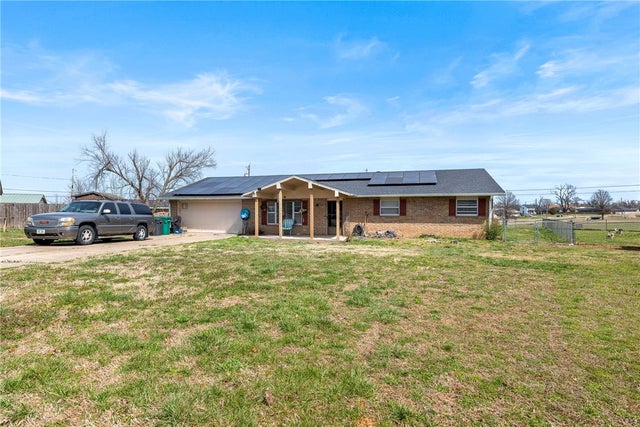
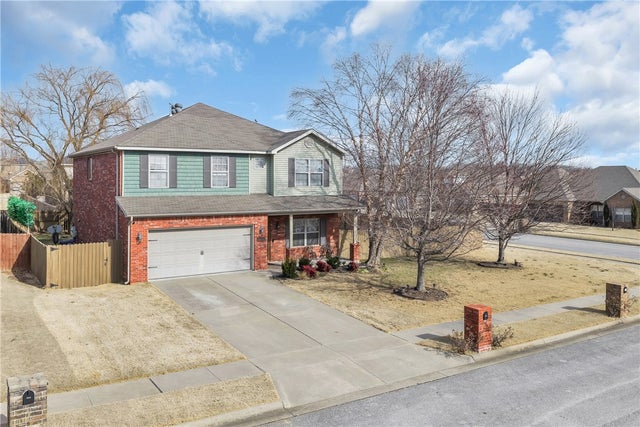
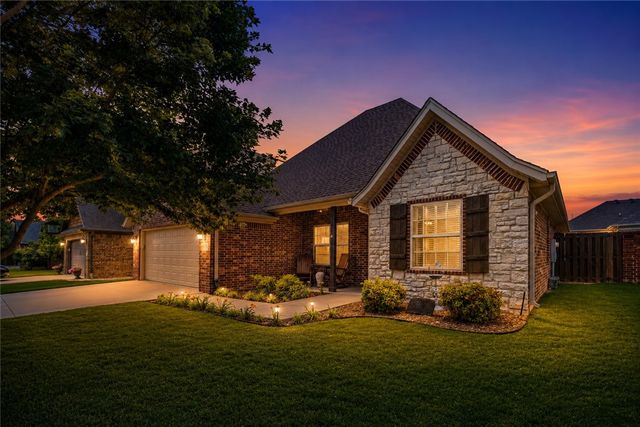
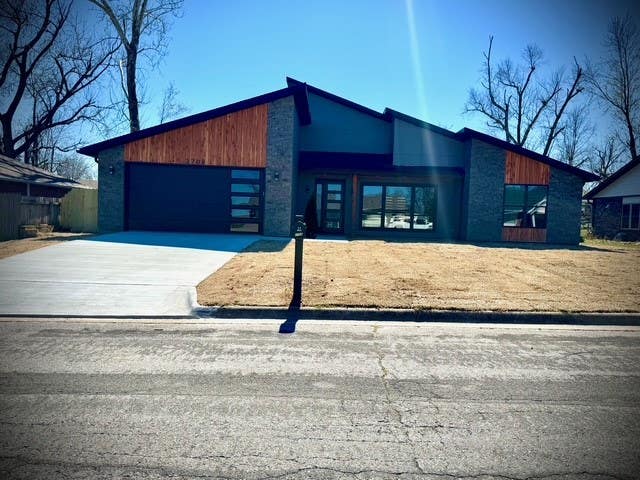

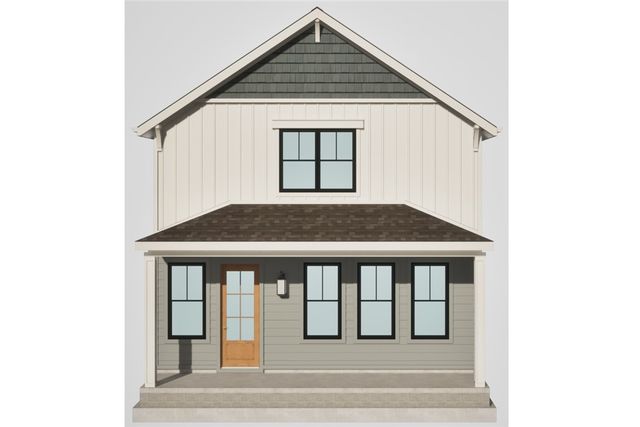
Similar Home Values
Comparable nearby listings and their asking prices.
| Address | Price | Beds | Baths | Sq Ft |
|---|---|---|---|---|
| 905 S Park Place, Rogers, AR | $527,500 | 5 | 3 | 2,773 |
| 5001 Bay Court, Rogers, AR | $530,000 | 4 | 3 | 2,815 |
| 6502 S 49th Street, Rogers, AR | $535,000 | 4 | 2 | 2,234 |
| 2708 W Gum Street, Rogers, AR | $538,900 | 3 | 2 | 2,132 |
| 18 Cardinal Court, Rogers, AR | $539,000 | 5 | 3 | 3,936 |
| 4014 W West Drive, Rogers, AR | $545,000 | 3 | 3 | 1,742 |
Moving Cost Estimate
EXIT Agents in Rogers


Listing Courtesy: Berkshire Hathaway HomeServices Solutions Real Est - 479-271-2424
Presented by: Lou Ann Davis