

5108 Ridge, Alma, AR 72921
n/a · Crawford County
Key Facts
Description
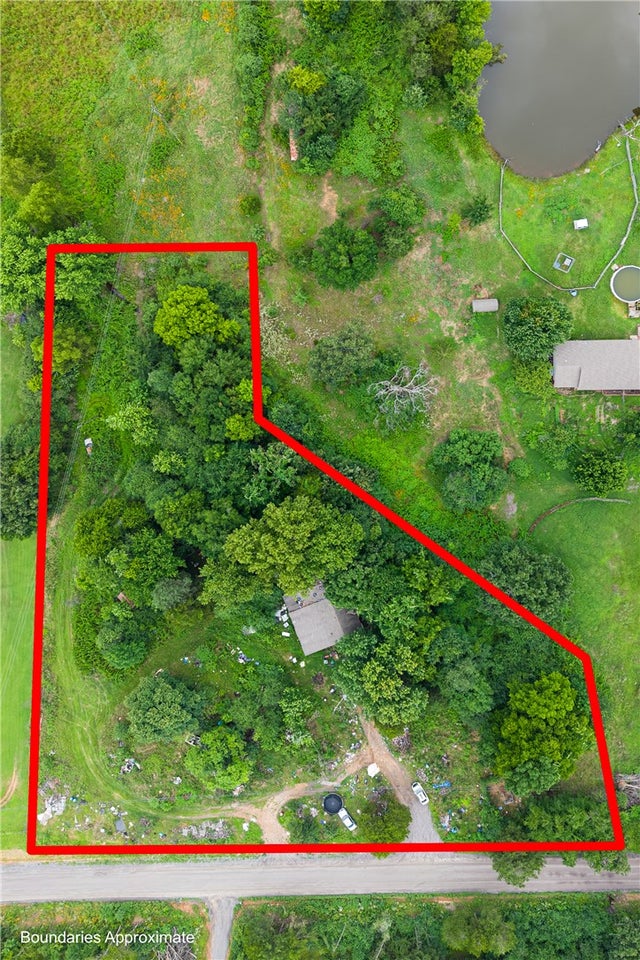
Nestled on 2.42 secluded acres, this spacious 4-bedroom, 3-bath home offers 2,648 square feet of comfortable living with room to grow! Featuring a desirable split floor plan, this home also offers the potential for an easy 5th bedroom conversion to fit your family’s needs. The oversized master bedroom is a true retreat with its own mini-split system for added comfort and efficiency. You’ll find wood laminate and ceramic tile flooring throughout, central heat and air, plus a cozy wood-burning stove. The large kitchen is perfect for entertaining and family gatherings, complete with brand-new double ovens installed in 2024. Outside, enjoy the peace and privacy of the wooded acreage along with plenty of storage and workspace options including a detached workshop with electricity and two additional storage buildings. If you’ve been looking for space, privacy, and versatility, this property checks all the boxes!
Property Information
Property Type
Residential
Sub-Type
Single Family Residence
Structure Type
House
Year Built
1986
Stories
1
Living Area
2,648 sq ft
Lot Size
2.42 acres
Days on Market
40
MLS® Listing#
1347942
Property Features
Interior
Appliances
Cooling
Heating
Flooring
Fireplace
Pool
Parking
Laundry
Patio
Fencing
Lot Features
Construction
Foundation
Roof
Security
Other Structures
Utilities
Sewer
Water Source
Financial Details
Annual Taxes
$1,488
Parcel Number
001-07790-001
Directions
From I-49, take the Rudy Exit (exit 24). Turn east onto Hwy 282. Then cross Hwy 71 onto Dean Springs Rd. Left on Ridge Rd. Home is on the right.
Affordability Calculator
$57,980
Estimated monthly payment
$1,543/mo
Principal $231,920 · Est. interest $323,549 over 30 yrs
Neighborhood Market Statistics
How this home compares to active listings in Alma, AR
- $362,500
- Median Listing Price
- 63
- Median Days on Market
- 2,287
- Median Sq Ft
- $153
- Median Price / Sq Ft
- 17
- Active Listings
- This home’s price is 20% below the area median.
- Its price per sq ft is 28% below the area median.
Market statistics compiled from active EXIT Realty® and MLS listings in Alma, AR.
Location
Map is currently unavailable for this location.
Points of Interest in Alma, AR
Showing the Alma area map.
Commute Calculator
Nearby Homes


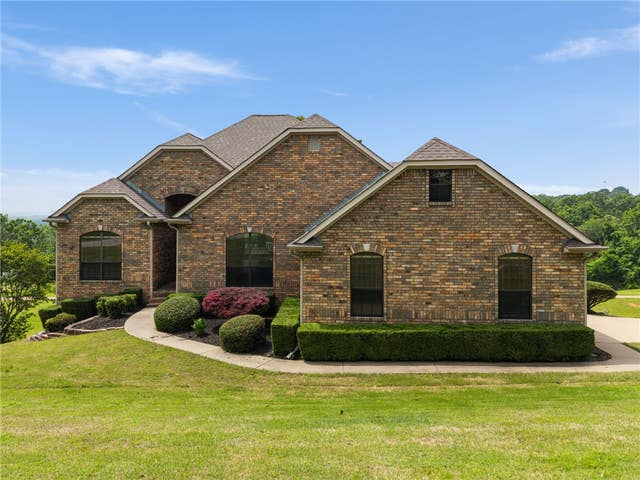
Similar Homes Nearby
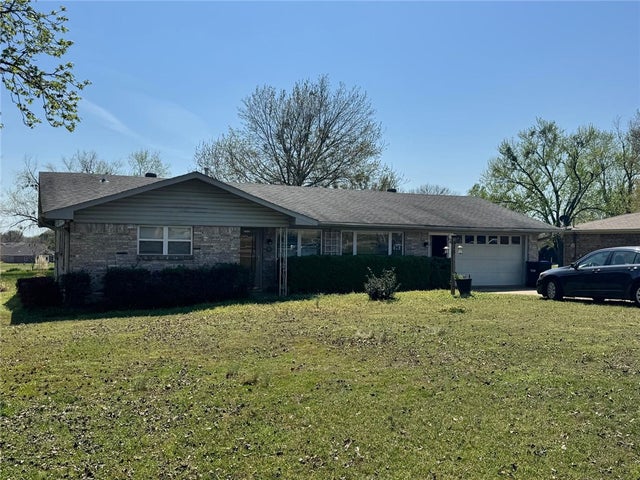
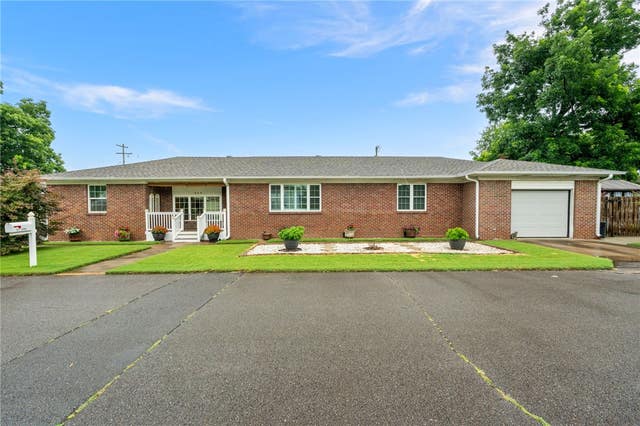


Similar Home Values
Comparable nearby listings and their asking prices.
| Address | Price | Beds | Baths | Sq Ft |
|---|---|---|---|---|
| 915 Maple Shade Road, Alma, AR | $205,000 | 3 | 2 | 1,370 |
| 624 Locke Street, Alma, AR | $252,000 | 3 | 3 | 1,935 |
| 200 Honeysuckle Street, Alma, AR | $284,900 | 3 | 2 | 1,564 |
| 1611 Fairfax Street, Alma, AR | $299,900 | 3 | 2 | 2,557 |
| 8807 Hwy 282, Alma, AR | $309,000 | 3 | 2 | 1,879 |
Moving Cost Estimate
EXIT Agents in Alma


Listing Courtesy: Jim White Realty, Inc. - blake@blakerogers.net
Presented by: Blake Rogers