

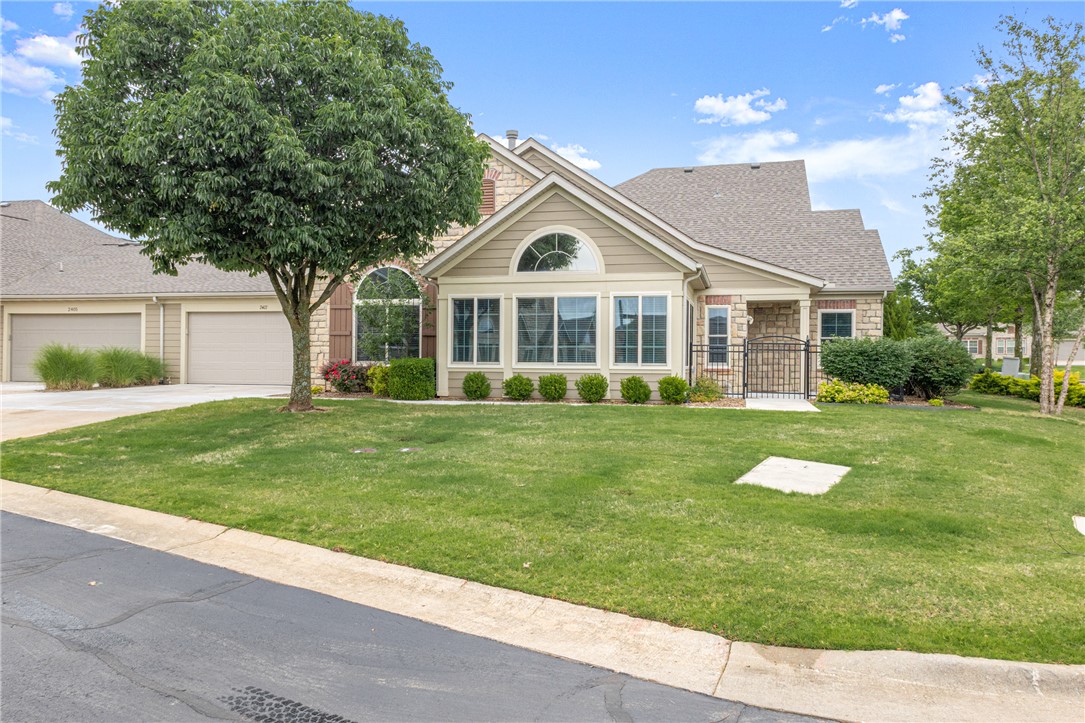
2407 Coues Cove, Bentonville, AR 72713
Vintage Estates Sub Bentonville · Benton County
Key Facts
Description
Beautifully Renovated Townhome in The Arbors Community! An unbeatable location, just across the Street from Osage Park and quick access to shopping, dining, and grocery. Less than 5 minutes to Downtown Bentonville. Enjoy maintenance free living in this luxuriously upgraded home, featuring spacious open living, 2 bedrooms and 2 bathrooms along with abundant storage and private 2 car garage. Entry welcomes you into the living space, with beautiful wood floors and a fireplace feature. Bright and airy sunroom off living provides additional lounge space. Stunning kitchen boasts large island and granite counters, along with custom cabinetry and pull out drawers. Gas cooktop and build in appliances. Primary suite has attached bath and WIC. Guest bedroom and full bathroom provide ample space. Laundry room has attached storage room. Welcome Home!
Property Information
Property Type
Residential
Sub-Type
Condominium
Year Built
2008
Stories
1
Living Area
1,806 sq ft
Lot Size
0.05 acres
Days on Market
19
MLS® Listing#
1348490
Property Features
Interior
Appliances
Cooling
Heating
Flooring
Fireplace
Basement
Pool
Parking
Laundry
Patio
Lot Features
Construction
Foundation
Roof
Windows
Security
Other Structures
Community
Utilities
Sewer
Water Source
Rooms
- 14.9x13.3Main
- 11.11x15.7Main
- 6.8x5.1Main
- 11.4x4.8Main
- 20x19.9Main
- Bedroom14.3X15.3Main
- Kitchen13.8x19.8Main
- Utility Room6.5x8.11Main
Financial Details
HOA
Yes
Annual Taxes
$1,974
Parcel Number
01-14549-045
Directions
From N Walton Blvd / W on 102 / S on SW I St / R on SW Naphtali / R on SW Coues Cove / Home will be first home on right.
Affordability Calculator
$103,000
Estimated monthly payment
$2,741/mo
Principal $412,000 · Est. interest $574,777 over 30 yrs
Neighborhood Market Statistics
How this home compares to active listings in Bentonville, AR
- $575,909
- Median Listing Price
- 72
- Median Days on Market
- 2,271
- Median Sq Ft
- $244
- Median Price / Sq Ft
- 655
- Active Listings
- This home’s price is 11% below the area median.
- Its price per sq ft is 17% above the area median.
Market statistics compiled from active EXIT Realty® and MLS listings in Bentonville, AR.
Location

Points of Interest in Bentonville, AR
Showing the Bentonville area map.
Nearby Schools
Bentonville Kindercare
School · 0.7 mi away
Bright Harbor School
School · 0.9 mi away
Founders Classical Academies of Arkansas High School Rogers
Secondary · 0.9 mi away
NWA Classical Academy
Elementary · 0.9 mi away
Goddard School
School · 1.0 mi away
Creekside Middle School
Secondary · 1.1 mi away
Ruth Barker Middle School
Secondary · 1.1 mi away
Osage Creek Elementary School
Elementary · 1.1 mi away
Bentonville Preparatory School
School · 1.2 mi away
Mary Mae Jones Elementary School
Elementary · 1.2 mi away
Thaden School
School · 1.4 mi away
Haas Hall Academy
Secondary · 1.4 mi away
Bentonville Public Schools Sports Medicine
School · 1.5 mi away
Bentonville High School
Secondary · 1.6 mi away
Little Einstein Montessori School
Elementary · 1.7 mi away
Old High Middle School
Secondary · 1.8 mi away
Bentonville Schools
School · 1.8 mi away
School Squared
School · 1.8 mi away
Bright Field Middle School
Secondary · 1.9 mi away
R.E. Baker Elementary School
Elementary · 1.9 mi away
Commute Calculator
Nearby Homes


Similar Homes Nearby
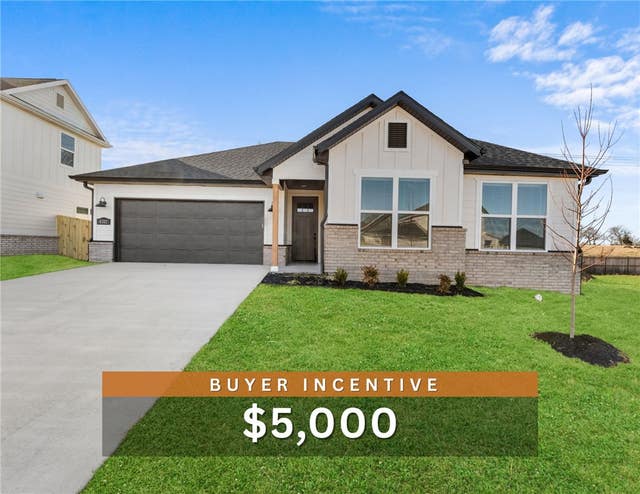




Similar Home Values
Comparable nearby listings and their asking prices.
| Address | Price | Beds | Baths | Sq Ft |
|---|---|---|---|---|
| 4702 SW Tribe Street, Bentonville, AR | $360,900 | 4 | 2 | 1,745 |
| 6420 NW Zella Street, Bentonville, AR | $361,487 | 3 | 2 | 1,805 |
| 628 NW 65th Avenue, Bentonville, AR | $362,487 | 3 | 2 | 1,805 |
| 5901 SW Bear Creek Avenue, Bentonville, AR | $362,900 | 4 | 2 | 1,745 |
| 6305 SW Abelia Avenue, Bentonville, AR | $364,650 | 3 | 2 | 1,905 |
| 5901 NW Sherman Street, Bentonville, AR | $364,900 | 4 | 2 | 2,138 |
Moving Cost Estimate
EXIT Agents in Bentonville


Listing Courtesy: Lindsey & Assoc Inc Branch - 479-636-2200
Presented by: Somer Adams