

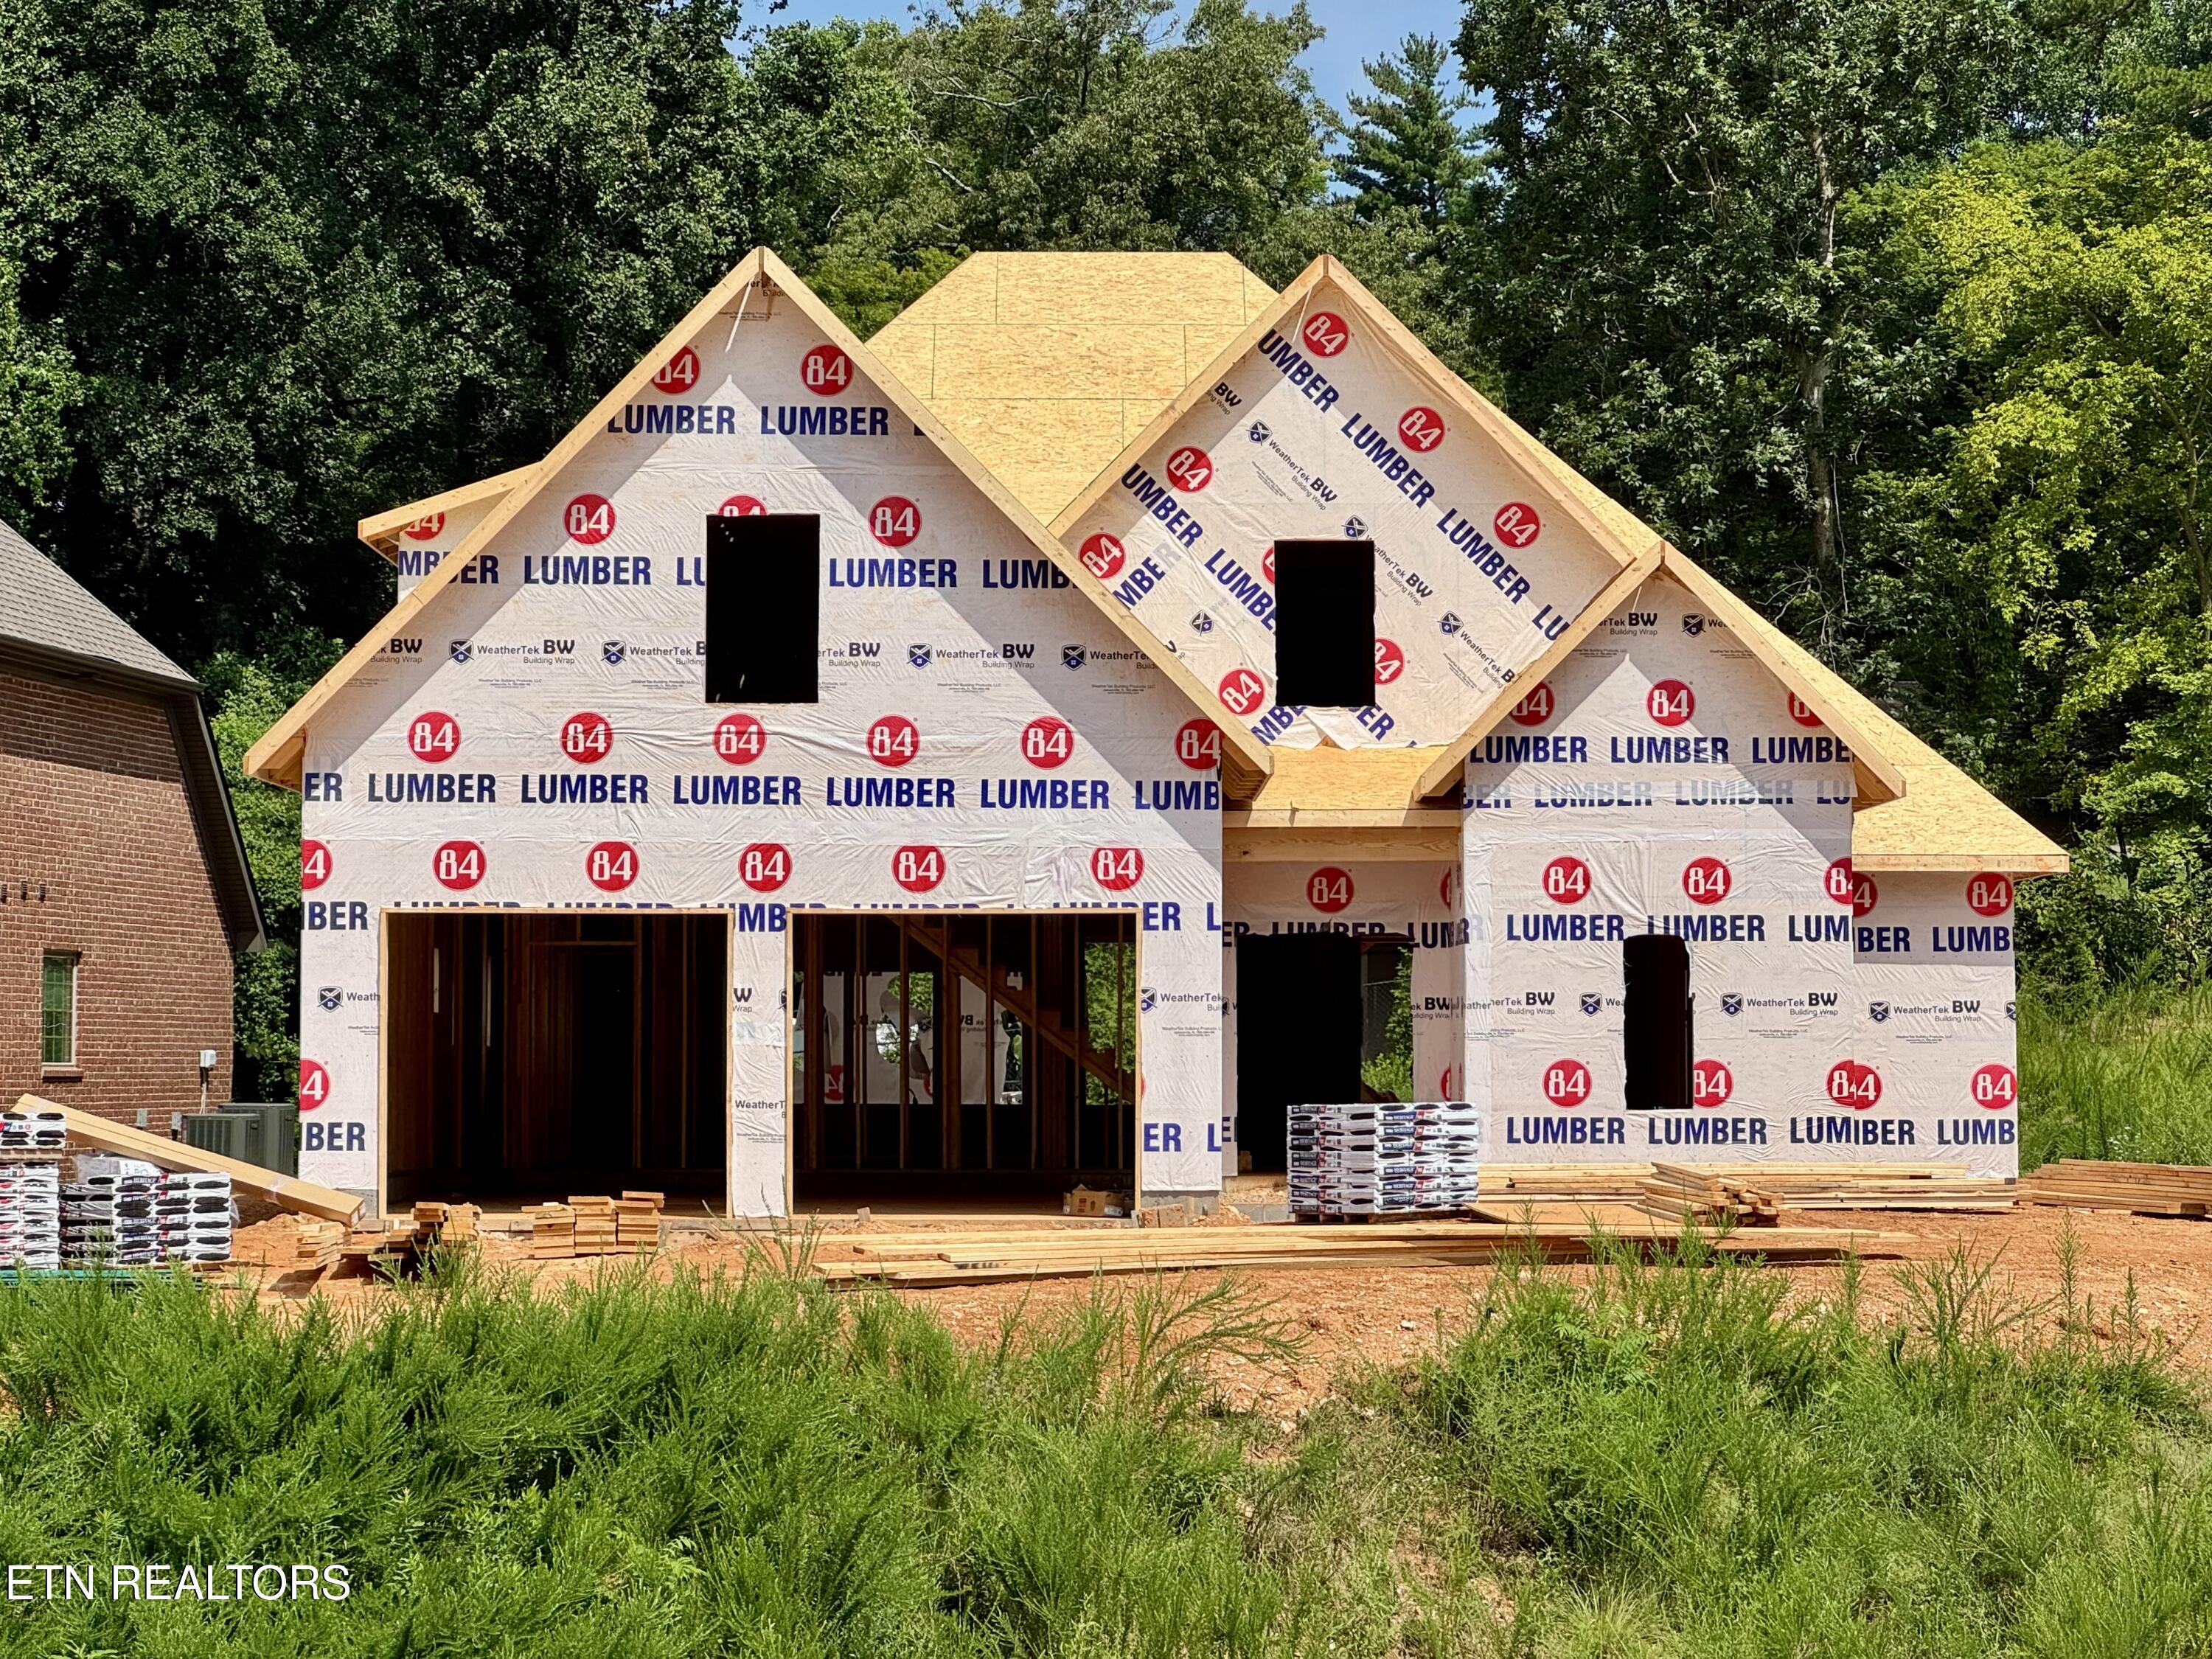
1149 Chardonnay Lane, Knoxville, TN 37932
Avery Manor · Knox County - 1 County
Key Facts
Description
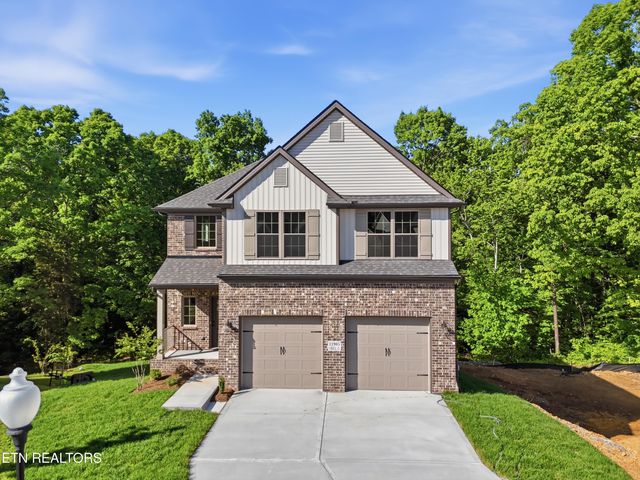
Top quality all brick home by one of the areas top builders. This Turnberry home features an open floor plan, bright eat-in kitchen w/ quartz countertops - stainless appliances - tile backsplash - under cabinet lighting & walk-in pantry flows into great room w/ 10-ft ceiling and gas logs stone fireplace, MBR on main w/ 10-Ft trey ceiling and luxurious bath (free standing tub - tile shower - double vanity w/ granite top & large walk-in closet), 2nd floor has 3 bedrooms - 2 full baths - and partially finished office/flex room that could also be bedroom 5 (this room can be finished for an additional 7500), covered back patio w/ stained tongue & groove ceiling, hardwood and tile floors, rich moldings, dual gas HVAC, tankless gas water heater, security system, rough-in central vac, 2-car garage, irrigation, sodded yard. Estimated completion date February/March 2027. Additional info at www.AveryManorHomes.com
Property Information
Property Type
Residential
Sub-Type
Single Family Residence
Style
Traditional
Year Built
2027
Stories
2
Living Area
2,704 sq ft
Lot Size
0.26 acres
Lot Dimensions
33.32 x 163.80 x IRR
Garage Spaces
2
MLS® Listing#
1348610
Property Features
Interior
Appliances
Cooling
Heating
Flooring
Fireplace
Parking
Patio
Lot Features
Construction
Foundation
Security
Community
Utilities
Sewer
Water Source
Rooms
- Bedroom 2
- Bedroom 3
- Bedroom 4
- Great Room
- Kitchen
- Master Bedroom
- Office
- Utility Room
Schools
- Elementary:
- Farragut Intermediate
- Middle:
- Hardin Valley
- High:
- Hardin Valley Academy
Financial Details
HOA
$300
Parcel Number
0
Directions
I-40 west exit Campbell Station Rd, R Campbell Station Rd, L Fretz Rd. R Avery Manor Lane, R Chardonnay Lane to house on left in the cul-de-sac.
Affordability Calculator
$143,700
Estimated monthly payment
$3,824/mo
Principal $574,800 · Est. interest $801,897 over 30 yrs
Neighborhood Market Statistics
How this home compares to active listings in Knoxville, TN
- $448,330
- Median Listing Price
- 55
- Median Days on Market
- 1,933
- Median Sq Ft
- $231
- Median Price / Sq Ft
- 1,925
- Active Listings
- This home’s price is 60% above the area median.
- Its price per sq ft is 15% above the area median.
Market statistics compiled from active EXIT Realty® and MLS listings in Knoxville, TN.
Location

Points of Interest in Knoxville, TN
Showing the Knoxville area map.
Nearby Schools
Knoxville Christian School
School · 0.9 mi away
Farragut Primary School
Elementary · 1.1 mi away
Farragut High School
Secondary · 1.9 mi away
Farragut Middle School
Secondary · 2.0 mi away
Episcopal School of Knoxville
Secondary · 2.0 mi away
Farragut Intermediate School
Elementary · 2.1 mi away
Hardin Valley Middle School
Secondary · 2.2 mi away
Hardin Valley Elementary School
Elementary · 2.2 mi away
Goddard School
School · 2.5 mi away
Hardin Vly Academy Athletic Council
School · 2.5 mi away
Primrose Schools
Elementary · 2.5 mi away
Paideia Academy
School · 2.8 mi away
Morning Star Child Development Center
School · 3.1 mi away
Rittik
School · 3.2 mi away
Goddard School
School · 3.4 mi away
Mead Montessori School
Elementary · 3.6 mi away
Tayseer Seminary
School · 3.9 mi away
Primrose Schools
Elementary · 4.1 mi away
Grace Covenant Baptist Academy
School · 4.1 mi away
Foust Football Field @ Webb
School · 4.1 mi away
Commute Calculator
Nearby Homes


Similar Homes Nearby
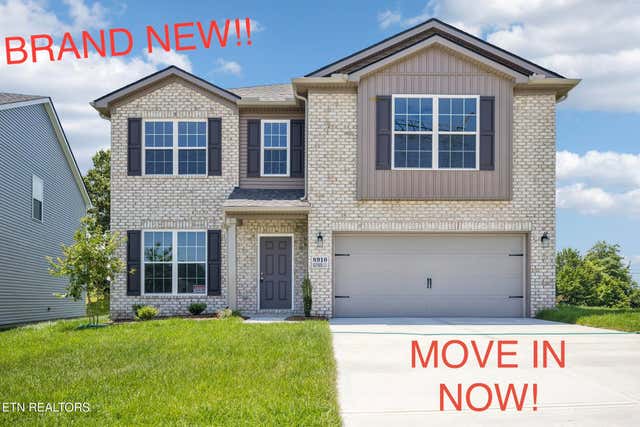
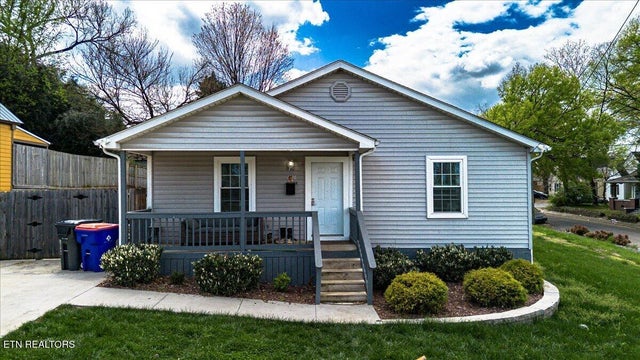
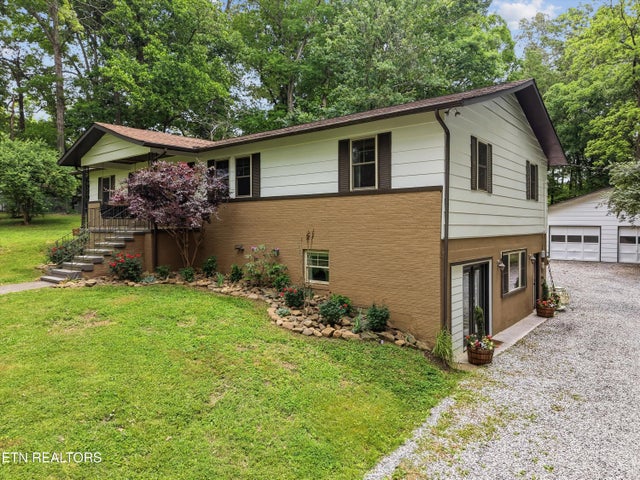
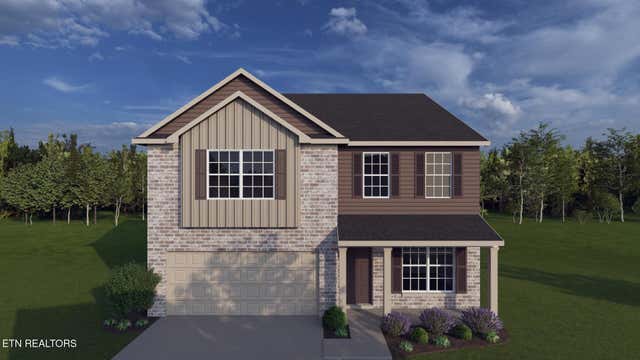
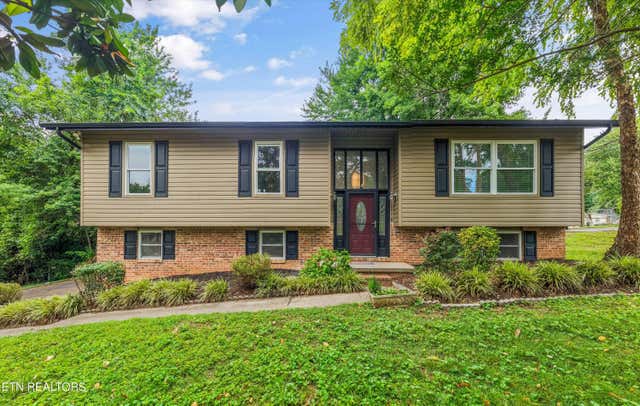
Similar Home Values
Comparable nearby listings and their asking prices.
| Address | Price | Beds | Baths | Sq Ft |
|---|---|---|---|---|
| 3437 Windmead Lane, Knoxville, TN | $507,500 | 3 | 2 | 1,979 |
| 8910 Keenberg Lane, Knoxville, TN | $508,700 | 4 | 3 | 2,531 |
| 1316 Boyd St, Knoxville, TN | $509,900 | 5 | 2 | 1,506 |
| 2232 Belt Rd, Knoxville, TN | $510,000 | 4 | 3 | 3,712 |
| 12347 Sweet Maple Lane, Knoxville, TN | $510,235 | 4 | 2 | 2,719 |
| 509 Banbury Rd, Knoxville, TN | $513,999 | 3 | 2 | 1,790 |
Moving Cost Estimate
EXIT Agents in Knoxville


Listing Courtesy: Volunteer Realty - 8656911111