

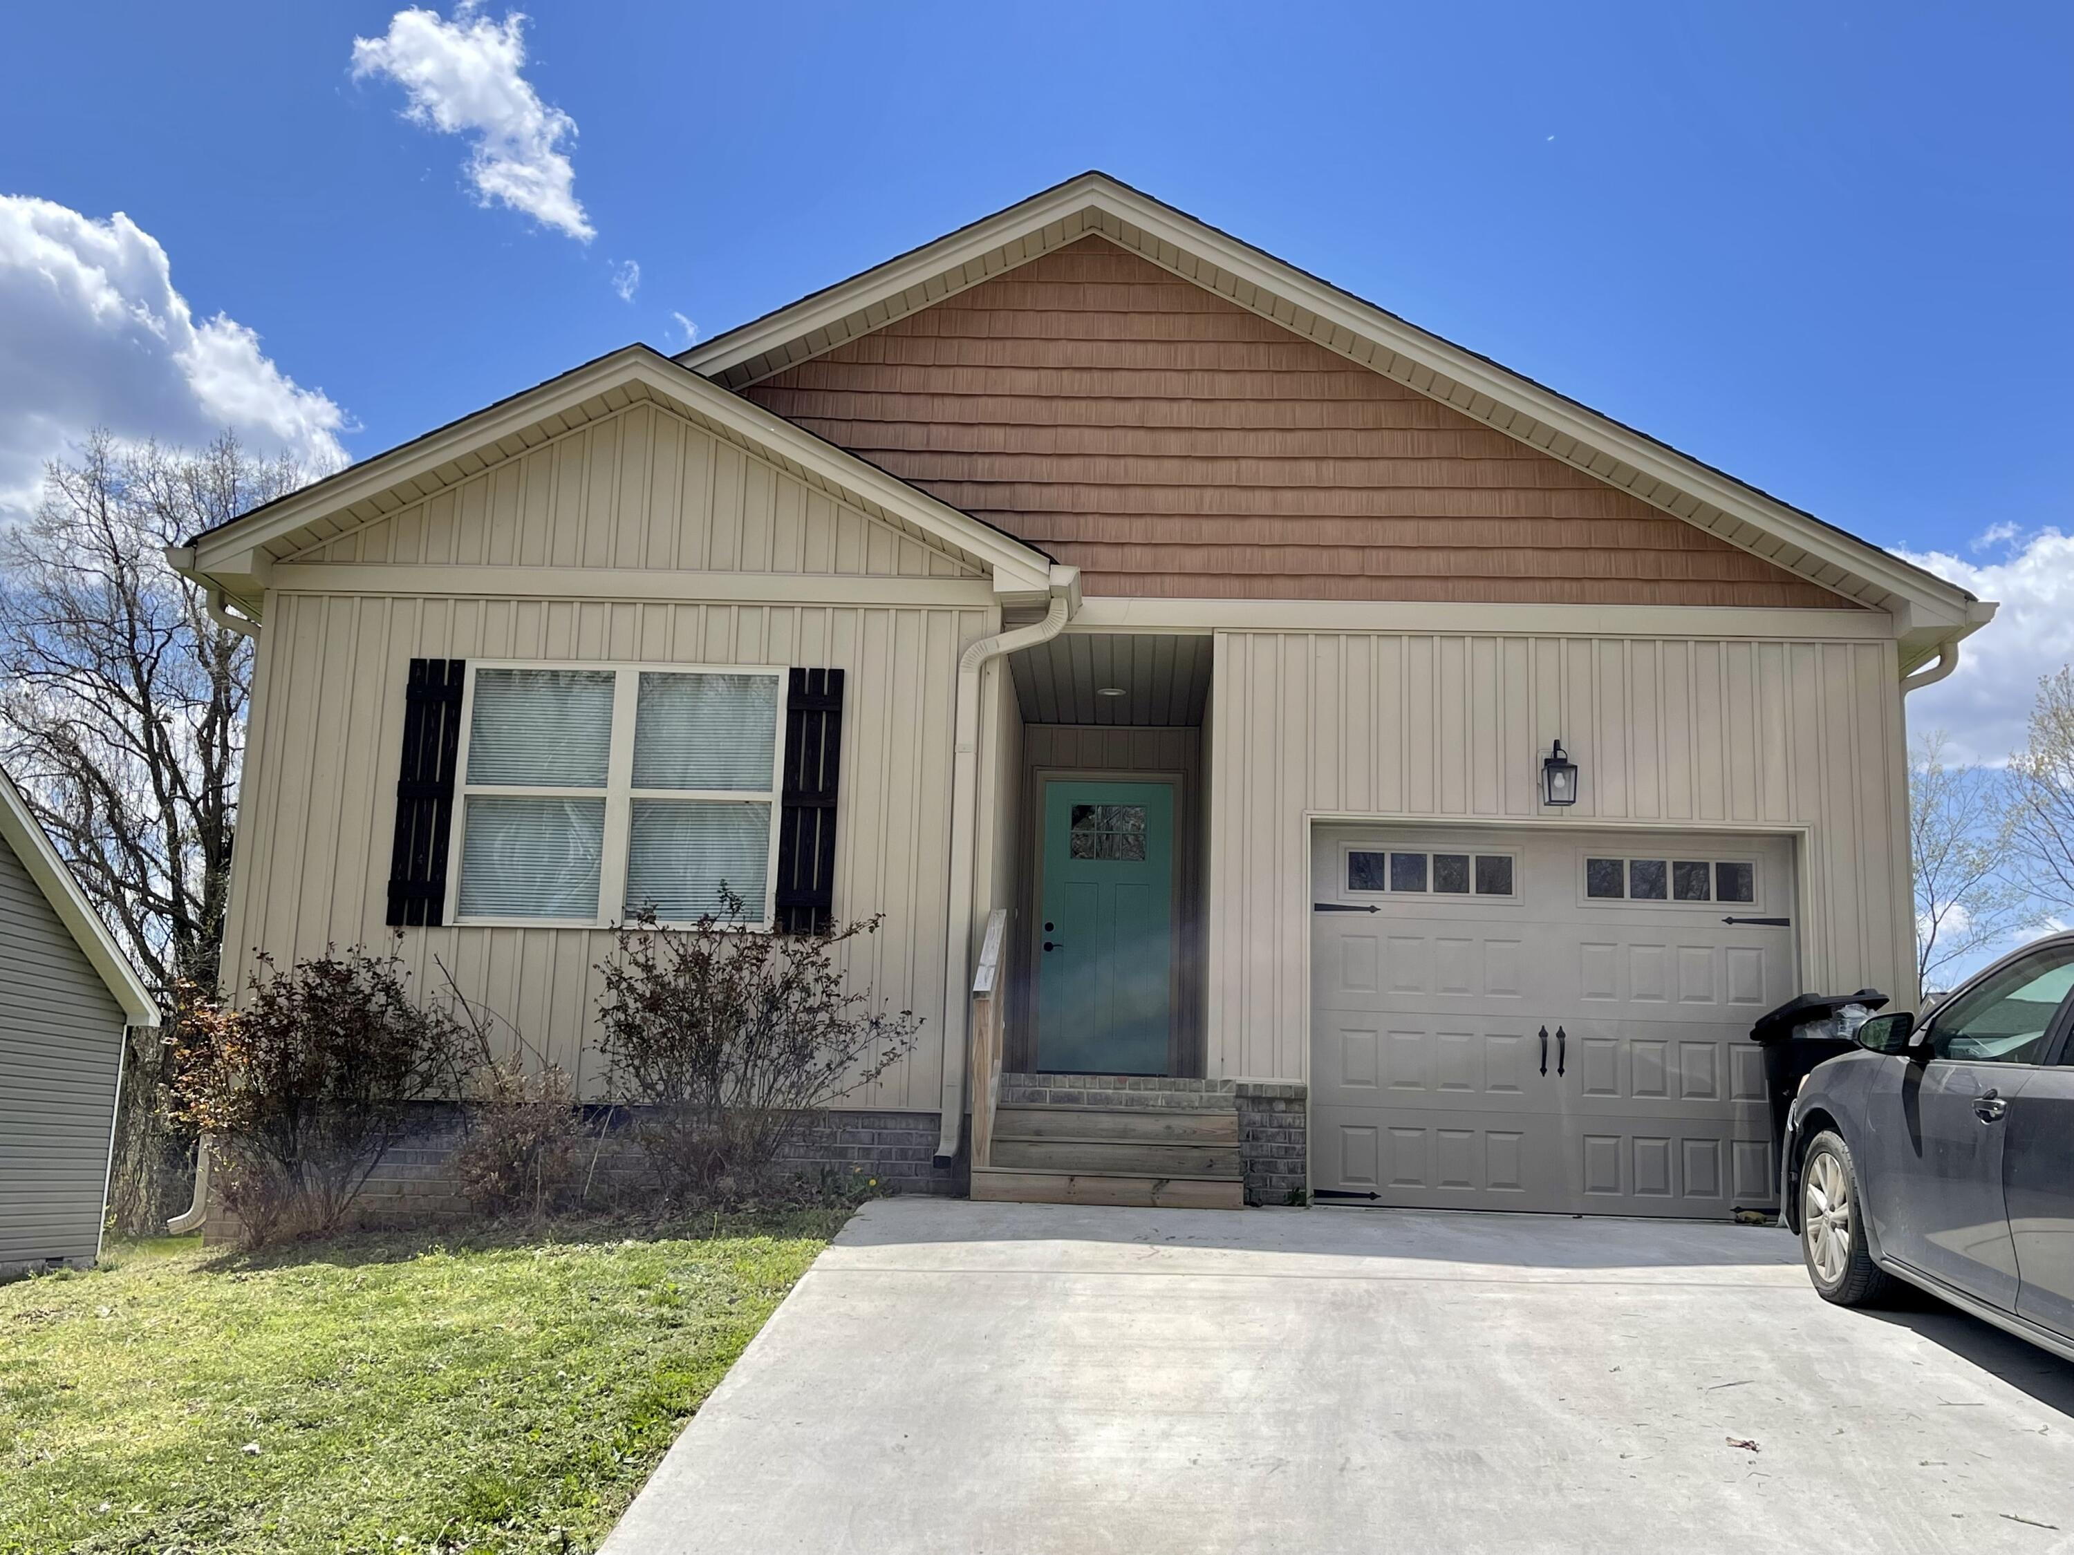
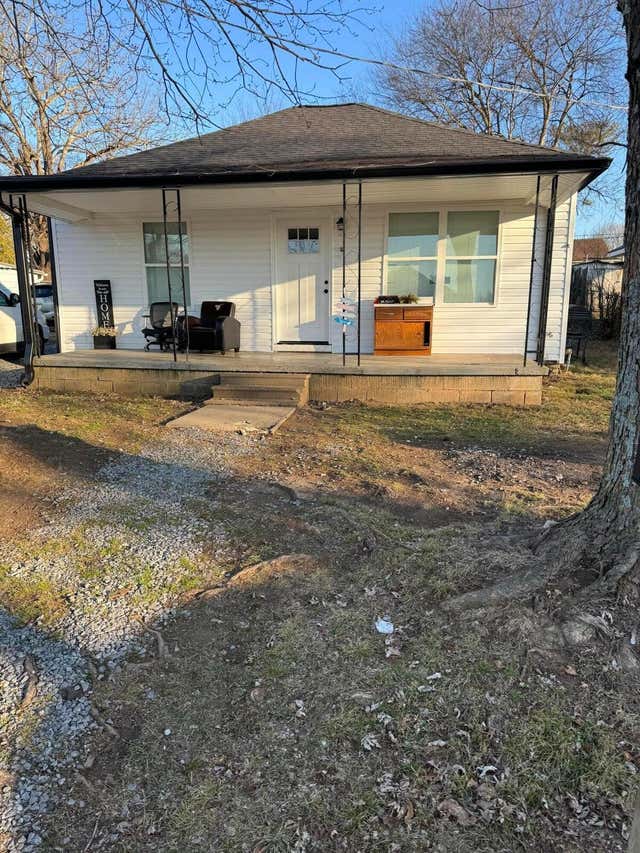
1518 SE 11th Street, Cleveland, TN 37311
Southern Hgts · Bradley County
Key Facts
Description
Beautiful craftsman style ranch home built in 2020. One level living at its best! 3 bedroom, 2 bath with hardwood floors throughout the entire home. Spacious kitchen offers granite countertops, stainless steel appliances and recessed lighting, oil rubbed bronze door handles, faucets and all the extras, including soft close cabinets. Bathrooms have granite vanity countertops, tiled floors and brushed bronze finishes. Large laundry room with subway tile. Master bedroom in on the main level with large closet and master bathroom. Extensive crown moldings, architectural colonial two paneled doors throughout. Deck right off the kitchen. Home has been recently painted. Excellent location right in the heart of Cleveland! Priced to sell.
Property Information
Property Type
Residential
Sub-Type
Single Family Residence
Year Built
2020
Living Area
1,300 sq ft
Lot Size
0.13 acres
Lot Dimensions
54x103x54x104
Garage Spaces
1
MLS® Listing#
1352814
Property Features
Interior
Appliances
Cooling
Heating
Basement
Parking
Laundry
Patio
Lot Features
Construction
Foundation
Roof
Windows
Security
Utilities
Water Source
Schools
- Elementary:
- Blythe-Bower Elementary
- Middle:
- Cleveland Middle
- High:
- Cleveland High
Financial Details
HOA
None
Annual Taxes
$141
Parcel Number
058i D 013.00 000
Directions
West on Hwy 64, left onto Bates Pike, right onto Johnson Blvd, right onto 14th Street, right onto Pond, right onto 11th Street
Affordability Calculator
$51,400
Estimated monthly payment
$1,368/mo
Principal $205,600 · Est. interest $286,830 over 30 yrs
Neighborhood Market Statistics
How this home compares to active listings in Cleveland, TN
- $372,053
- Median Listing Price
- 64
- Median Days on Market
- 1,884
- Median Sq Ft
- $204
- Median Price / Sq Ft
- 1,396
- Active Listings
- This home’s price is 31% below the area median.
- Its price per sq ft is 3% below the area median.
Market statistics compiled from active EXIT Realty® and MLS listings in Cleveland, TN.
Location

Points of Interest in Cleveland, TN
Showing the Cleveland area map.
Nearby Schools
Blythe Avenue Head Start
School · 0.7 mi away
Blythe-Bower Elementary
Elementary · 0.9 mi away
Cleveland Christian Fellowship
School · 1.1 mi away
Oak Grove Elementary School
Elementary · 1.1 mi away
NC High School Ministry
Secondary · 1.3 mi away
F.I. Denning Center of Technology & Careers
School · 1.5 mi away
Arnold Memorial Elementary School
Elementary · 1.6 mi away
Bradley County Schools
Elementary · 1.6 mi away
Mayfield Elementary
Elementary · 1.8 mi away
Bradley Central High School
Secondary · 1.8 mi away
Ocoee Middle School
Secondary · 2.0 mi away
Pie Innovation Center
Secondary · 2.1 mi away
Trousdale School
School · 2.1 mi away
Bradley County Virtual School
Secondary · 2.2 mi away
George R. Stuart Elementary School
Elementary · 2.4 mi away
Park View Elementary School
Elementary · 2.4 mi away
United Christian Academy
School · 2.7 mi away
Michigan Avenue Elementary School
Elementary · 2.8 mi away
Michigan Avenue School Pto -Mas Pto
School · 2.8 mi away
Lake Forest Middle School
Secondary · 2.8 mi away
Commute Calculator
Nearby Homes
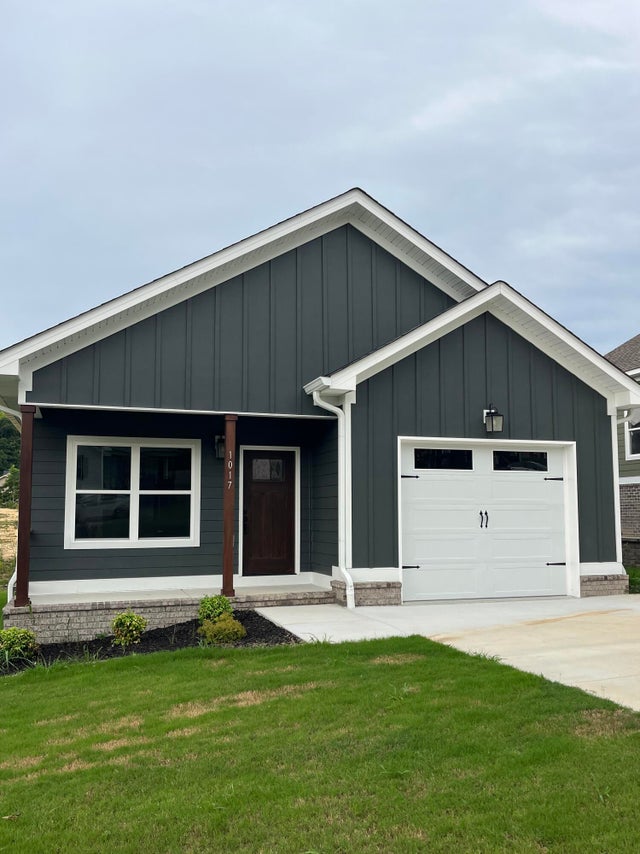
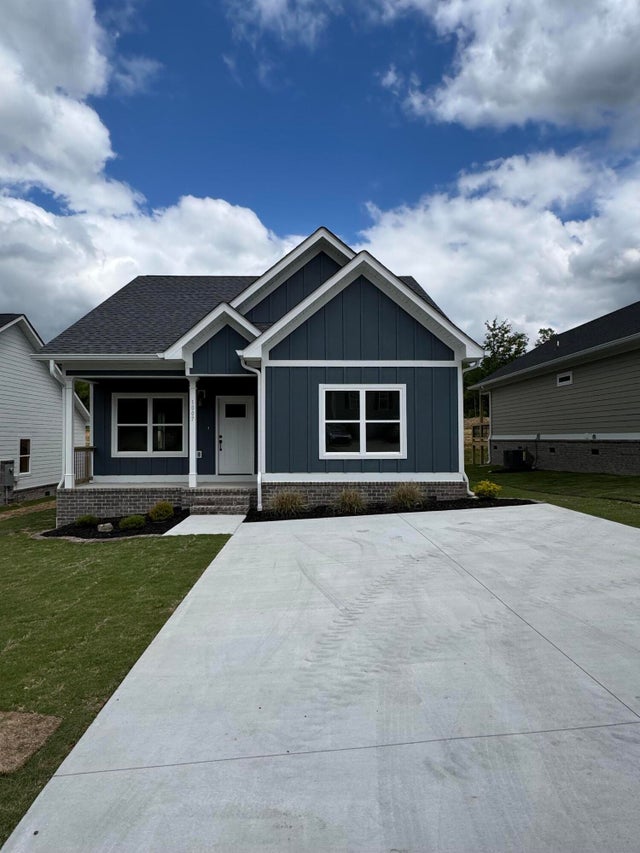
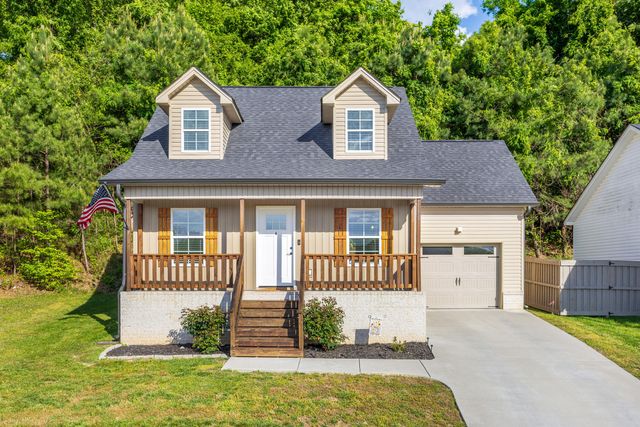
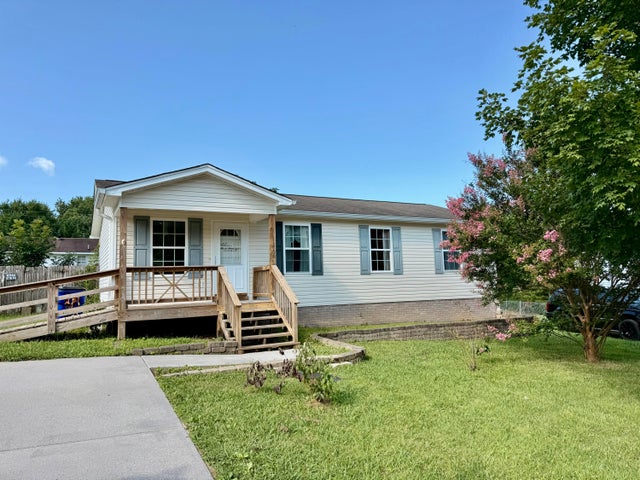
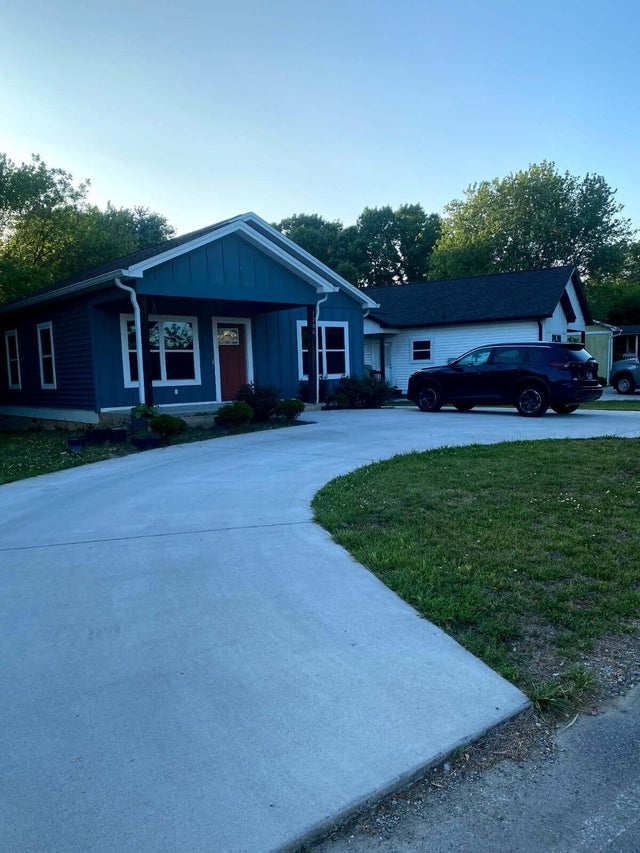

Similar Homes Nearby
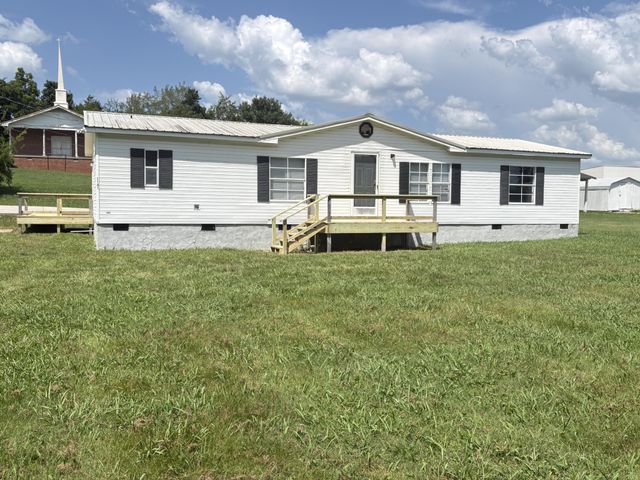
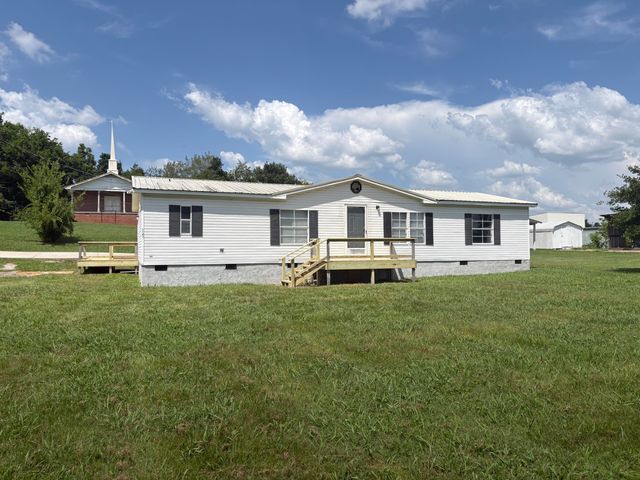



Similar Home Values
Comparable nearby listings and their asking prices.
| Address | Price | Beds | Baths | Sq Ft |
|---|---|---|---|---|
| 1141 Tasso Lane NE, Cleveland, TN | $179,900 | 3 | 2 | 1,568 |
| 1141 Tasso Lane NE, Cleveland, TN | $179,900 | 3 | 2 | 1,568 |
| 1141 Tasso Lane NE, Cleveland, TN | $179,900 | 3 | 2 | 1,568 |
| 1335 Aurora Avenue SE, Cleveland, TN | $180,000 | 3 | 2 | 962 |
| 1335 Aurora Avenue SE, Cleveland, TN | $180,000 | 3 | 2 | 962 |
| 1335 Aurora Avenue SE, Cleveland, TN | $180,000 | 3 | 2 | 962 |
Moving Cost Estimate
EXIT Agents in Cleveland


Listing Courtesy: K W Cleveland - 4233031200
Presented by: Jennifer Douglass