

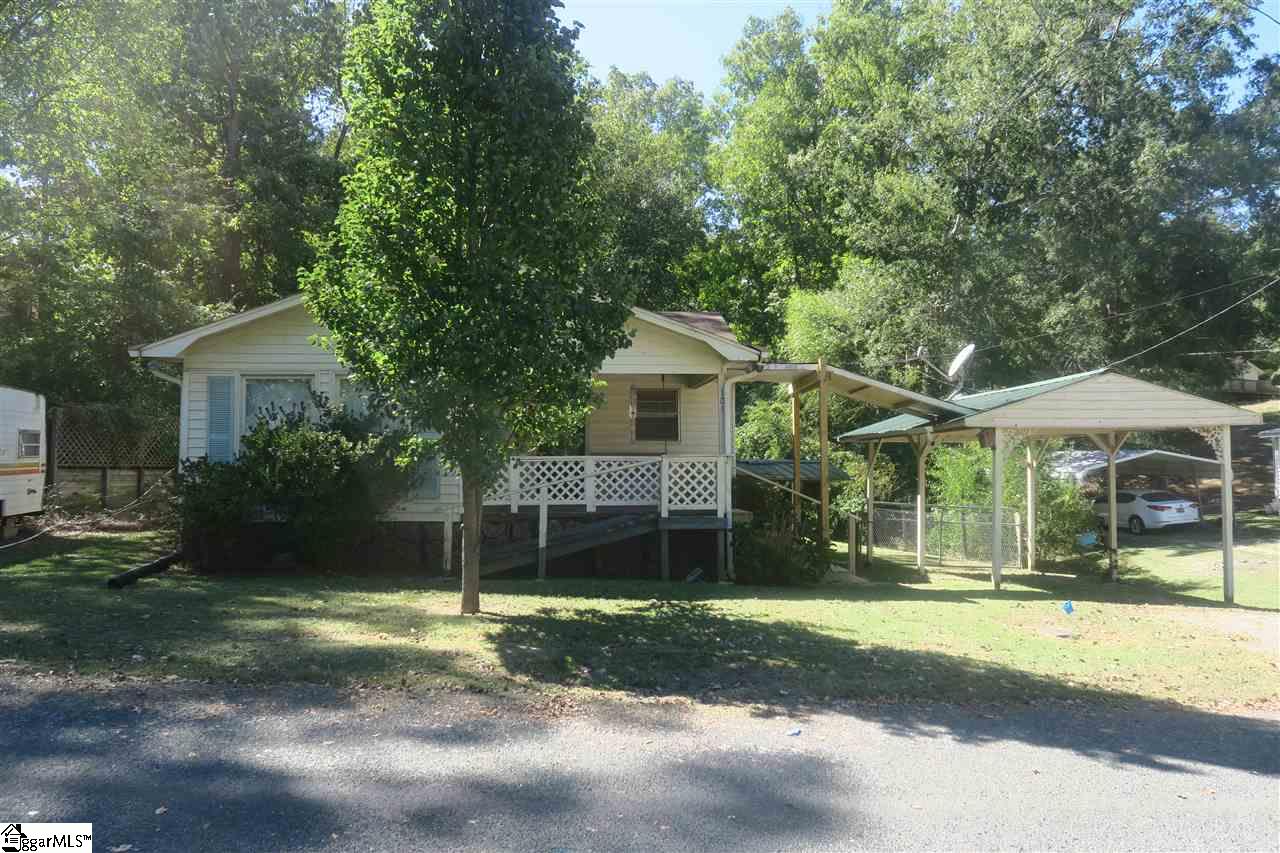
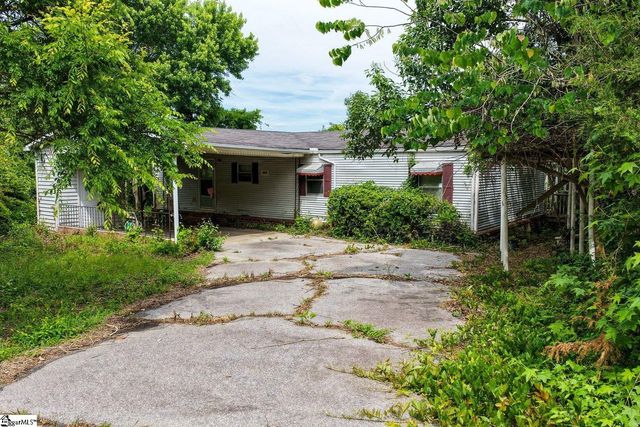
101 Relax Street, Waterloo, SC 29384
None · Laurens County
Key Facts
Description
Thank you for showing my listing. Buyer's agent to verify square footage.
Property Information
Property Type
Residential
Sub-Type
Single Family Residence
Style
Ranch
Stories
1
Living Area
1,199 sq ft
Lot Size
0.35 acres
MLS® Listing#
1354893
Property Features
Interior
Appliances
Cooling
Heating
Flooring
Fireplace
Basement
Parking
Laundry
Patio
Construction
Roof
Community
Sewer
Water Source
Rooms
- Bedroom 211x11
- Kitchen7x7
- Living Room13x16
- Master Bedroom17x13
- Office10x13
Schools
- Elementary:
- Waterloo
- Middle:
- Hickory Tavern
- High:
- Laurens Dist 55
Financial Details
HOA
None
Annual Taxes
$60
Parcel Number
2430301058
Affordability Calculator
$6,000
Estimated monthly payment
$160/mo
Principal $24,000 · Est. interest $33,482 over 30 yrs
Neighborhood Market Statistics
How this home compares to active listings in Waterloo, SC
- $312,500
- Median Listing Price
- 92
- Median Days on Market
- 1,513
- Median Sq Ft
- $165
- Median Price / Sq Ft
- 9
- Active Listings
- This home’s price is 90% below the area median.
- Its price per sq ft is 85% below the area median.
Market statistics compiled from active EXIT Realty® and MLS listings in Waterloo, SC.
Location

Points of Interest in Waterloo, SC
Showing the Waterloo area map.
Nearby Schools
Waterloo Elementary School
Elementary · 3.8 mi away
Palmetto Christian Academy
School · 8.1 mi away
Merrywood Elementary School
Elementary · 8.2 mi away
G. Frank Russell Technology Center
School · 8.2 mi away
Northside Middle
School · 8.3 mi away
The High School Equivalency and Replacement Diploma Office
Secondary · 8.3 mi away
Ware Shoals High School
Secondary · 8.3 mi away
Greenwood School District 51
School · 8.3 mi away
Northside Middle School
Secondary · 8.4 mi away
Pinecrest Elementary School
Elementary · 8.6 mi away
Greenwood High School
Secondary · 8.6 mi away
J.W. Babb Stadium
School · 8.6 mi away
Brewer Middle School
Secondary · 8.9 mi away
Ware Shoals Primary School
Elementary · 8.9 mi away
Woodfields Elementary School
Elementary · 9.0 mi away
Calvary Baptist Church
School · 9.1 mi away
Ware Shoals Elementary School
Secondary · 9.1 mi away
Hodges Elementary School
Elementary · 9.2 mi away
James Medford Family Event Center
School · 9.3 mi away
Adult Education
School · 9.8 mi away
Commute Calculator
Nearby Homes


Moving Cost Estimate
EXIT Agents in Waterloo


Listing Courtesy: Keller Williams Greenville Central - 8644004100
Presented by: Michael Grant