

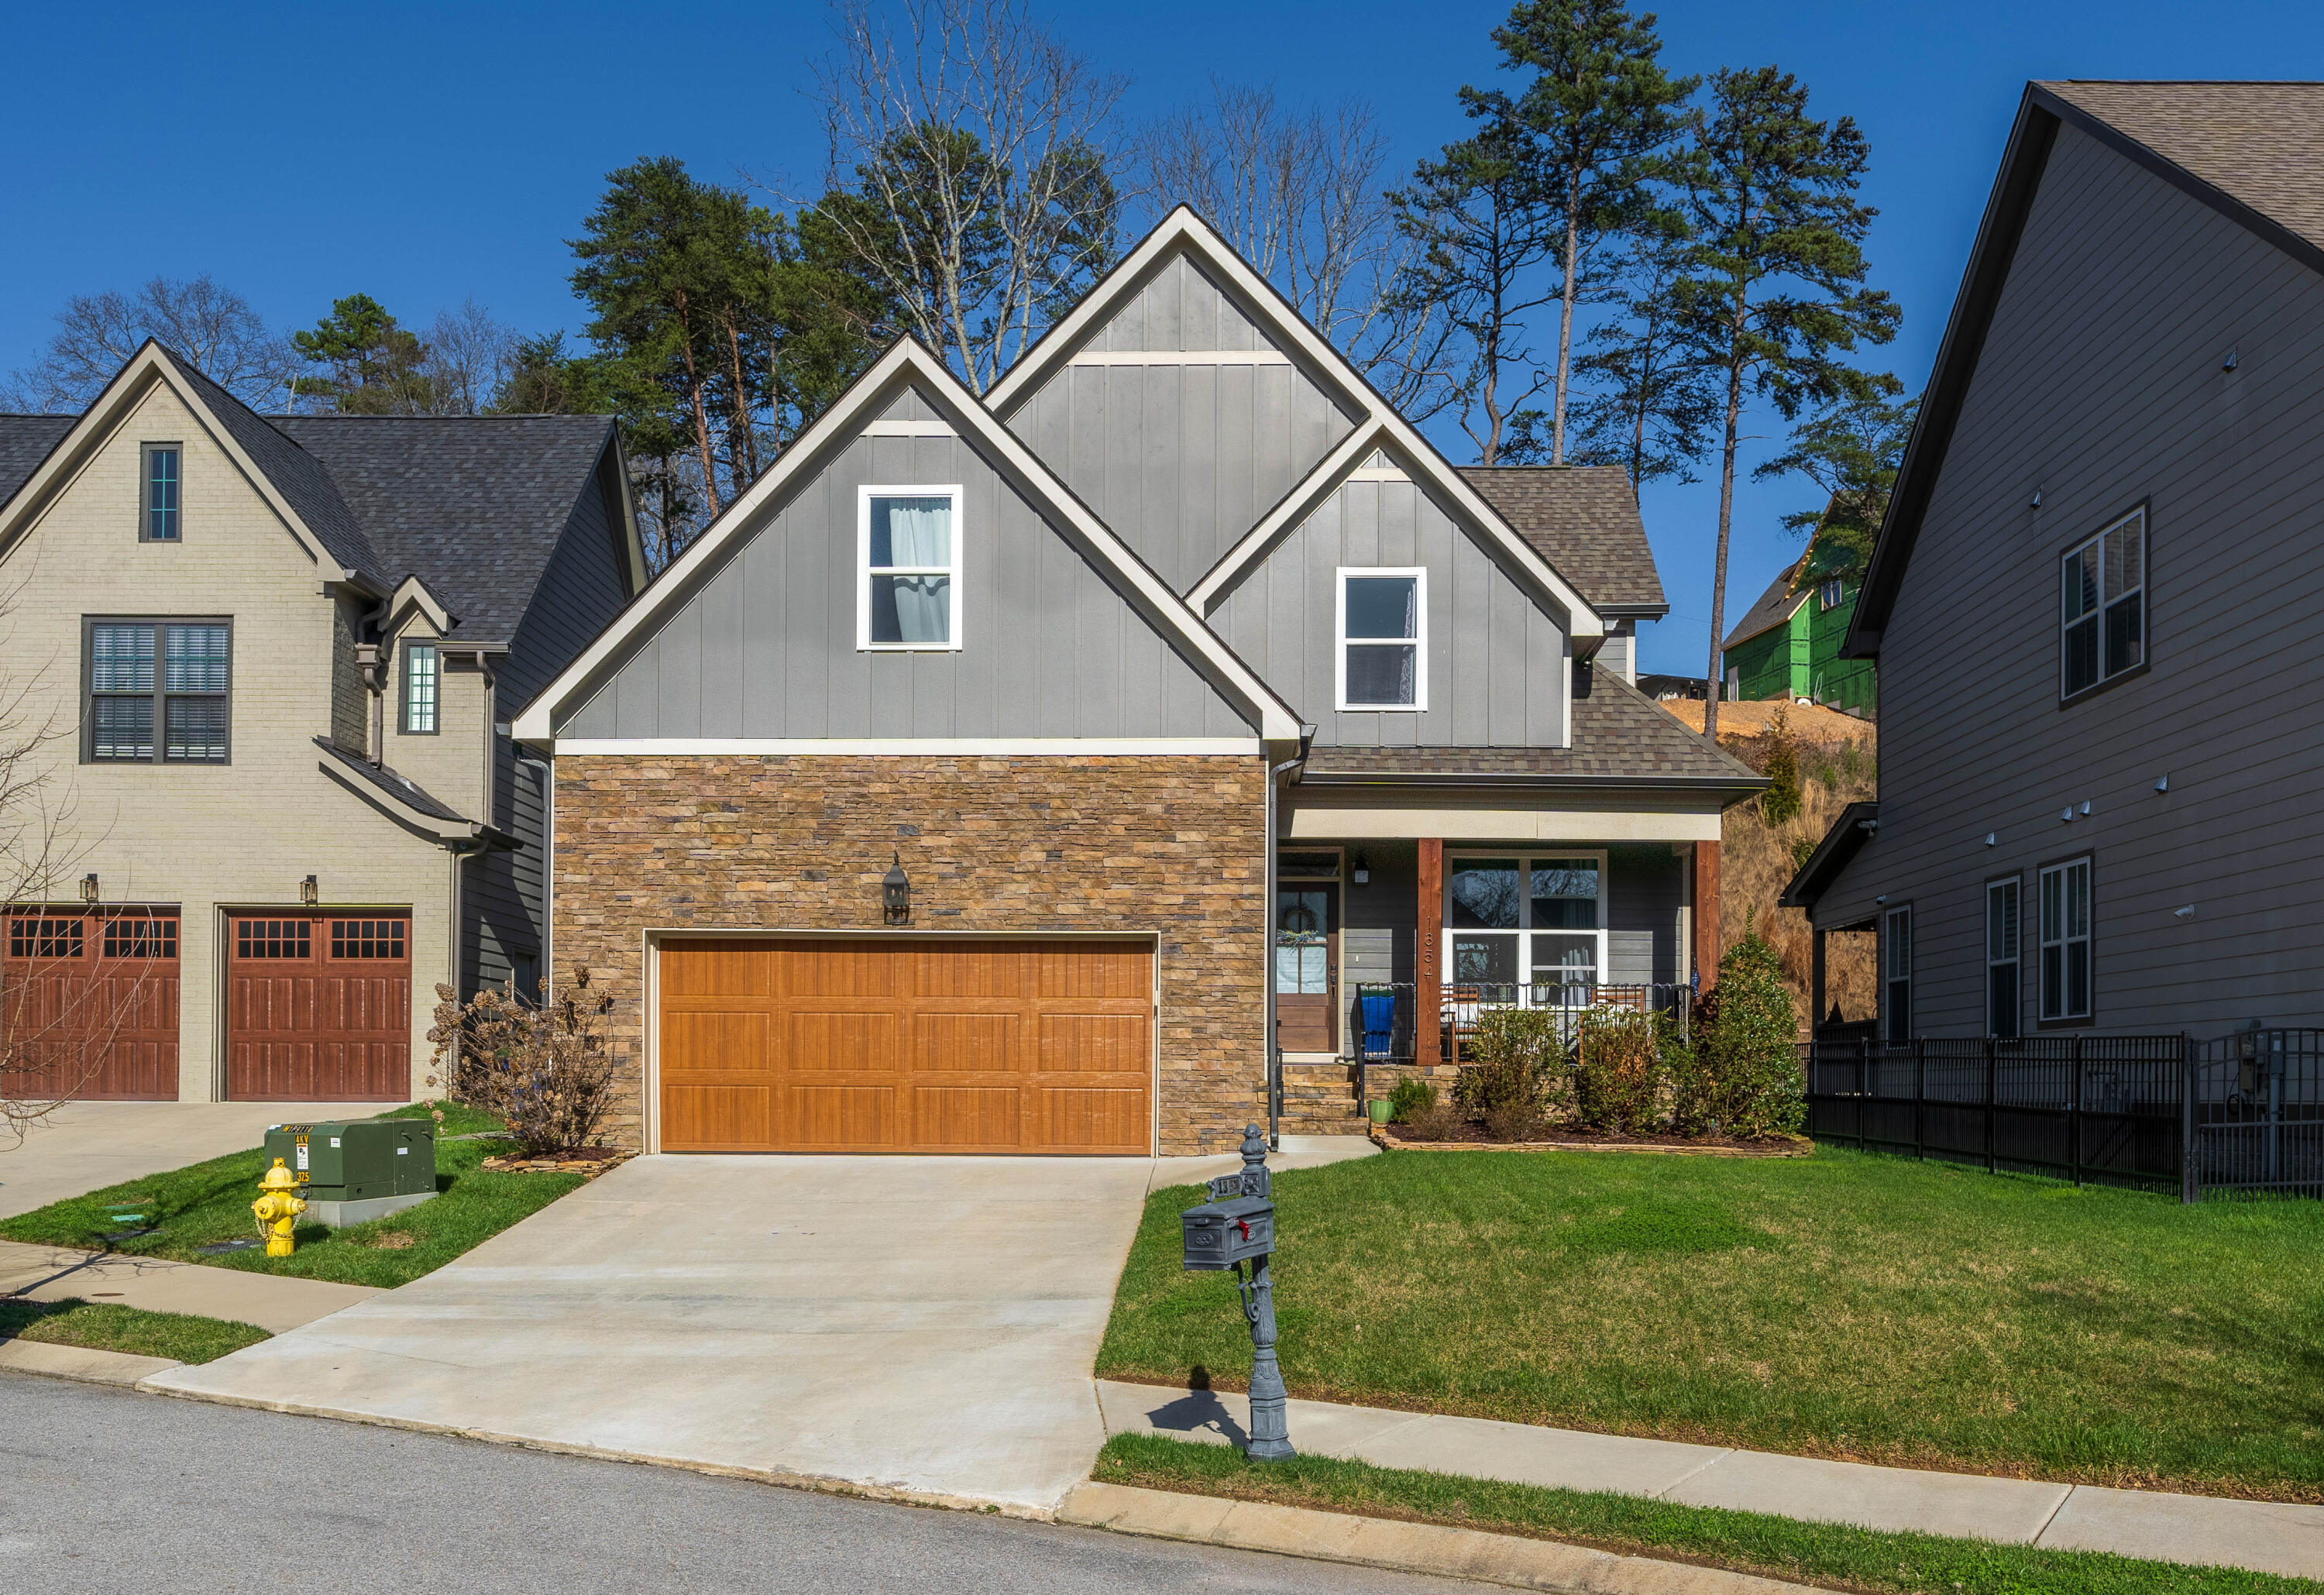
1354 Carrington Way, Chattanooga, TN 37405
Northshore Heights · Hamilton County
Key Facts
Description
Built in 2019, this 4 or 5 bedroom, 4 full bath home is situated in the desirable Northshore Heights neighborhood in the heart of North Chattanooga withing minutes of schools, parks, the Chattanooga Golf and Country Club, the shopping and restaurants of the North Shore, and downtown Chattanooga. The home exudes curb appeal with its Hardie and stone exterior and covered front porch, and the interior is just and impressive with its open floor plan, master on the main, spacious rooms, specialty ceilings, crowns moldings, and wonderful natural lighting throughout. Your tour begins with the dedicated foyer that has double glass doors to an office or guest bedroom on the right with shared use of the full guest bath. The laundry/mud room is across the hall and has a super convenient laundry chute and access to the double garage. The heart of the home is the open kitchen, dining and great room with adjoining screened in porch – truly a wonderful flow for everyday living and also indoor to outdoor entertaining. The kitchen has a center island with pendant lighting, tile backsplash, soft close cabinetry and stainless appliances. The great room has a dramatic vaulted ceiling, a stacked stone gas fireplace and French doors to the screened porch. The master bedroom also has access to the screened porch, as well the master bath with separate vanities adjoined by a make-up vanity, a free standing soaking tub separate shower with tile and glass surround, and a walk-in closet with organizer system and secondary access from the laundry room. Head upstairs where you will find one bedroom with a private bath, 2 additional bedrooms with use of the hall bath and a nice bonus room with walk-out storage. Simply a fantastic opportunity for the buyer seeking a newer, move-in ready home in a central location, so please call for more information and to schedule your private showing today. Information is deemed reliable but not guaranteed. Buyer to verify any information they deem important.
Property Information
Property Type
Residential
Sub-Type
Single Family Residence
Year Built
2019
Living Area
3,200 sq ft
Lot Size
0.21 acres
Lot Dimensions
55.61 x 199.34 IRR
Garage Spaces
2
MLS® Listing#
1370110
Property Features
Interior
Appliances
Cooling
Heating
Flooring
Fireplace
Basement
Pool
Parking
Laundry
Patio
Lot Features
Construction
Foundation
Roof
Windows
Security
Community
Utilities
Water Source
Rooms
- BathroomSecond
- BathroomSecond
- BathroomFirst
- BathroomFirst
- BedroomSecond
- BedroomSecond
- BedroomSecond
- Bonus RoomSecond
- Dining RoomFirst
- Great RoomFirst
- LaundryFirst
- Master BedroomFirst
- OfficeFirst
Schools
- Elementary:
- Rivermont Elementary
- Middle:
- Red Bank Middle
- High:
- Red Bank High School
Financial Details
HOA
$750 / Annually
Annual Taxes
$6,389
Parcel Number
127i A 029.09
Directions
Manufacturers Rd to right on on Cherokee Blvd then Left onto N Market St, which turns into Dallas. Right on Mississippi, left onto Dartmouth St, left onto Carrington Way, house is on the right.
Affordability Calculator
$160,000
Estimated monthly payment
$4,258/mo
Principal $640,000 · Est. interest $892,857 over 30 yrs
Neighborhood Market Statistics
How this home compares to active listings in Chattanooga, TN
- $373,029
- Median Listing Price
- 68
- Median Days on Market
- 1,720
- Median Sq Ft
- $223
- Median Price / Sq Ft
- 1,783
- Active Listings
- This home’s price is 114% above the area median.
- Its price per sq ft is 12% above the area median.
Market statistics compiled from active EXIT Realty® and MLS listings in Chattanooga, TN.
Location

Points of Interest in Chattanooga, TN
Showing the Chattanooga area map.
Nearby Schools
Normal Park Museum Magnet School
Elementary · 0.2 mi away
Dawn School
School · 0.7 mi away
The Bright School
Elementary · 0.7 mi away
Normal Park Elementary School
Elementary · 0.8 mi away
Girls Preparatory School
Secondary · 1.2 mi away
Chattanooga School for the Arts and Sciences Upper
Secondary · 2.0 mi away
Rivermont Elementary School
Elementary · 2.1 mi away
Chattanooga State Nursing School
School · 2.1 mi away
Baylor School
Secondary · 2.2 mi away
Brown Academy
School · 2.4 mi away
Garber Mary Ann Elementary School
Elementary · 2.5 mi away
Red Bank Elementary School
Elementary · 2.5 mi away
Hardy Elementary School
Elementary · 2.6 mi away
Avondale Sda School
Secondary · 2.6 mi away
Orchard Knob Middle School
Secondary · 2.7 mi away
Montessori School
Elementary · 2.8 mi away
Red Bank Middle School
Secondary · 2.9 mi away
St Peter's Episcopal Church
School · 3.0 mi away
Battle Academy
School · 3.0 mi away
Red Bank High School
Secondary · 3.0 mi away
Commute Calculator
Nearby Homes


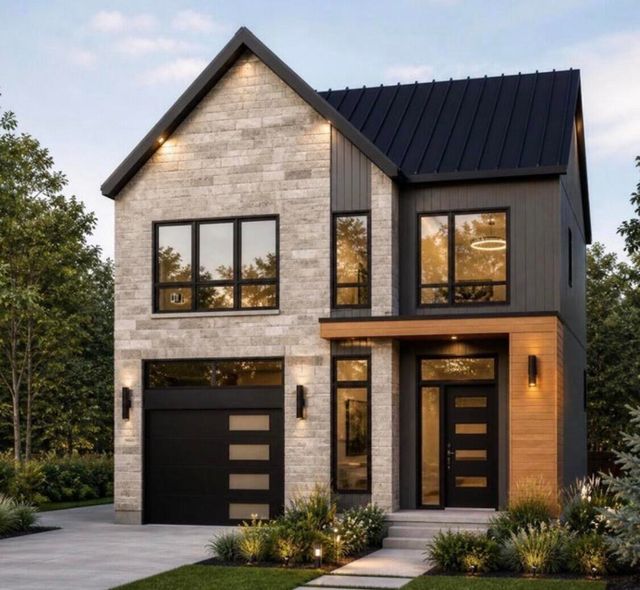

Similar Homes Nearby


Similar Home Values
Comparable nearby listings and their asking prices.
| Address | Price | Beds | Baths | Sq Ft |
|---|---|---|---|---|
| 7015 Leslie Dell Lane, Chattanooga, TN | $560,000 | 5 | 4 | 3,148 |
| 8238 Knotting Wood Way, Chattanooga, TN | $560,000 | 5 | 3 | 2,900 |
| 8238 Knotting Wood Way, Chattanooga, TN | $560,000 | 5 | 3 | 2,900 |
| 1609 Buttonwood Loop, Chattanooga, TN | $565,000 | 4 | 4 | 3,090 |
| 1609 Buttonwood Loop, Chattanooga, TN | $565,000 | 4 | 4 | 3,090 |
| 2648 Churchill Downs Circle, Chattanooga, TN | $565,000 | 4 | 3 | 2,845 |
Moving Cost Estimate
EXIT Agents in Chattanooga


Listing Courtesy: Keller Williams Realty - 4236641900
Presented by: Jay Robinson