

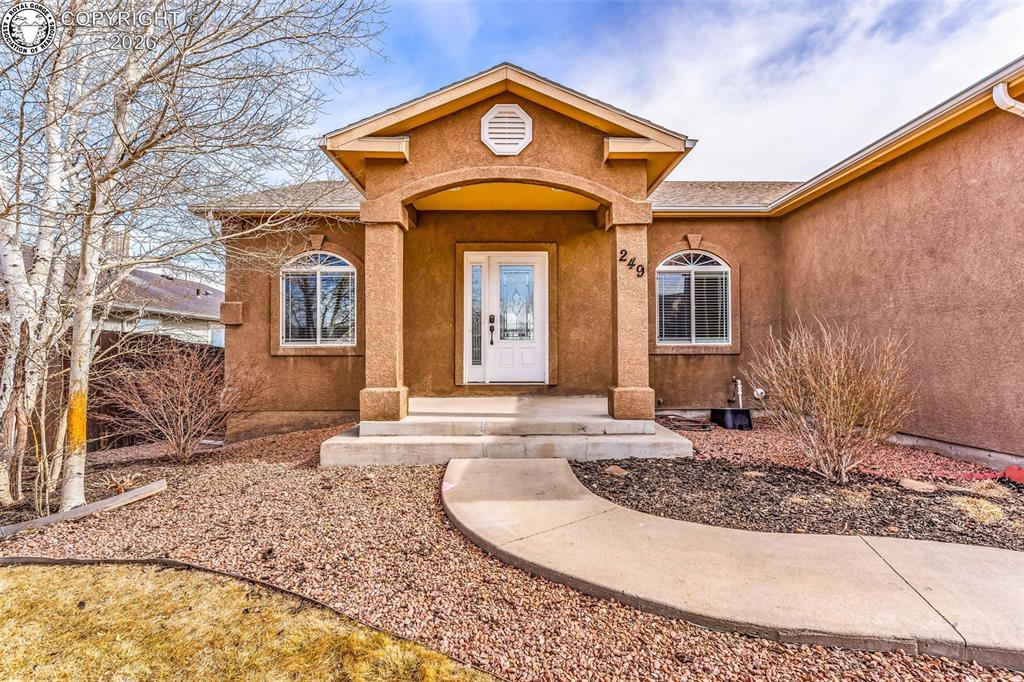
249 High Meadows Drive, Florence, CO 81226
Fremont County
Key Facts
Description
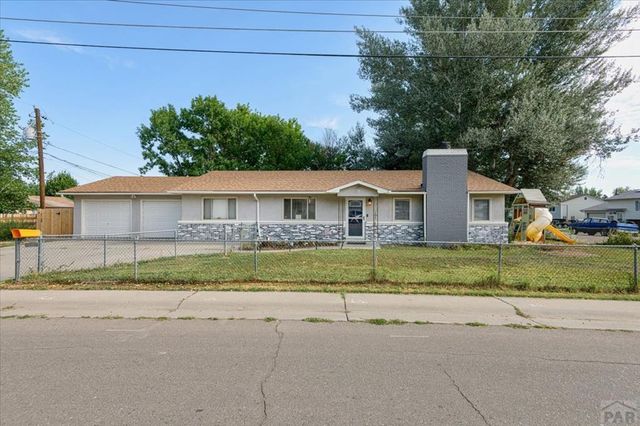
Beautifully remodeled and tons of square feet! This home has been tastefully updated with quality remodeling. Living Room has vaulted ceilings with can lighting and new fireplace for cozy evenings in. The Kitchen includes all appliances and has a Breakfast Bar. The Dining Room features French Doors that lead to the 14 x 22 Deck that overlooks the open space behind and wonderful views of the Wet Mountains. But the highlight of the remodel on the Main Level is just down the hallway to the Primary Suite that has been expanded and includes a private balcony, huge Walk-in Closet and stunning 5 piece Bath - soaking tub - double split vanity - water closet - giant walk in custom tiled shower and more. There is also a large 2nd Bedroom and full Bath on the Main Level. In the Lower Level you will discover another large Bedroom, full Bath, Laundry Room, Storage Room, Office Area with Desk, and an 8' x 8' area that could be a 2nd Dining Area or anything you want it to be. All of that doesn't even include the 16' x 32' Family Room that walks out to a 12' x 27' stone patio and 11' x 12' Covered outside Bar. Plenty of room for the kids in the fenced backyard that is waiting for your landscaping ideas. Newer sub-floor/flooring, Tankless HW Heater, A/C & Furnace and New Paint, Carpeting and Fireplace. This home has it all.
Property Information
Property Type
Residential
Sub-Type
Single Family Residence
Year Built
2007
Living Area
2,672 sq ft
Lot Size
0.17 acres
Parking Spaces
2
MLS® Listing#
1460798
Property Features
Cooling
Heating
Flooring
Fireplace
Parking
Patio
Fencing
Lot Features
Construction
Windows
Utilities
Sewer
Rooms
- Basement
- Basement
- Basement
- BathroomBasement
- BathroomMain
- BathroomMain
- BedroomBasement
- BedroomMain
- Dining RoomMain
- Family RoomBasement
- KitchenMain
- LaundryBasement
- Living RoomMain
- Master BedroomMain
Schools
- Elementary:
- Fremont
Financial Details
HOA
$75 / Quarterly
Annual Taxes
$1,997
Tax year 2024
Parcel Number
99504134
Affordability Calculator
$99,980
Estimated monthly payment
$2,661/mo
Principal $399,920 · Est. interest $557,924 over 30 yrs
Neighborhood Market Statistics
How this home compares to active listings in Florence, CO
- $376,471
- Median Listing Price
- 61
- Median Days on Market
- 1,560
- Median Sq Ft
- $231
- Median Price / Sq Ft
- 98
- Active Listings
- This home’s price is 33% above the area median.
- Its price per sq ft is 19% below the area median.
Market statistics compiled from active EXIT Realty® and MLS listings in Florence, CO.
Location

Points of Interest in Florence, CO
Showing the Florence area map.
Nearby Schools
Fremont Elementary School
Elementary · 0.8 mi away
Fremont Middle School
Elementary · 0.8 mi away
Florence High School
Secondary · 0.8 mi away
Florence Christian School
Secondary · 1.2 mi away
Fremont County Headstart
School · 3.4 mi away
4-Mile Adventist Christian School
School · 4.7 mi away
Seventh-Day Adventist Church
School · 4.7 mi away
Calvary Christian School
School · 5.0 mi away
McKinley Elementary School
Elementary · 5.1 mi away
Worldview at the Abbey
School · 5.3 mi away
Canon City Schools Early Childhood
School · 6.1 mi away
Lincoln Elementary School
Elementary · 6.2 mi away
Mountain View Core Knowledge School
Elementary · 6.2 mi away
Canon City Schools Fremont Re-1
School · 6.4 mi away
Canon City Middle School
Secondary · 6.4 mi away
Harrison School
Elementary · 6.5 mi away
Custer County School
School · 6.6 mi away
Canon City High School
Secondary · 6.6 mi away
Penrose Elementary School
Elementary · 6.7 mi away
Washington Elementary School
Elementary · 6.8 mi away
Commute Calculator
Nearby Homes


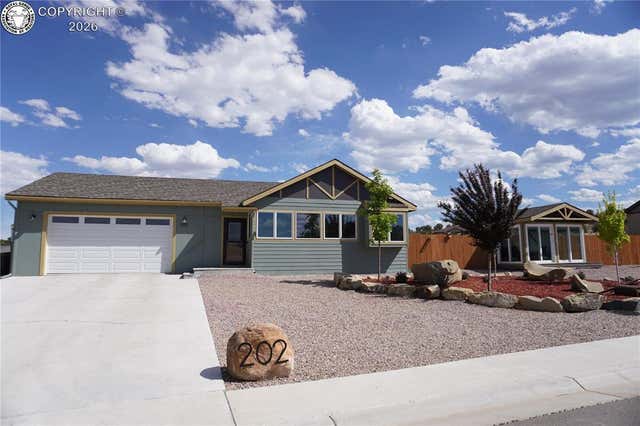
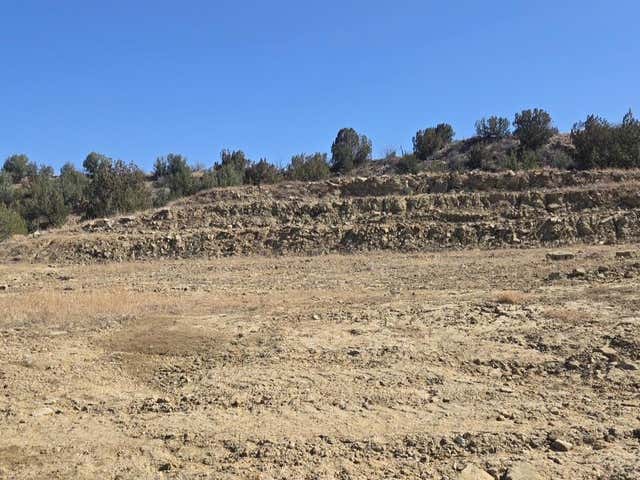
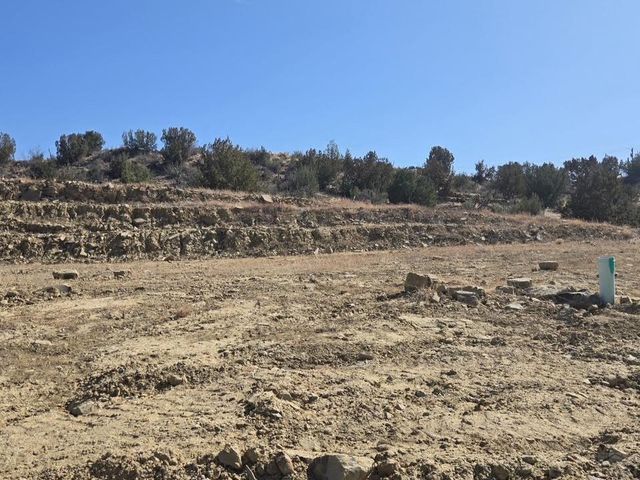
Similar Homes Nearby
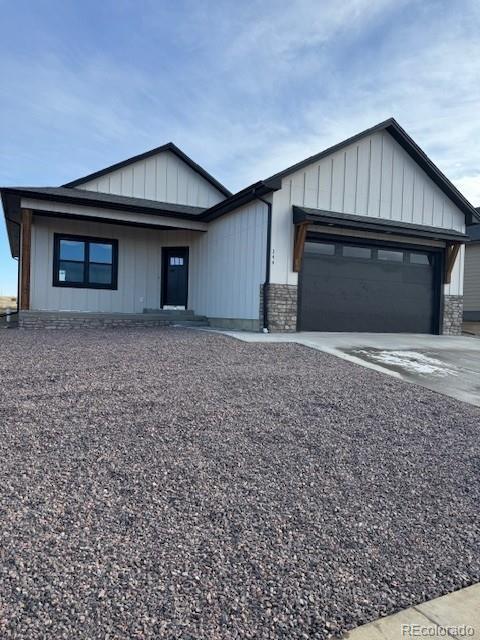


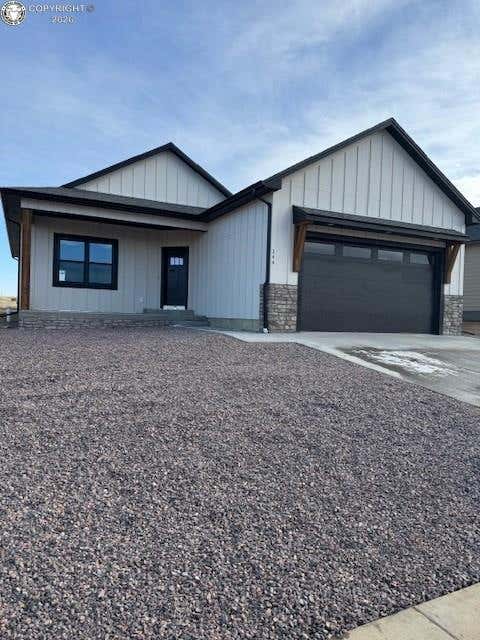
Similar Home Values
Comparable nearby listings and their asking prices.
| Address | Price | Beds | Baths | Sq Ft |
|---|---|---|---|---|
| 344 Arrowhead Drive, Florence, CO | $355,000 | 3 | 2 | 1,285 |
| 344 Arrowhead Dr, Florence, CO | $355,000 | 3 | 2 | 1,285 |
| 344 Arrowhead Drive, Florence, CO | $355,000 | 3 | 2 | 1,285 |
| 303 W 7th St 2, Florence, CO | $355,000 | 4 | 2 | 1,705 |
| 344 Arrowhead Drive, Florence, CO | $355,000 | 3 | 2 | 1,285 |
| 829 E 3rd St, Florence, CO | $359,900 | 3 | 2 | 1,560 |
Moving Cost Estimate
EXIT Agents in Florence


Listing Courtesy: Four Mile Realty Llc - 7194296282