

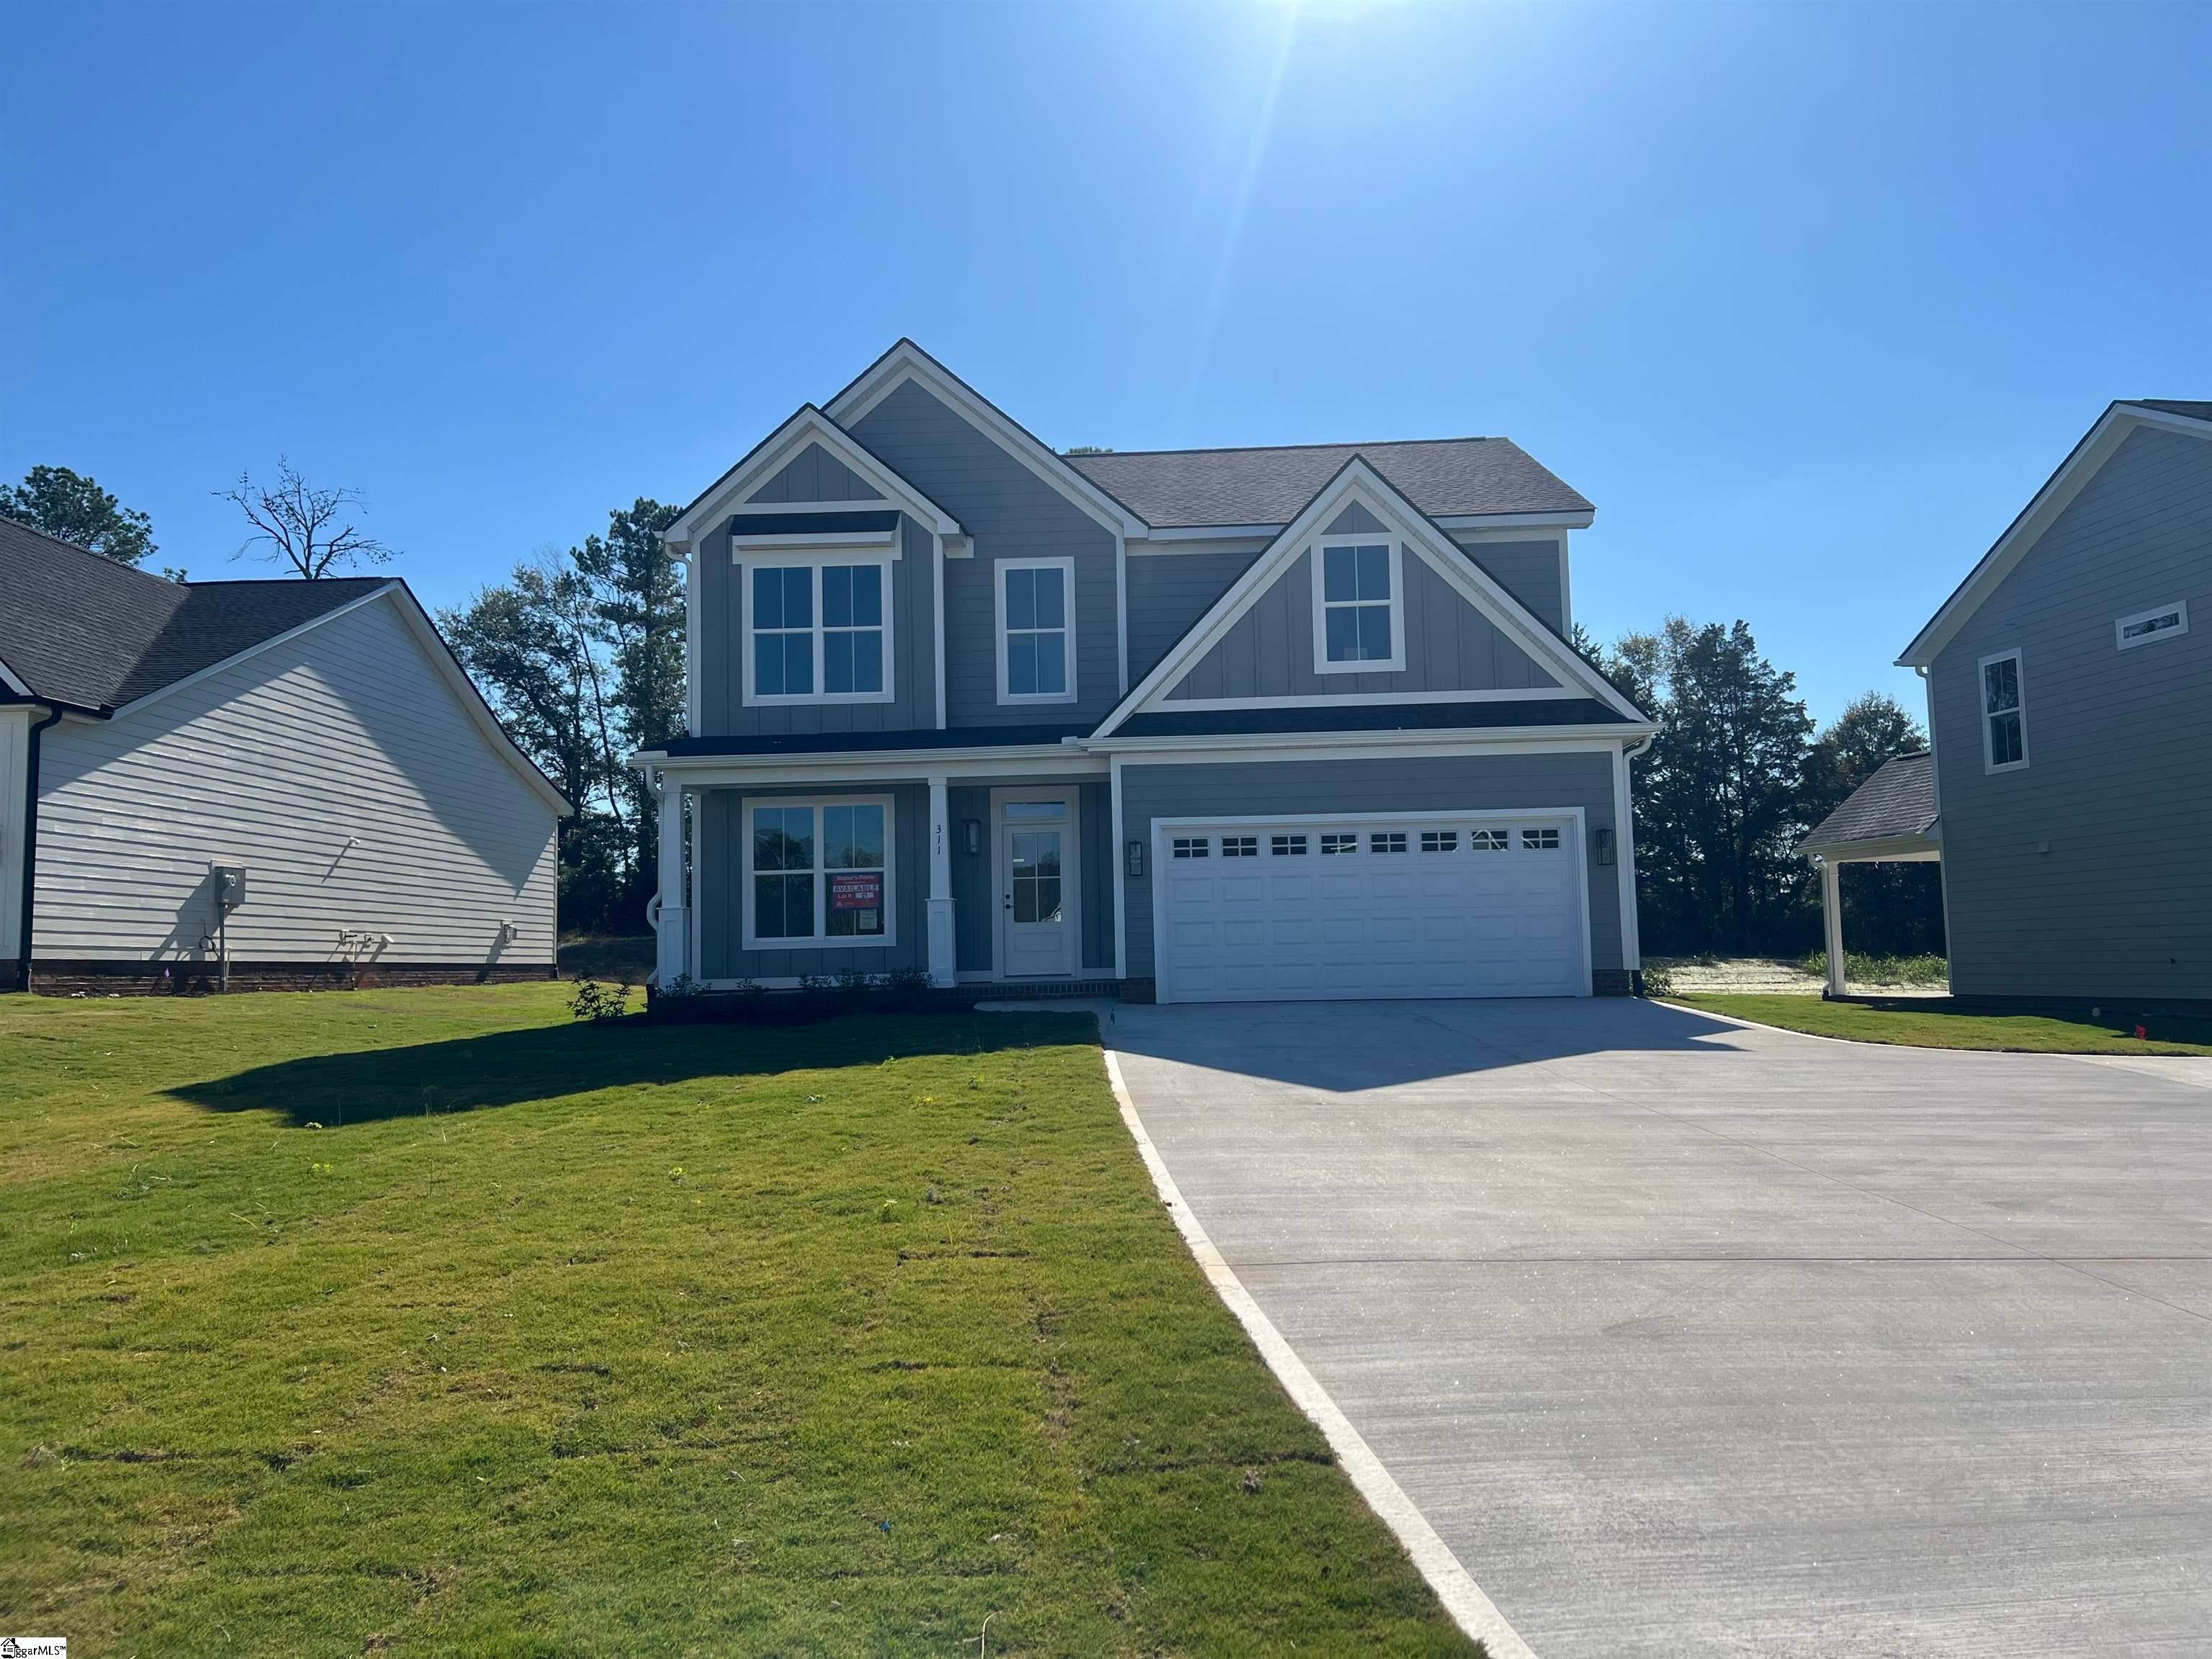
311 Summerall Drive, Anderson, SC 29621
Walker's Pointe · Anderson County
Key Facts
Description
Are you ready to stretch out and enjoy some extra space? This large .46 acre lot home site presents a luxurious Cooper floor plan featuring a GENEROUS 2396 square feet consisting of three bedrooms, two bathrooms, a half bath, formal dining room, flex room, multi-use room and laundry room! Cement plank siding wraps the exterior while charming posts accent the front porch providing a rich balance of elements to create an admirable exterior appeal. The covered front porch, glass front door, and flickering gas lamp add a little Charleston southern charm. The Cooper's accommodating layout provides utility unimagined! Enjoy the hospitable entryway and formal dining room. Down the short hallway is an accommodating kitchen and open living room. The living room features 9' ceilings, a gas centered fireplace with tile surround, perfectly positioned windows providing generous natural light and views into the backyard! The kitchen has plentiful shaker style cabinets, island, and separate pantry storage. Enjoy the upgraded backsplash for that extra touch appreciated in this kitchen! The kitchen comes equipped with stainless steel appliances to include a gas range, built-in microwave, dishwasher and garbage disposal. The main level delivers some extra flex space with a 12x9 office/den/play room just beside the kitchen. Up the stairs is the private main suite with a full luxurious en-suite bath featuring double sinks, tiled shower with fiberglass pan and glass door enclosure, separate water closet, linen closet and HUGE walk-in closet. Close by laundry room, two guest bedrooms, and a large full bathroom with additional linen closet detail the upstairs! If the flex on main wasn't enough space to stretch out, be sure to notice the 14x10+ multi-use room! A few more details to point attention to include two-paneled shaker interior doors, square interior door casing and trim, upgraded modern glass seeded vanity lighting, ceiling fans in all bedrooms, ceramic tiled floors in bathrooms, nine foot ceilings downstairs and select areas have crown molding. Additionally, this property comes with a covered back porch, painted and trimmed garage equipped with automatic opener and remotes, gutters, gas water heater, partial irrigation and sod included (see Standard Features List for more specific details). This spectacular development is zoned for North Pointe Elementary School, McCants Middle, and T.L. Hanna High Schools. NO CITY TAXES! Locally established in neighborhoods such as Lexington Pointe, Wild Deer, and most recently, Martin's Trail, Stoneledge Incorporated is a trusted, locally owned residential construction group with over 30 years of experience in residential construction. Come visit us however these are active construction zones so caution is highly advised!
Property Information
Property Type
Residential
Sub-Type
Single Family Residence
Style
Traditional / Craftsman
Year Built
2024
Stories
2
Living Area
2,396 sq ft
Lot Size
0.46 acres
Garage Spaces
2
Parking Spaces
2
MLS® Listing#
1532262
Property Features
Interior
Exterior
Appliances
Cooling
Heating
Flooring
Fireplace
Basement
Parking
Laundry
Patio
Construction
Foundation
Windows
Security
Community
Utilities
Sewer
Water Source
Rooms
- Bedroom 211x11
- Bedroom 312x12
- Dining Room13x10
- Kitchen16x10
- Living Room18x16
- Master Bedroom18x13
Schools
- Elementary:
- North Pointe
- Middle:
- McCants
- High:
- T. L. Hanna
Financial Details
HOA
$300 / Annually
Annual Taxes
$688
Parcel Number
1451901019
Affordability Calculator
$86,950
Estimated monthly payment
$2,314/mo
Principal $347,800 · Est. interest $485,212 over 30 yrs
Neighborhood Market Statistics
How this home compares to active listings in Anderson, SC
- $334,175
- Median Listing Price
- 69
- Median Days on Market
- 1,928
- Median Sq Ft
- $171
- Median Price / Sq Ft
- 975
- Active Listings
- This home’s price is 30% above the area median.
- Its price per sq ft is 6% above the area median.
Market statistics compiled from active EXIT Realty® and MLS listings in Anderson, SC.
Location

Points of Interest in Anderson, SC
Showing the Anderson area map.
Nearby Schools
North Pointe Elementary School
Elementary · 0.1 mi away
T L Hanna High School
Secondary · 1.1 mi away
Montessori School of Anderson
Elementary · 1.7 mi away
Midway Elementary School
Elementary · 1.7 mi away
Glenview Middle School
Secondary · 3.0 mi away
New Covenant School
School · 3.2 mi away
McCants Middle School
Secondary · 3.8 mi away
Concord Elementary School
Elementary · 3.8 mi away
Covenant Christian Academy
School · 3.9 mi away
St Joseph Catholic School
Elementary · 3.9 mi away
Cricket After School Care
School · 3.9 mi away
Mount Lebanon Elementary School
Elementary · 4.5 mi away
Anderson Adult Education Center
School · 4.6 mi away
Whitehall Elementary School
Elementary · 4.8 mi away
Anderson County Alternative School
School · 5.5 mi away
Presbyterian Church
School · 5.8 mi away
Westside High School
Secondary · 5.9 mi away
Centerville Elementary
Elementary · 6.1 mi away
Anderson County School District 5
School · 6.2 mi away
Oakwood Baptist Church
School · 6.3 mi away
Commute Calculator
Nearby Homes
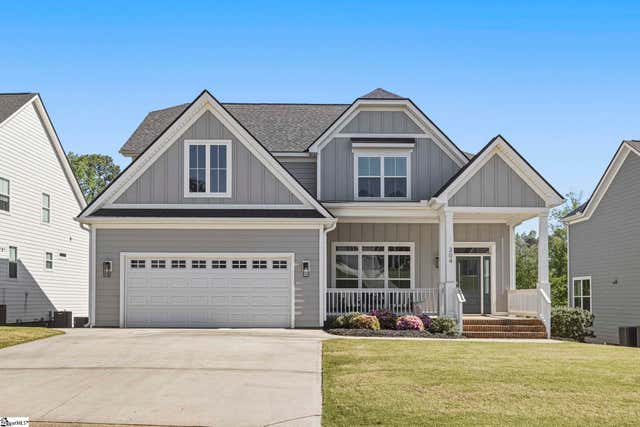
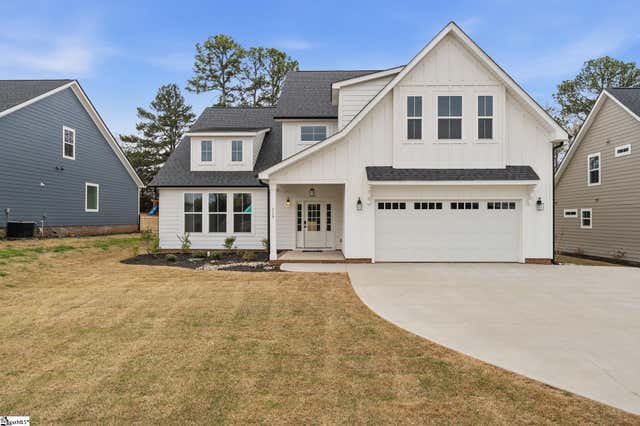


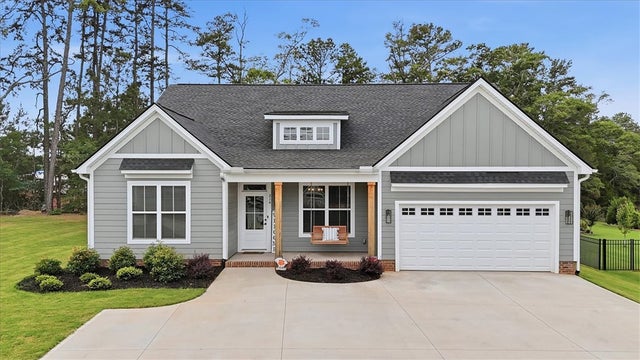

Similar Homes Nearby

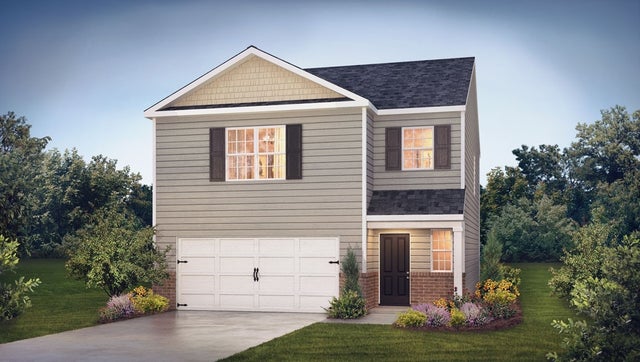
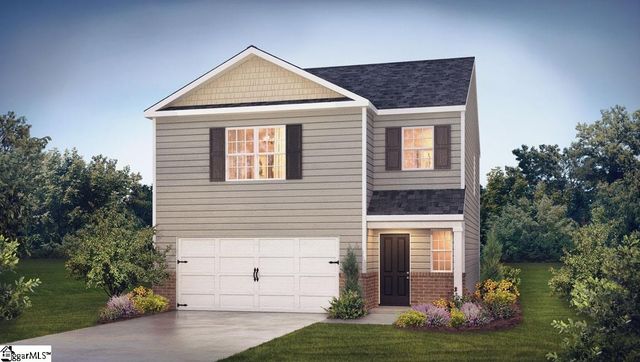
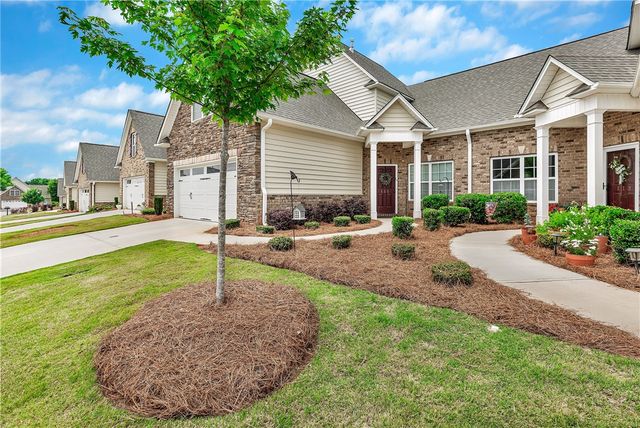

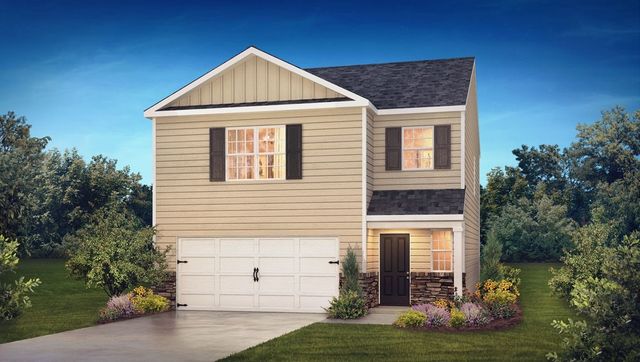
Similar Home Values
Comparable nearby listings and their asking prices.
| Address | Price | Beds | Baths | Sq Ft |
|---|---|---|---|---|
| 429 Nelson Drive, Anderson, SC | $305,000 | 4 | 2 | 1,550 |
| 106 Talon Court, Anderson, SC | $305,900 | 3 | 3 | 1,749 |
| 106 Talon Court, Anderson, SC | $305,900 | 3 | 3 | 1,749 |
| 111 Coosa Lane, Anderson, SC | $306,900 | 3 | 3 | 2,055 |
| 111 Coosa Lane, Anderson, SC | $306,900 | 3 | 3 | 2,055 |
| 106 Krestrel Court, Anderson, SC | $307,900 | 3 | 3 | 1,749 |
Moving Cost Estimate
EXIT Agents in Anderson


Listing Courtesy: BHHS C Dan Joyner - Anderson - 8642268100
Presented by: Amy Tippitt