

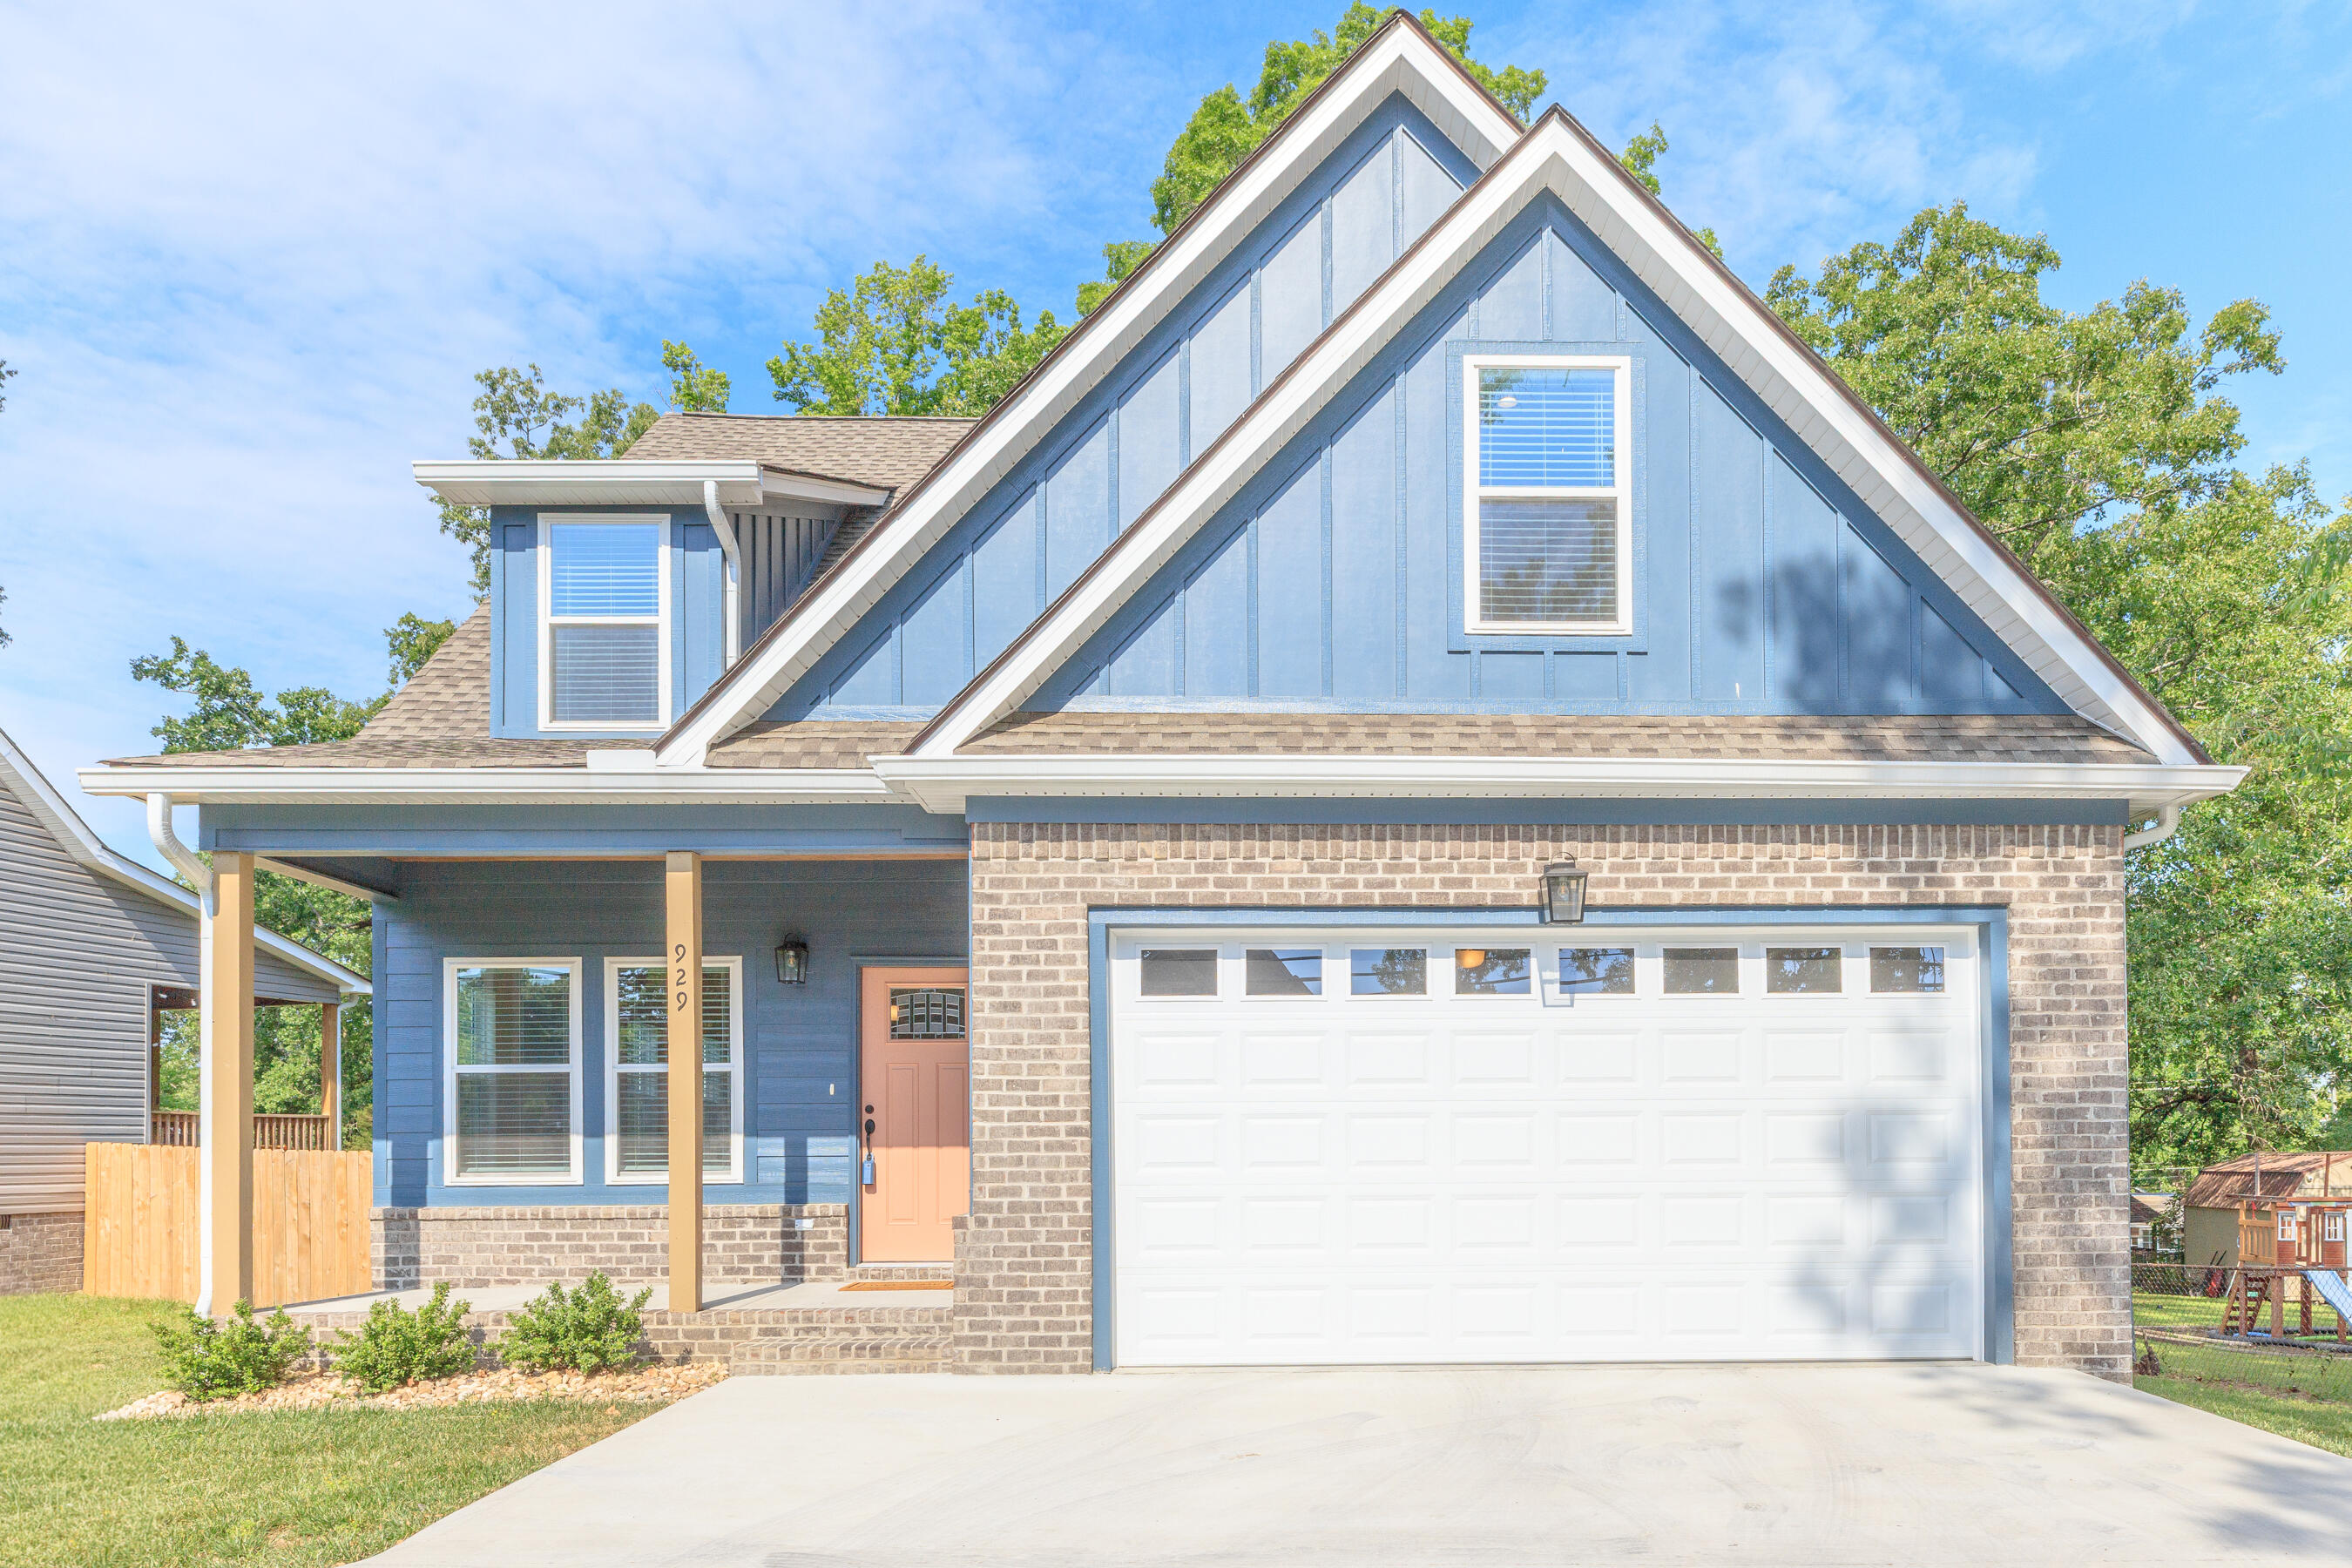
929 Graysville Road, Chattanooga, TN 37421
None · Hamilton County
Key Facts
Description
This new construction home features an open floor plan that seamlessly connects the great room, dining area, and kitchen. The main level boasts hardwood floors, crown molding, extending to the staircase and landing. The kitchen is equipped with granite countertops, soft-close cabinetry, a spacious island, and stainless steel appliances, including a refrigerator. All windows are fitted with blinds. The primary bedroom is conveniently located on the main level and includes two separate walk-in closets. Its en-suite bathroom features granite countertops with double vanities and linen pantry. You will also find a half bath and a laundry room on the main level. Upstairs, you will find three additional bedrooms, a full bathroom, and a bonus room with ample storage space. Enjoy outdoor living on the large covered deck just off the kitchen, perfect for relaxation. The property also includes a large, level backyard great for children playing. This property is for sale or lease. 13 month Lease, Rent is $2,600.00 a month and $2,600.00 deposit. No pets.
Property Information
Property Type
Residential Lease
Sub-Type
Single Family Residence
Year Built
2025
Living Area
2,346 sq ft
Lot Size
0.37 acres
Lot Dimensions
75 x 215 x 55 x 60
Garage Spaces
2
MLS® Listing#
1535822
Property Features
Interior
Exterior
Appliances
Cooling
Heating
Flooring
Basement
Pool
Parking
Laundry
Patio
Fencing
Lot Features
Construction
Foundation
Roof
Windows
Community
Utilities
Sewer
Water Source
Rooms
- First
- First
- BathroomSecond
- BedroomSecond
- BedroomSecond
- BedroomSecond
- Bonus RoomSecond
- Dining RoomFirst
- Great RoomFirst
- KitchenFirst
- LaundryFirst
- Master BedroomFirst
Schools
- Elementary:
- East Brainerd Elementary
- Middle:
- East Hamilton
- High:
- East Hamilton
Financial Details
HOA
None
Parcel Number
171h G 019
Directions
East Brainerd Road to Graysville Rd house will be on your right.
Affordability Calculator
$520
Estimated monthly payment
$14/mo
Principal $2,080 · Est. interest $2,902 over 30 yrs
Neighborhood Market Statistics
How this home compares to active listings in Chattanooga, TN
- $371,348
- Median Listing Price
- 68
- Median Days on Market
- 1,720
- Median Sq Ft
- $222
- Median Price / Sq Ft
- 1,808
- Active Listings
- This home’s price is 99% below the area median.
- Its price per sq ft is 100% below the area median.
Market statistics compiled from active EXIT Realty® and MLS listings in Chattanooga, TN.
Location

Points of Interest in Chattanooga, TN
Showing the Chattanooga area map.
Nearby Schools
Primrose Schools
Elementary · 1.7 mi away
Primrose School
School · 1.7 mi away
East Brainerd Elementary School
Elementary · 2.0 mi away
Graysville Elementary School
Elementary · 2.0 mi away
Grace Baptist Academy
School · 2.7 mi away
Chattanooga School for the Liberal Arts
Secondary · 2.9 mi away
Westview Elementary School
Elementary · 2.9 mi away
East Hamilton Middle High School
Secondary · 3.0 mi away
St Nicholas School
Elementary · 3.3 mi away
Hamilton Heights Christian Academy
School · 3.3 mi away
Standifer Gap Sda School
Secondary · 3.5 mi away
Skyuka Hall
School · 3.7 mi away
Hickory Valley Christian Church
School · 3.7 mi away
Family Christian Academy
School · 3.9 mi away
Spring Creek Elementary School
Elementary · 3.9 mi away
Chattanooga Charter School of Excellence
School · 3.9 mi away
Aleph Bet Children's Center
School · 4.1 mi away
Bess T Shepherd Elementary School
Elementary · 4.2 mi away
Tyner Academy
School · 4.4 mi away
Tyner Middle Academy
School · 4.5 mi away
Commute Calculator
Nearby Homes

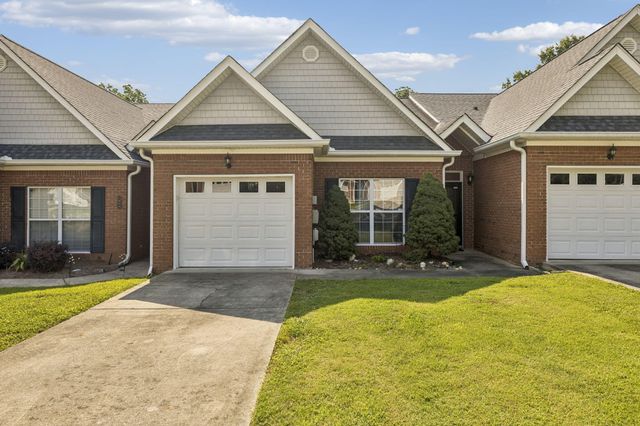


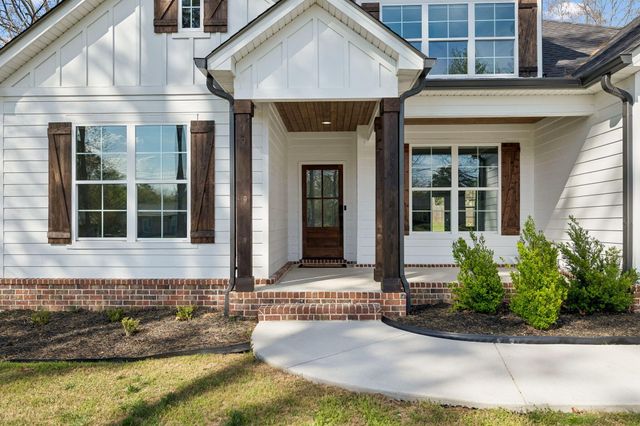
Similar Homes Nearby




Similar Home Values
Comparable nearby listings and their asking prices.
| Address | Price | Beds | Baths | Sq Ft |
|---|---|---|---|---|
| 709 N Holly Street, Chattanooga, TN | $1,850/mo | 3 | 2 | 1,092 |
| 3937 Allgood Court, Chattanooga, TN | $1,850/mo | 4 | 2 | 1,680 |
| 1707 S Beech Street, Chattanooga, TN | $1,895/mo | 3 | 3 | 1,400 |
| 4726 Fairwood Lane, Chattanooga, TN | $1,950/mo | 3 | 2 | 1,636 |
| 1211 Glenwood Drive, Chattanooga, TN | $1,995/mo | 3 | 2 | 1,680 |
| 4727 Briarwood Drive, Chattanooga, TN | $2,000/mo | 3 | 2 | 1,435 |
Moving Cost Estimate
EXIT Agents in Chattanooga


Listing Courtesy: Horizon Sotheby's International Realty - 4237569999
Presented by: Betty W Hickerson