

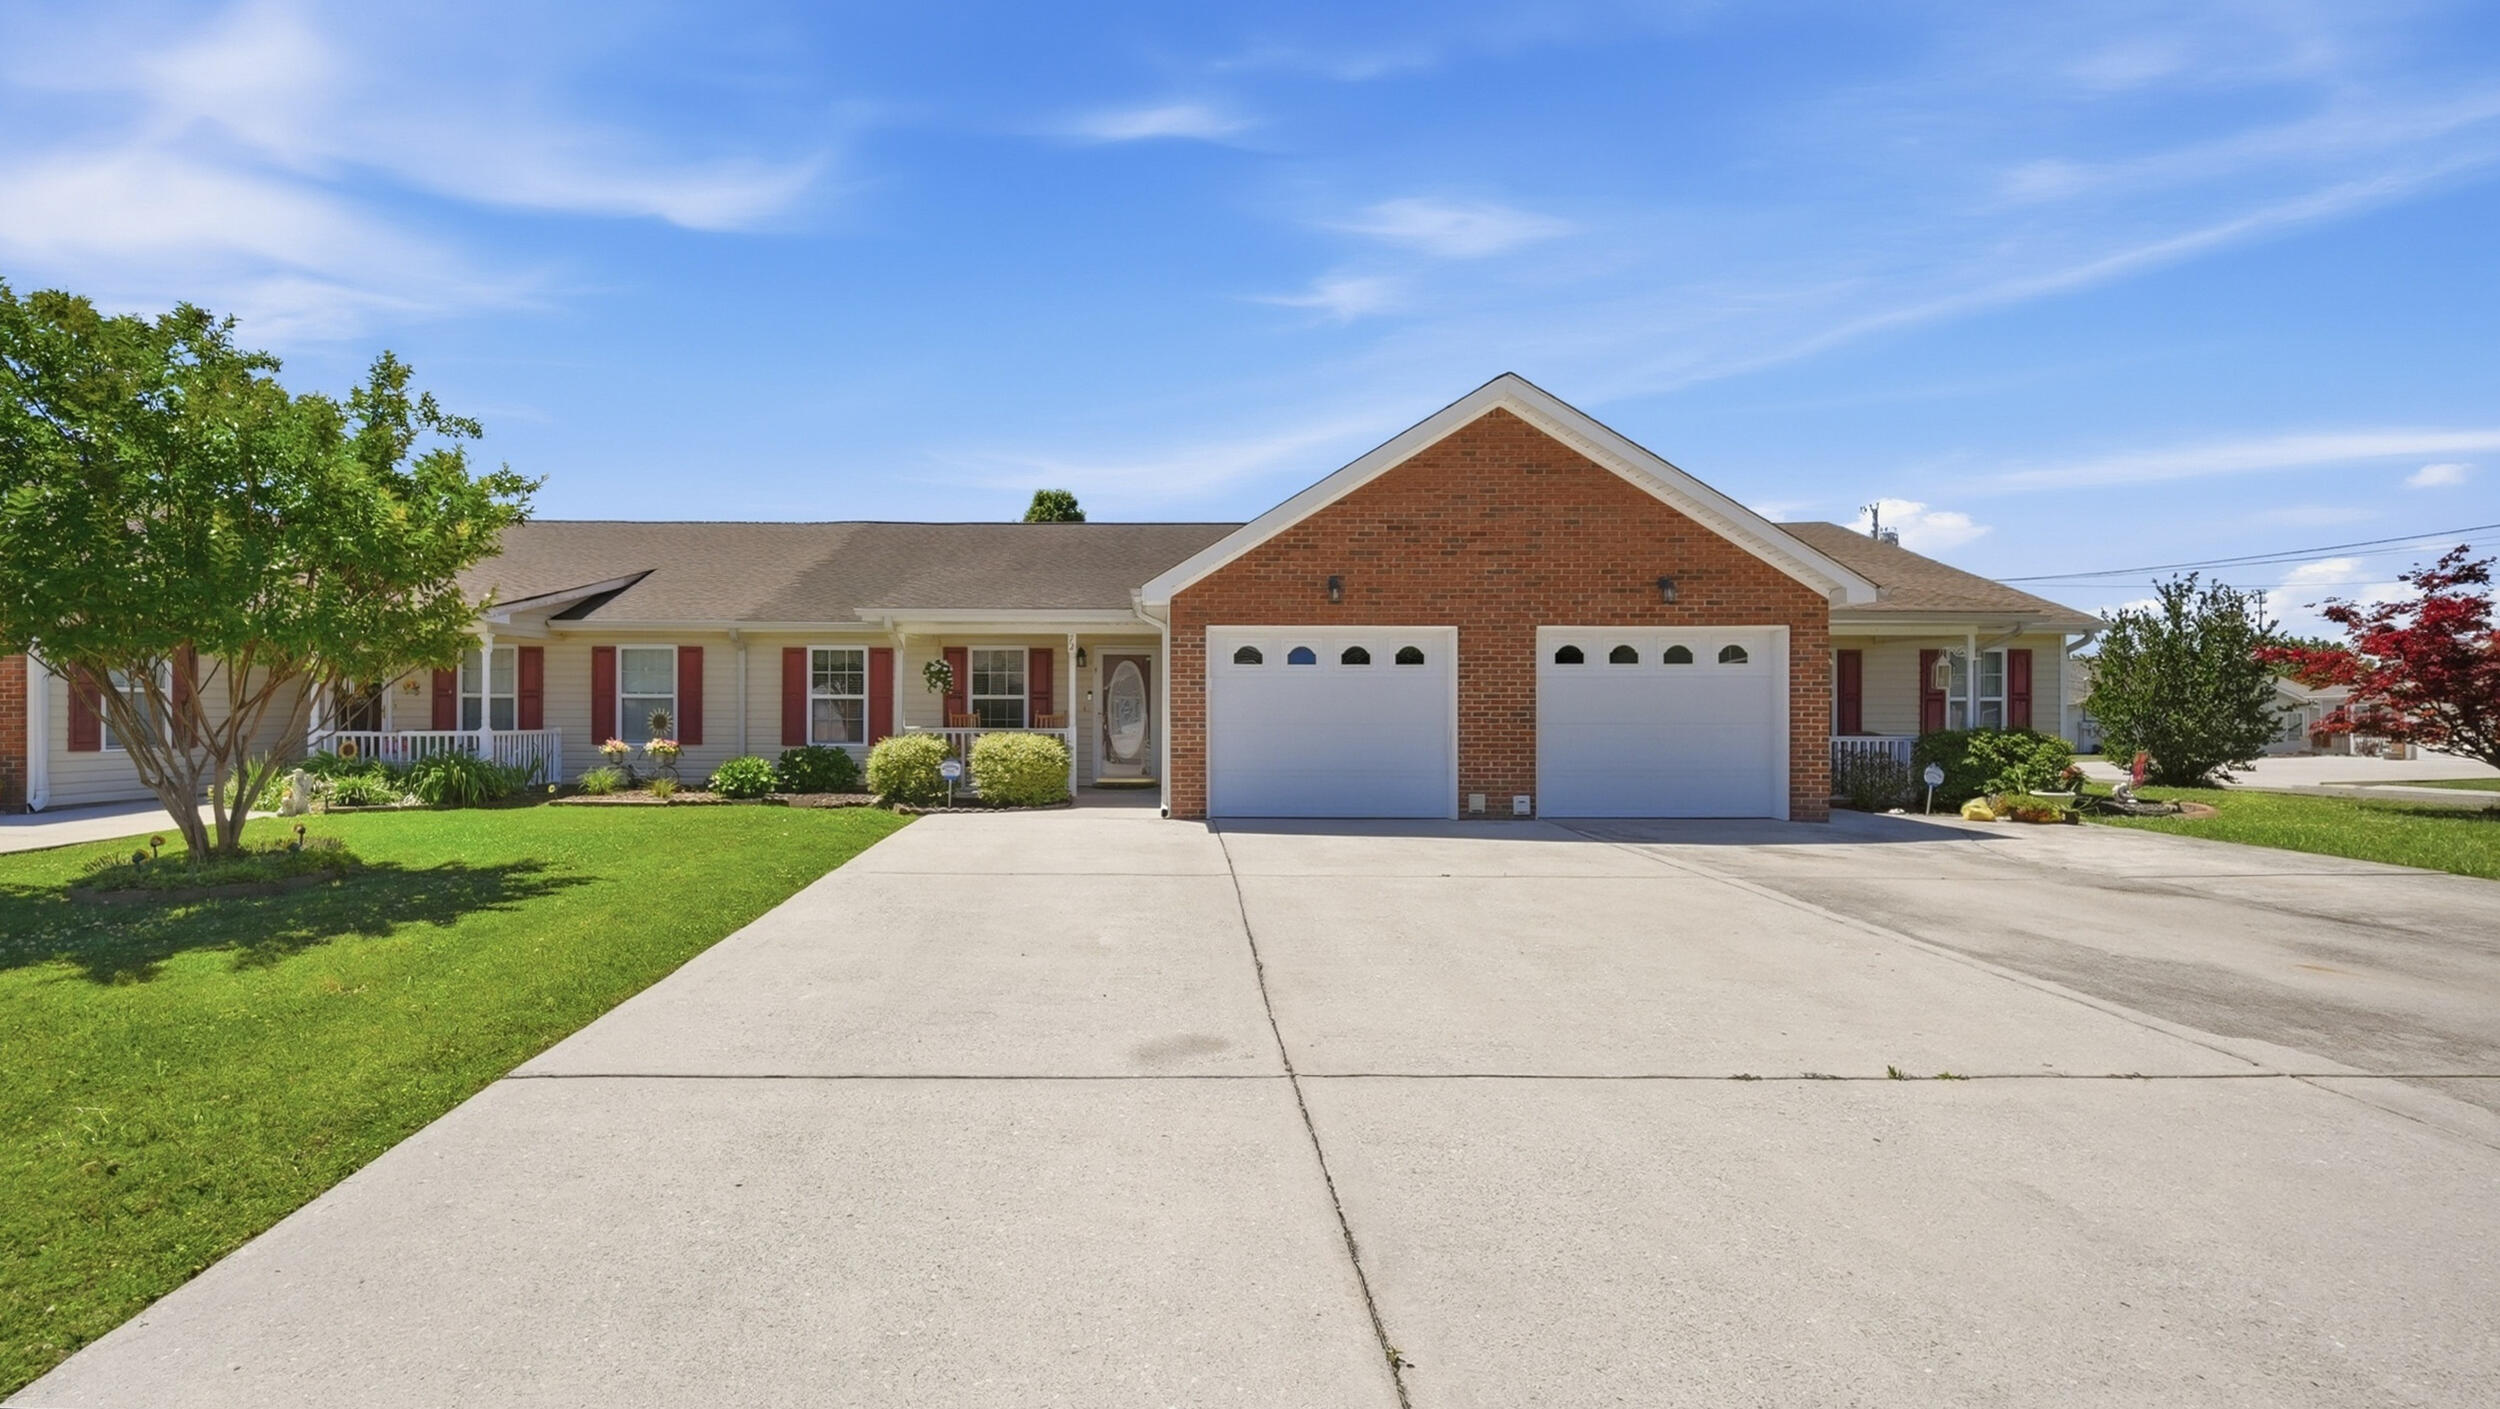
72 Anchor Drive, Rossville, GA 30741
Dogwood Place · Catoosa County
Key Facts
Description
Easy one-level living in the heart of Dogwood Place! This well-maintained 2-bedroom, 2-bath brick townhome offers 1,428 square feet of bright, open-concept space designed for comfort and convenience. Step inside to find an inviting living room anchored by a cozy gas-log fireplace, crown molding, and a flowing layout that connects seamlessly to the dining area and kitchen--perfect for both everyday living and entertaining. The kitchen shines with granite counters, a breakfast bar, ample cabinetry, a pantry, and a sunny dining nook overlooking the great room. The spacious primary suite is a true retreat featuring a walk-in closet and a private en suite bath with double vanity and step-in shower. A generous second bedroom and full bath provide flexible space for guests, family, or a home office. Enjoy effortless living with laminate wood-look flooring throughout, a dedicated main-level laundry room, ceiling fans, and a security system. Relax on the covered front porch or unwind on the back covered patio overlooking peaceful green space--ideal for morning coffee or evening sunsets. The attached one-car garage adds everyday convenience and storage. Located in a friendly community with sidewalks and curbs, the low monthly HOA covers grounds maintenance, so you can spend less time on chores and more time enjoying life. Zoned for Lakeview schools and just minutes from shopping, dining, and easy interstate access to Chattanooga. Whether you're downsizing, buying your first home, or seeking a low-maintenance lifestyle, this move-in-ready townhome checks all the boxes. Schedule your private showing today!
Property Information
Property Type
Residential
Sub-Type
Townhouse
Structure Type
Townhouse
Year Built
2004
Living Area
1,428 sq ft
Lot Size
0.10 acres
Lot Dimensions
33X141
Garage Spaces
1
MLS® Listing#
1537467
Property Features
Interior
Exterior
Cooling
Heating
Flooring
Fireplace
Parking
Laundry
Patio
Lot Features
Construction
Foundation
Roof
Security
Community
Utilities
Sewer
Water Source
Schools
- Elementary:
- Westside Elementary
- Middle:
- Lakeview Middle
- High:
- Lakeview-Ft. Oglethorpe
Financial Details
HOA
$40 / Monthly
Annual Taxes
$2,286
Parcel Number
0002k-09100-C
Directions
From downtown,24 E to Exit 181 A (Westside Dr), at traffic circle, take 2nd left to Bachman Tunnel/Ringgold Rd, right on Kingwood Dr, immediate left on Greens Lake Rd. Veer Right to stay on Greens Lake Rd, left on Lakeview Dr, left into Dogwood Place on Flagstone Dr, left on Limestone Dr, left on Anchor Dr, townhome is on the right.
Affordability Calculator
$49,000
Estimated monthly payment
$1,304/mo
Principal $196,000 · Est. interest $273,437 over 30 yrs
Neighborhood Market Statistics
How this home compares to active listings in Rossville, GA
- $291,038
- Median Listing Price
- 59
- Median Days on Market
- 1,470
- Median Sq Ft
- $180
- Median Price / Sq Ft
- 277
- Active Listings
- This home’s price is 16% below the area median.
- Its price per sq ft is 5% below the area median.
Market statistics compiled from active EXIT Realty® and MLS listings in Rossville, GA.
Location

Points of Interest in Rossville, GA
Showing the Rossville area map.
Nearby Schools
West Side Elementary School
Elementary · 0.5 mi away
Cloud Springs Elementary School
Elementary · 1.4 mi away
East Ridge High School
Secondary · 1.5 mi away
East Ridge Middle School
Secondary · 1.5 mi away
Lakeview-Ft Oglethorpe High School
Secondary · 1.7 mi away
Lakeview Middle School
Secondary · 1.7 mi away
Battlefield Elementary School
Elementary · 1.8 mi away
Spring Creek Elementary School
Elementary · 1.8 mi away
Battlefield Primary School
Elementary · 1.8 mi away
McBrien Elementary School
Elementary · 2.0 mi away
East Ridge Elementary School
Elementary · 2.2 mi away
Battlefield Parkway Church of the Nazarene
School · 2.4 mi away
Noah's Ark Christian Learning Center
School · 2.4 mi away
Our Lady of Perpetual Help Catholic Church
Elementary · 2.4 mi away
Church
School · 2.5 mi away
Aleph Bet Children's Center
School · 2.5 mi away
Belvoir Christian Academy
School · 2.5 mi away
Catoosa Performance Learning Center
School · 2.6 mi away
Skyuka Hall
School · 2.6 mi away
Calvary Independent Baptist Church
School · 2.7 mi away
Commute Calculator
Nearby Homes
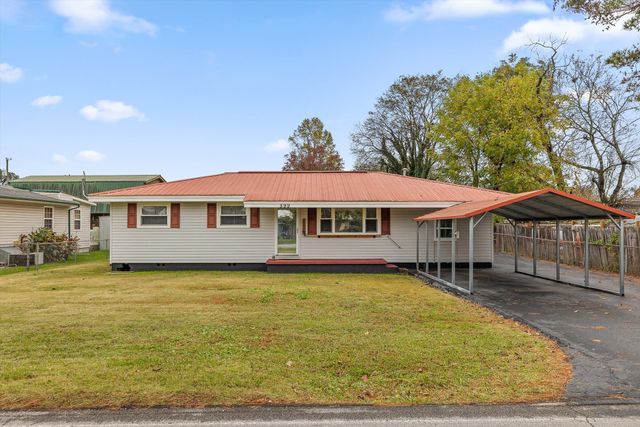
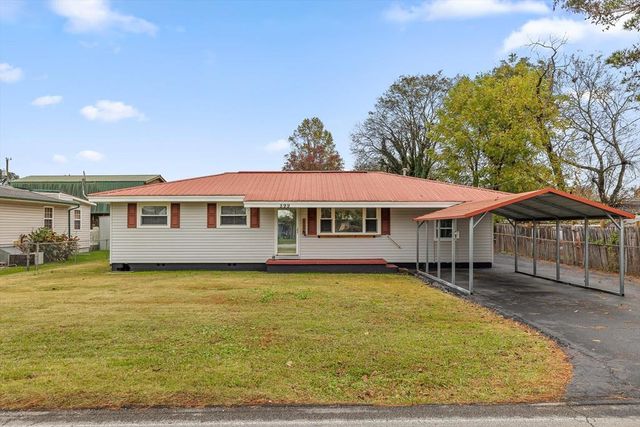
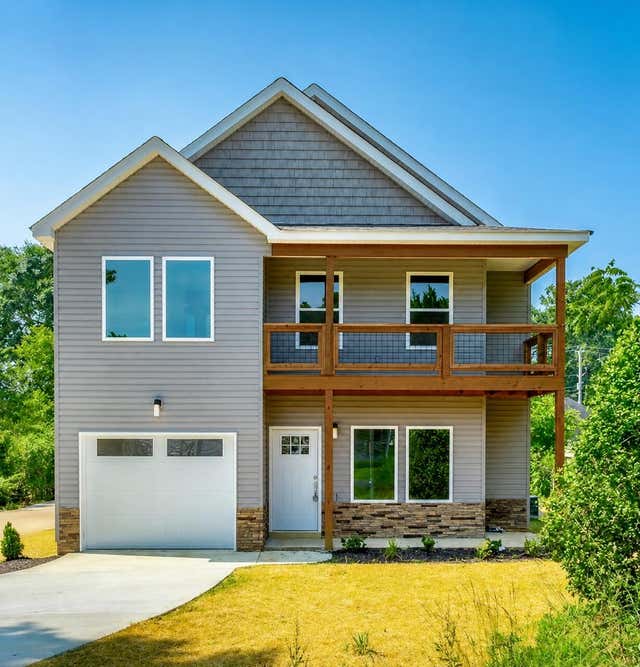
Similar Homes Nearby
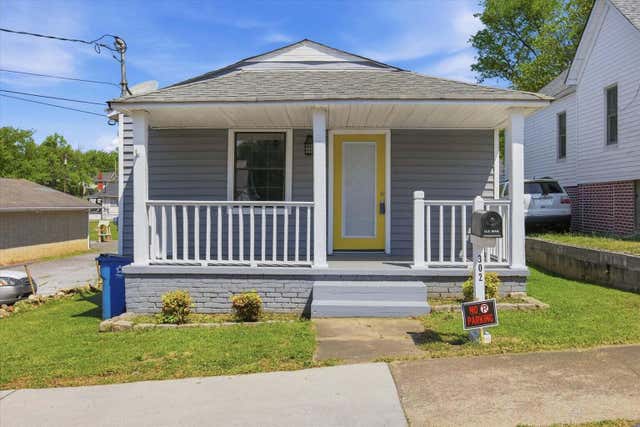
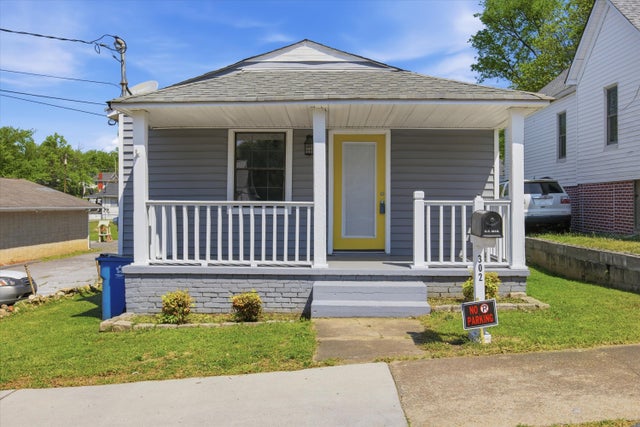

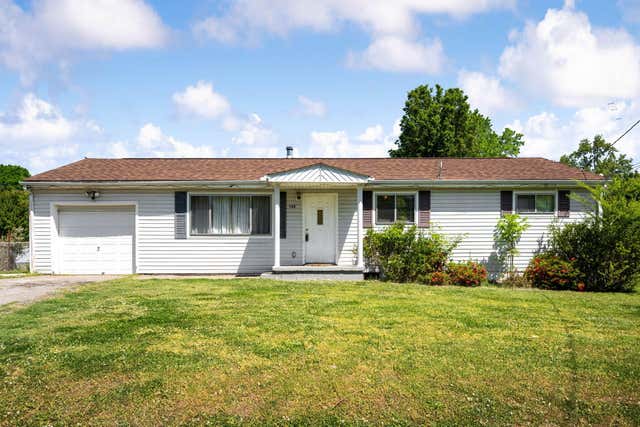
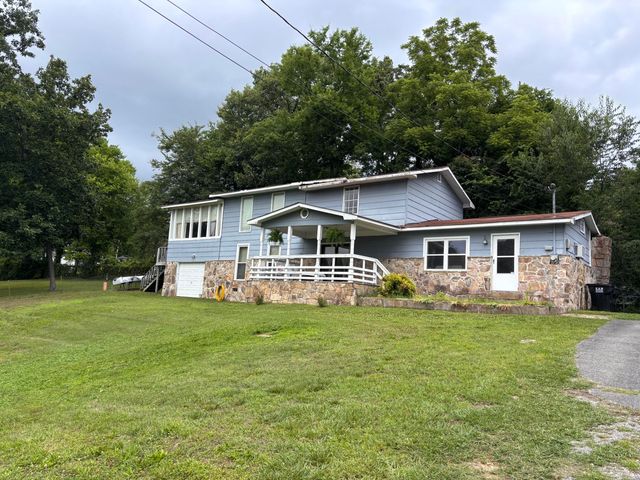
Similar Home Values
Comparable nearby listings and their asking prices.
| Address | Price | Beds | Baths | Sq Ft |
|---|---|---|---|---|
| 302 E Gordon Avenue, Rossville, GA | $175,000 | 3 | 2 | 1,029 |
| 302 E Gordon Avenue, Rossville, GA | $175,000 | 3 | 2 | 1,029 |
| 616 Carden Avenue, Rossville, GA | $175,000 | 2 | 1 | 768 |
| 302 E Gordon Avenue, Rossville, GA | $175,000 | 3 | 2 | 1,029 |
| 722 Mary Agnes Drive, Rossville, GA | $179,500 | 3 | 2 | 1,008 |
| 511 Mohawk Trail, Rossville, GA | $179,900 | 3 | 2 | 2,240 |
Moving Cost Estimate
EXIT Agents in Rossville


Listing Courtesy: Keller Williams Realty - 4236641900
Presented by: Asher Black