

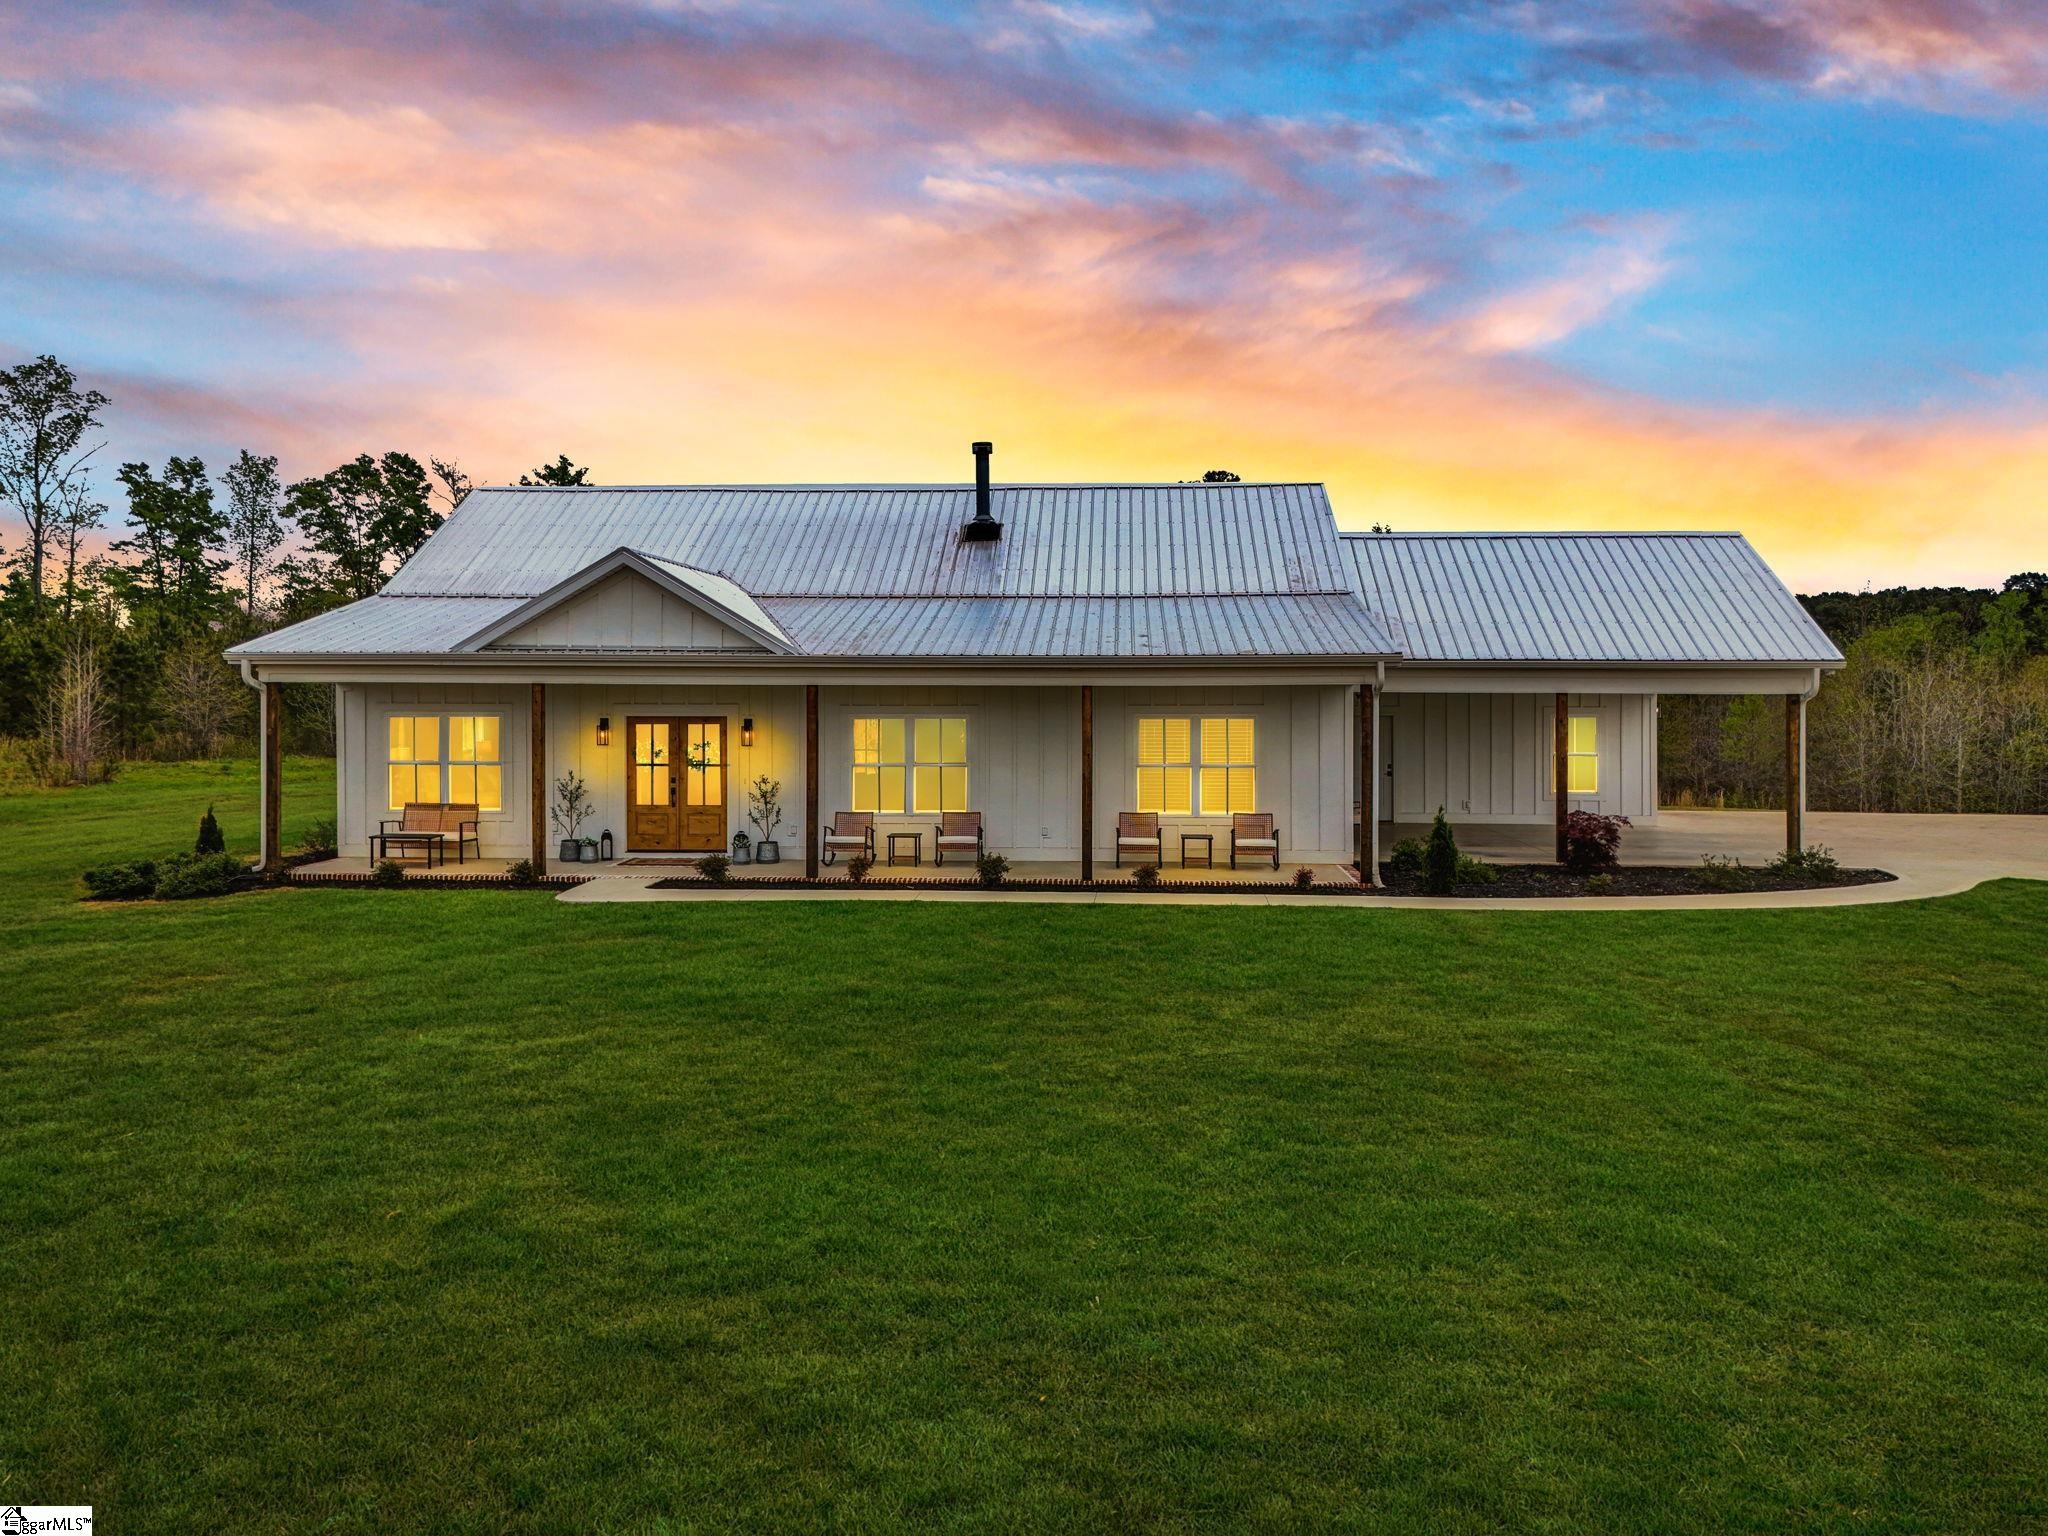
2610 Erwin Mill Road, Honea Path, SC 29654
None · Laurens County
Key Facts
Description
There is something about pulling down a quiet country road in Upstate South Carolina and knowing you are headed somewhere that just feels different. That is exactly what this 38+/- acre property offers, wide open space, fresh air, and a homestead lifestyle already in motion. Built less than two years ago, this modern farmhouse blends thoughtful design with the comfort and efficiency today’s buyers are searching for. As I step onto the long country front porch, I can already picture slow mornings with coffee and evenings that stretch just a little longer. Inside, ceilings soar and the space opens beautifully. The living room is warm and inviting with a cast iron wood burning stove by Hearthstone, custom knotty alder beams and doors, and a natural flow into the kitchen. The kitchen is exactly what you would hope for with a custom knotty alder island, quartz countertops, and finishes that bring everyone together. The home is all on one level with a split bedroom design, and both the living room and primary suite feature vaulted ceilings that make the home feel even more connected to the land. Out back, a covered porch overlooks what makes this property truly special. Approximately 12 acres are already cleared and in pasture with the remaining acreage in a mix of hardwoods and pines. Trails wind throughout, perfect for riding, walking, or exploring. A small pond, believed to be spring fed, adds to the peaceful setting. For those looking for a true homestead property in Upstate South Carolina, this one is ready. There is a fenced garden area and approximately one acre enclosed with sheep and goat fencing, divided into two sections with separate gates. Electric fencing is in place and ready for use. Wildlife is abundant with frequent deer sightings. Practical features have not been overlooked. An EcoWater well purification system is in place along with a buried propane tank servicing the tankless water heater and gas stove. A manual transfer switch allows for quick and easy generator hookup so you can power the home, including the well for running water and the gas stove for cooking, with the exception of the HVAC and dryer. Finished concrete floors run throughout for durability and style, and Hardie board and batten siding offers long term exterior strength. A 24x40 pole barn provides excellent space for equipment, hobbies, or livestock and includes full RV hookup with electric, water, and septic. There is also a two car attached carport and a separate one car garage for added flexibility. This is the kind of property buyers search for when looking for a modern farmhouse on acreage, land with pasture, or a private country estate with trails and a pond in Upstate South Carolina. If you have been craving space, privacy, and a place to truly live off the land while still enjoying a beautifully built home, this one is worth a closer look.
Property Information
Property Type
Residential
Sub-Type
Single Family Residence
Style
Craftsman
Year Built
2024
Stories
1
Living Area
1,850 sq ft
Lot Size
38.30 acres
Garage Spaces
2
Parking Spaces
2
MLS® Listing#
1587373
Property Features
Interior
Appliances
Cooling
Heating
Flooring
Fireplace
Basement
Parking
Laundry
Patio
Lot Features
Construction
Foundation
Roof
Windows
Security
Community
Utilities
Sewer
Water Source
Rooms
- Bedroom 212x14Main
- Bedroom 312x12Main
- Dining Room10x16
- Kitchen11x16
- Living Room18x20
- Master Bedroom13x16
Schools
- Elementary:
- Hickory Tavern
- Middle:
- Laurens
- High:
- Laurens Dist 55
Financial Details
HOA
None
Annual Taxes
$300
Parcel Number
0050000007
Affordability Calculator
$194,980
Estimated monthly payment
$5,189/mo
Principal $779,920 · Est. interest $1,088,058 over 30 yrs
Neighborhood Market Statistics
How this home compares to active listings in Honea Path, SC
- $277,273
- Median Listing Price
- 81
- Median Days on Market
- 1,784
- Median Sq Ft
- $173
- Median Price / Sq Ft
- 43
- Active Listings
- This home’s price is 252% above the area median.
- Its price per sq ft is 205% above the area median.
Market statistics compiled from active EXIT Realty® and MLS listings in Honea Path, SC.
Location
Map is currently unavailable for this location.
Points of Interest in Honea Path, SC
Showing the Honea Path area map.
Commute Calculator
Nearby Homes

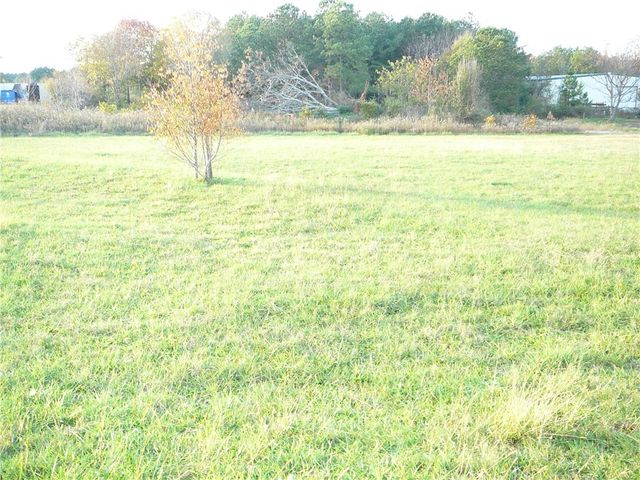

Similar Homes Nearby
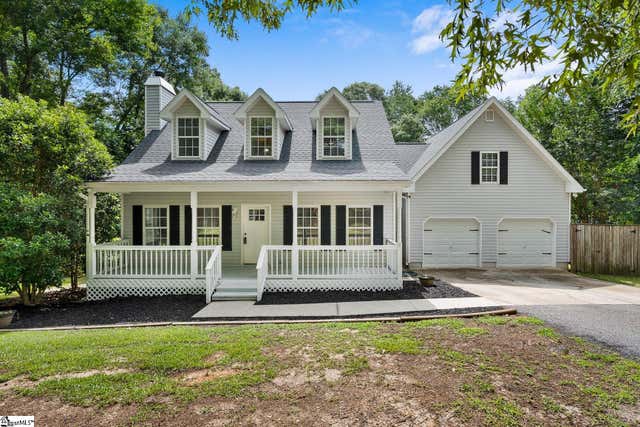
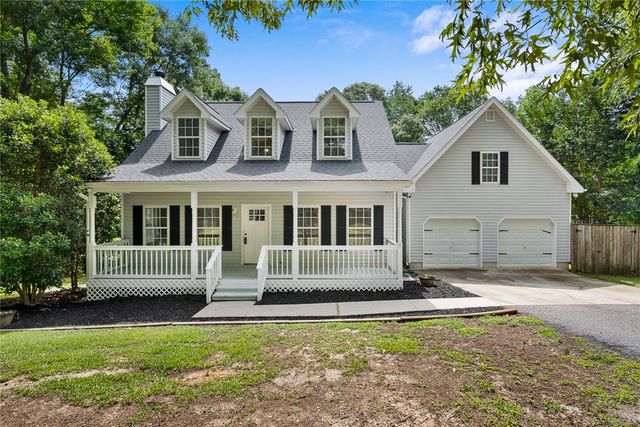


Similar Home Values
Comparable nearby listings and their asking prices.
| Address | Price | Beds | Baths | Sq Ft |
|---|---|---|---|---|
| 162 Cleveland Road, Honea Path, SC | $724,900 | 3 | 3 | 2,400 |
| 162 Cleveland Road, Honea Path, SC | $724,900 | 3 | 3 | 2,400 |
| 800 Holliday Dam Road, Honea Path, SC | $799,000 | 4 | 4 | 2,865 |
| 2610 Erwin Mill Road, Honea Path, SC | $974,900 | 3 | 3 | 1,884 |
| 100 Princeton Highway, Honea Path, SC | $1,150,000 | 3 | 4 | 3,297 |
Moving Cost Estimate
EXIT Agents in Honea Path


Listing Courtesy: Howard Hanna Allen Tate - Easley Powdersville - 8647524663
Presented by: Missy A Rick
5938