

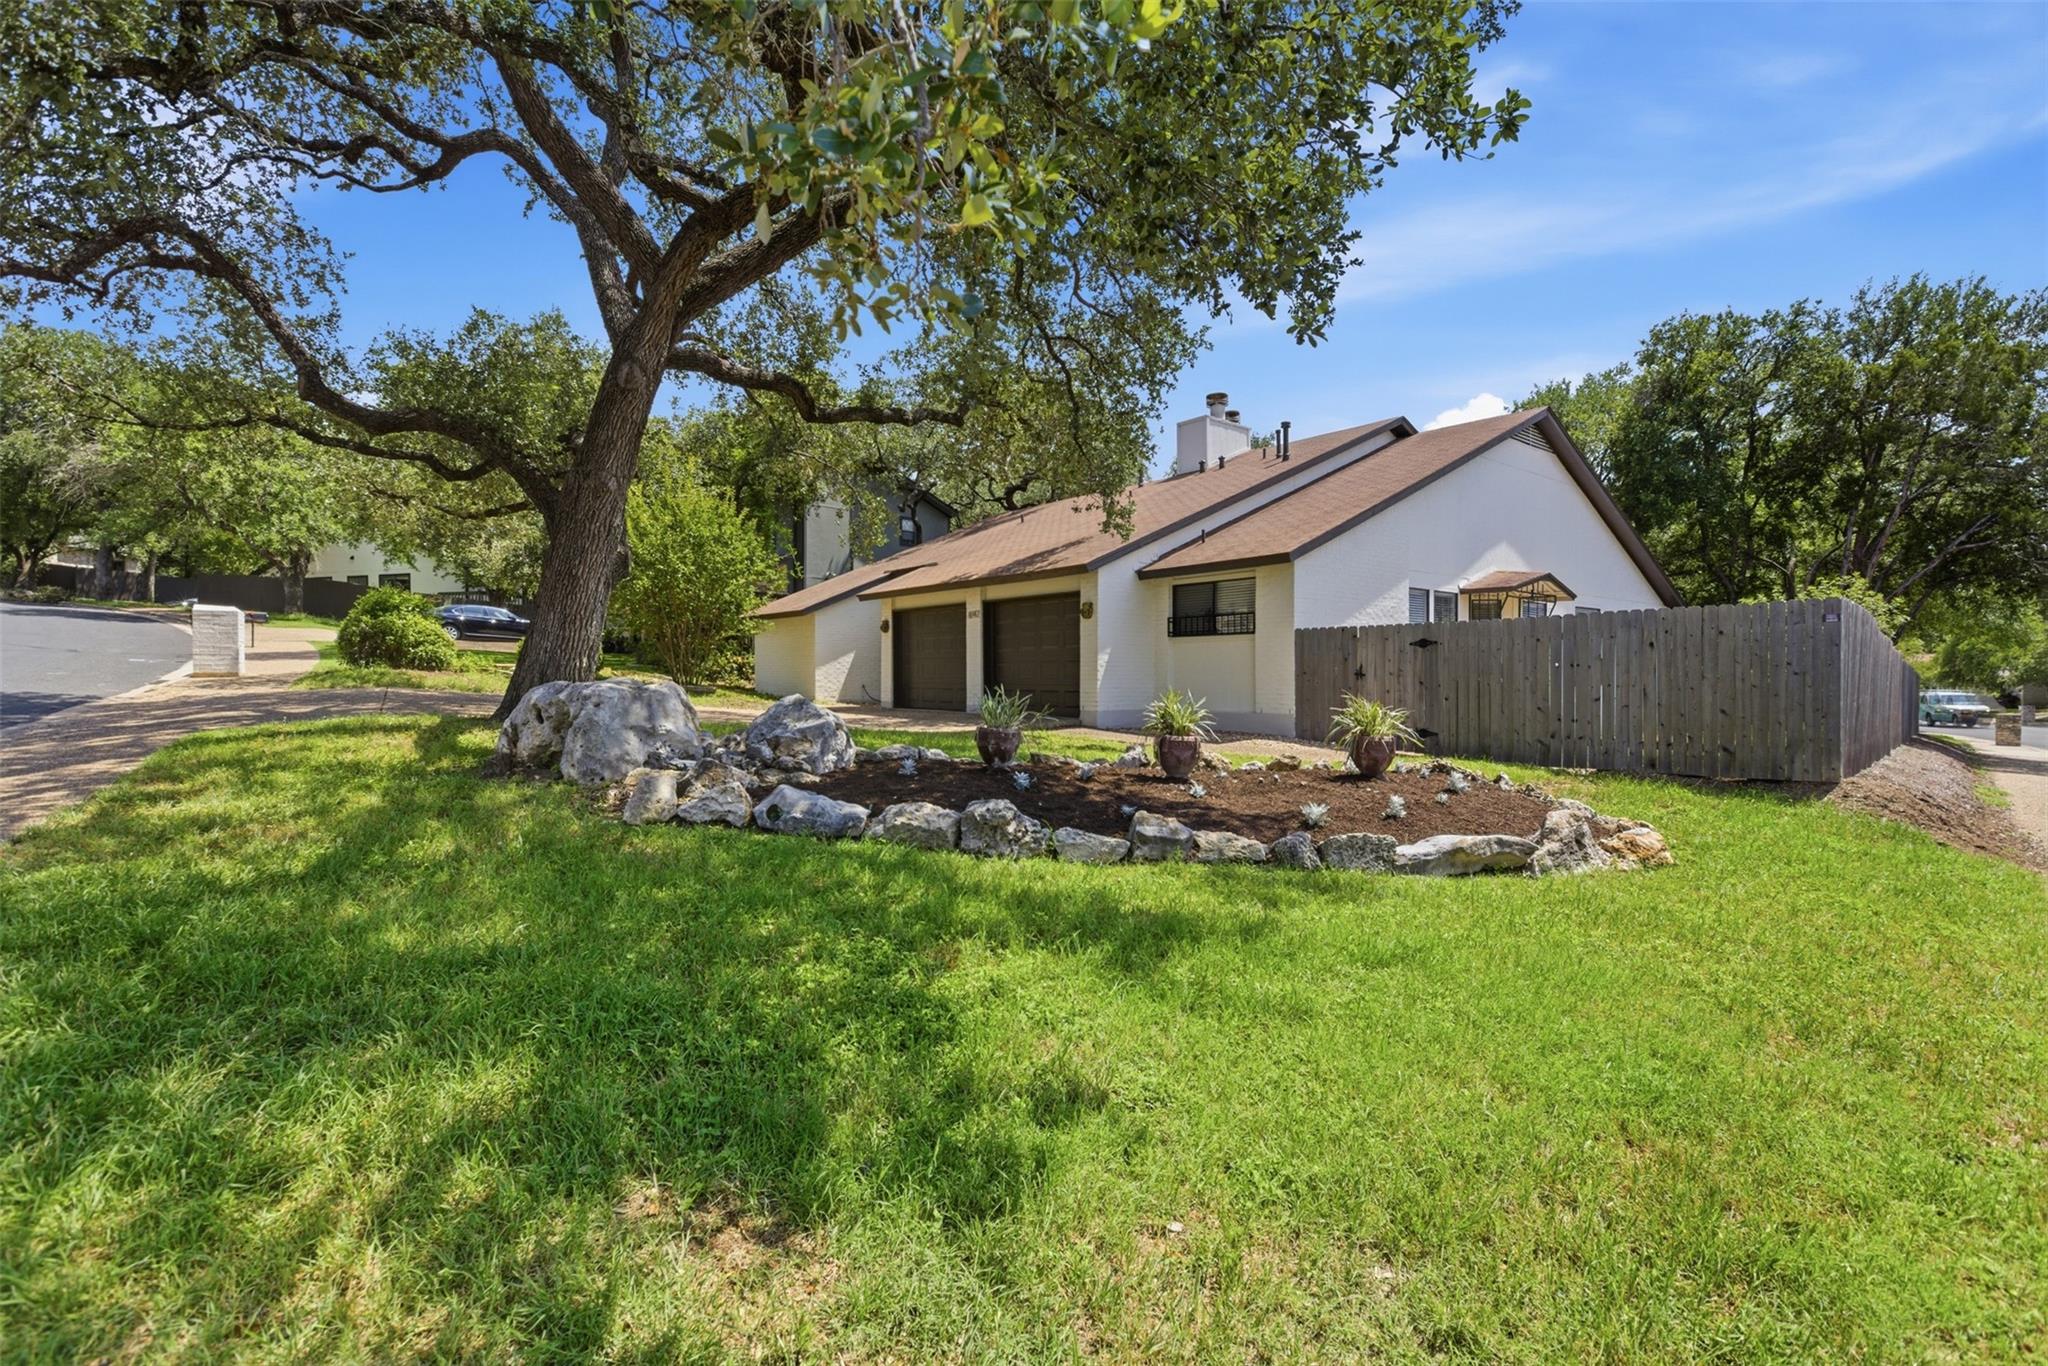
8142 Ceberry DR B, Austin, TX 78759
Spicewood Forest · Travis County
Key Facts
Description
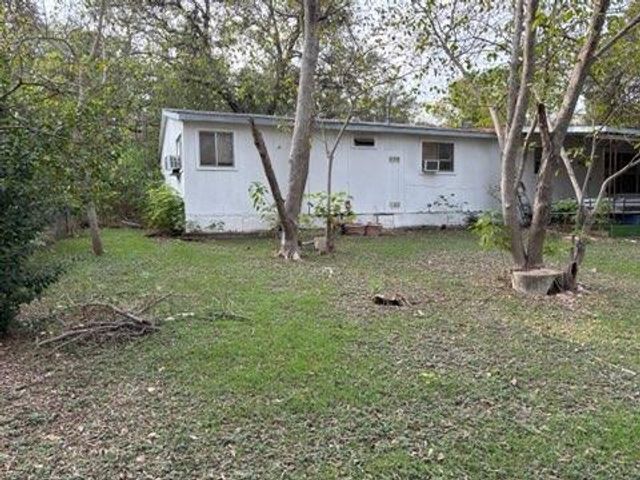
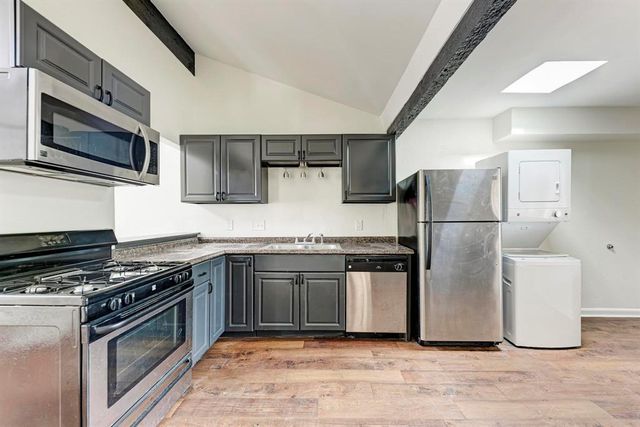
Just reduced & the seller will replace the roof with an accepted contract. It will be completed prior to closing! Privacy is rare in condo living — but this Northwest Austin end-unit delivers. Tucked into the heart of 78759, 8142 Ceberry Dr #B offers thoughtful updates, abundant natural light, and a location that makes everyday living easy. Unlike many condos in the area, this home features its own truly private yard with higher privacy fencing — no shared common space — designed with low-maintenance xeriscaping and mature trees that create a peaceful outdoor setting. Inside, vaulted ceilings and abundant natural light give the living room an open, airy feel, anchored by a fireplace and built-in shelving for books or decor. Neutral finishes and tile flooring throughout the main areas create a clean, versatile backdrop ready for your personal style. The kitchen features quartz countertops, a window overlooking the front yard, recent appliances, and functional counter space, flowing easily into the dining area with additional large windows bringing in natural light. The private primary suite includes an ensuite bath and large walk-in closet, with French doors leading to a small back porch — an ideal spot for morning coffee or unwinding in the evening. Additional updates include a newer HVAC system, and the refrigerator, washer, and dryer convey with the property. Located within Austin ISD and zoned to well-regarded, highly rated schools, this established 78759 community is known for its mature trees, neighborhood character, and central access. Just minutes from MoPac, major employers, shopping, dining, and everyday conveniences, the location continues to attract buyers who value accessibility and low-maintenance living in one of Northwest Austin’s most convenient corridors. Whether you’re seeking a primary residence or a well-positioned investment, this end-unit condo offers privacy, functionality, and flexibility at an approachable price point.
Property Information
Property Type
Residential
Sub-Type
Condominium
Style
1st Floor Entry / End Unit / Entry Steps / Single level Floor Plan
Year Built
1983
Living Area
987 sq ft
Lot Size
0.11 acres
Lot Dimensions
42x115
Garage Spaces
1
Parking Spaces
2
Ownership
Common
Days on Market
135
MLS® Listing#
1594121
Property Features
Interior
Exterior
Appliances
Cooling
Heating
Flooring
Fireplace
Pool
Parking
Laundry
Patio
Fencing
Lot Features
Construction
Foundation
Roof
Other Structures
Community
Utilities
Sewer
Water Source
Rooms
- Main
- Main
- KitchenMain
Schools
- Elementary:
- Hill
- Middle:
- Murchison
- High:
- Anderson
Financial Details
HOA
Yes
8142 Ceberry Condominium Association
Annual Taxes
$8,864
Tax year 2025
Assessed Value
$433,127
Parcel Number
02430119030000
Directions
From DT Austin, head North on Mopac Expresswa/Loop 1; take Steck Avenue exit, stay on feeder road; take Left onto Steck and go approx .3 mile; take Left onto Forest Mesa, go approx .2 mile and home will be on the corner of Ceberry & Forest Mesa
Affordability Calculator
$77,000
Estimated monthly payment
$2,049/mo
Principal $308,000 · Est. interest $429,687 over 30 yrs
Neighborhood Market Statistics
How this home compares to active listings in Austin, TX
- $550,448
- Median Listing Price
- 76
- Median Days on Market
- 1,775
- Median Sq Ft
- $324
- Median Price / Sq Ft
- 5,333
- Active Listings
- This home’s price is 30% below the area median.
- Its price per sq ft is 20% above the area median.
Market statistics compiled from active EXIT Realty® and MLS listings in Austin, TX.
Location

Points of Interest in Austin, TX
Showing the Austin area map.
Nearby Schools
Online Trading Academy
School · 0.3 mi away
Casner Christian Academy
School · 0.3 mi away
The Children's Courtyard
School · 0.5 mi away
Paragon Prep Elementary School
Elementary · 0.6 mi away
First Presbyterian Church
School · 0.6 mi away
Hill Elementary School
Elementary · 0.6 mi away
Ahs Socktober
School · 0.6 mi away
Anderson High School
Secondary · 0.6 mi away
Stepping Stone School
School · 0.6 mi away
Ypw Spanish Immersion School
School · 0.6 mi away
St. Matthew's Episcopal Day School
School · 0.6 mi away
Temple Beth Shalom
School · 0.8 mi away
Pillow Elementary
Elementary · 0.9 mi away
Austin Jewish Academy
School · 0.9 mi away
Magellan International School the
School · 1.0 mi away
Anderson High School
Secondary · 1.0 mi away
Magellan International School
School · 1.0 mi away
Murchison Middle School
Secondary · 1.2 mi away
International Montessori House
Elementary · 1.2 mi away
Leaps N Bounds
School · 1.2 mi away
Commute Calculator
Nearby Homes
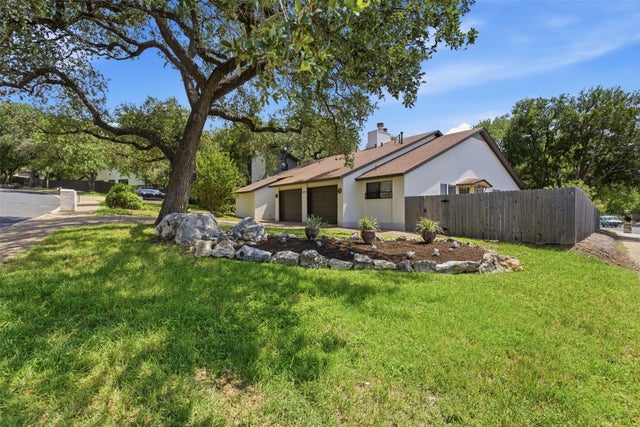

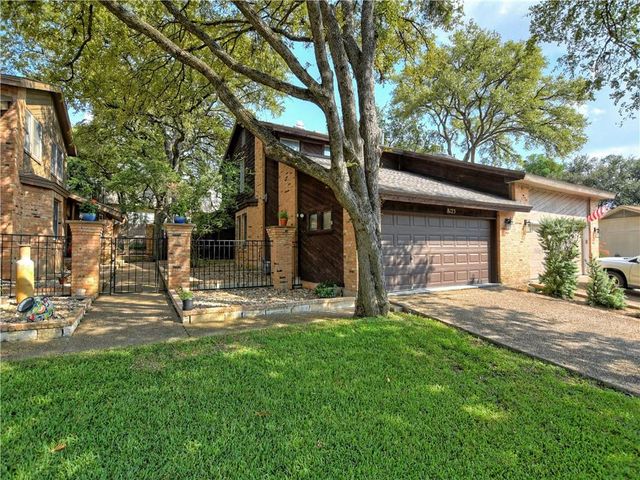


Similar Homes Nearby


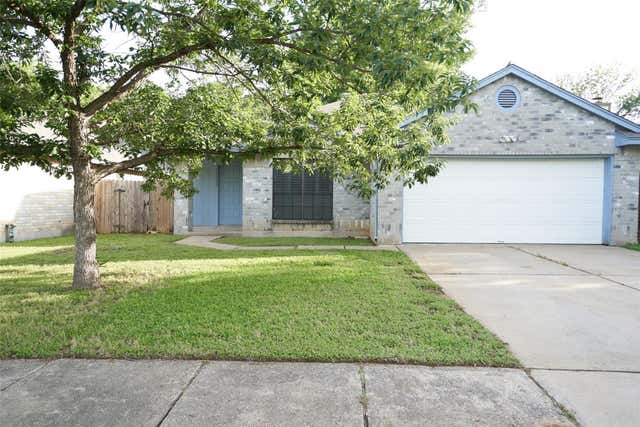

Similar Home Values
Comparable nearby listings and their asking prices.
| Address | Price | Beds | Baths | Sq Ft |
|---|---|---|---|---|
| 7802 Persimmon Trail, Austin, TX | $269,900 | 3 | 1 | 1,778 |
| 9217 Singing Quail DR 8E, Austin, TX | $269,900 | 2 | 2 | 1,296 |
| 14305 Levering ST, Austin, TX | $269,900 | 3 | 2 | 1,347 |
| 7802 Persimmon TRL, Austin, TX | $269,900 | 3 | 1 | 1,778 |
| 1701 Coronado Hills DR B, Austin, TX | $269,900 | 3 | 3 | 1,480 |
| 1010 W 23rd ST 2, Austin, TX | $269,900 | 2 | 2 | 842 |
Moving Cost Estimate
EXIT Agents in Austin


Listing Courtesy: Compass RE Texas, LLC - (512) 575-3644
Last Updated: 2026-02-23