

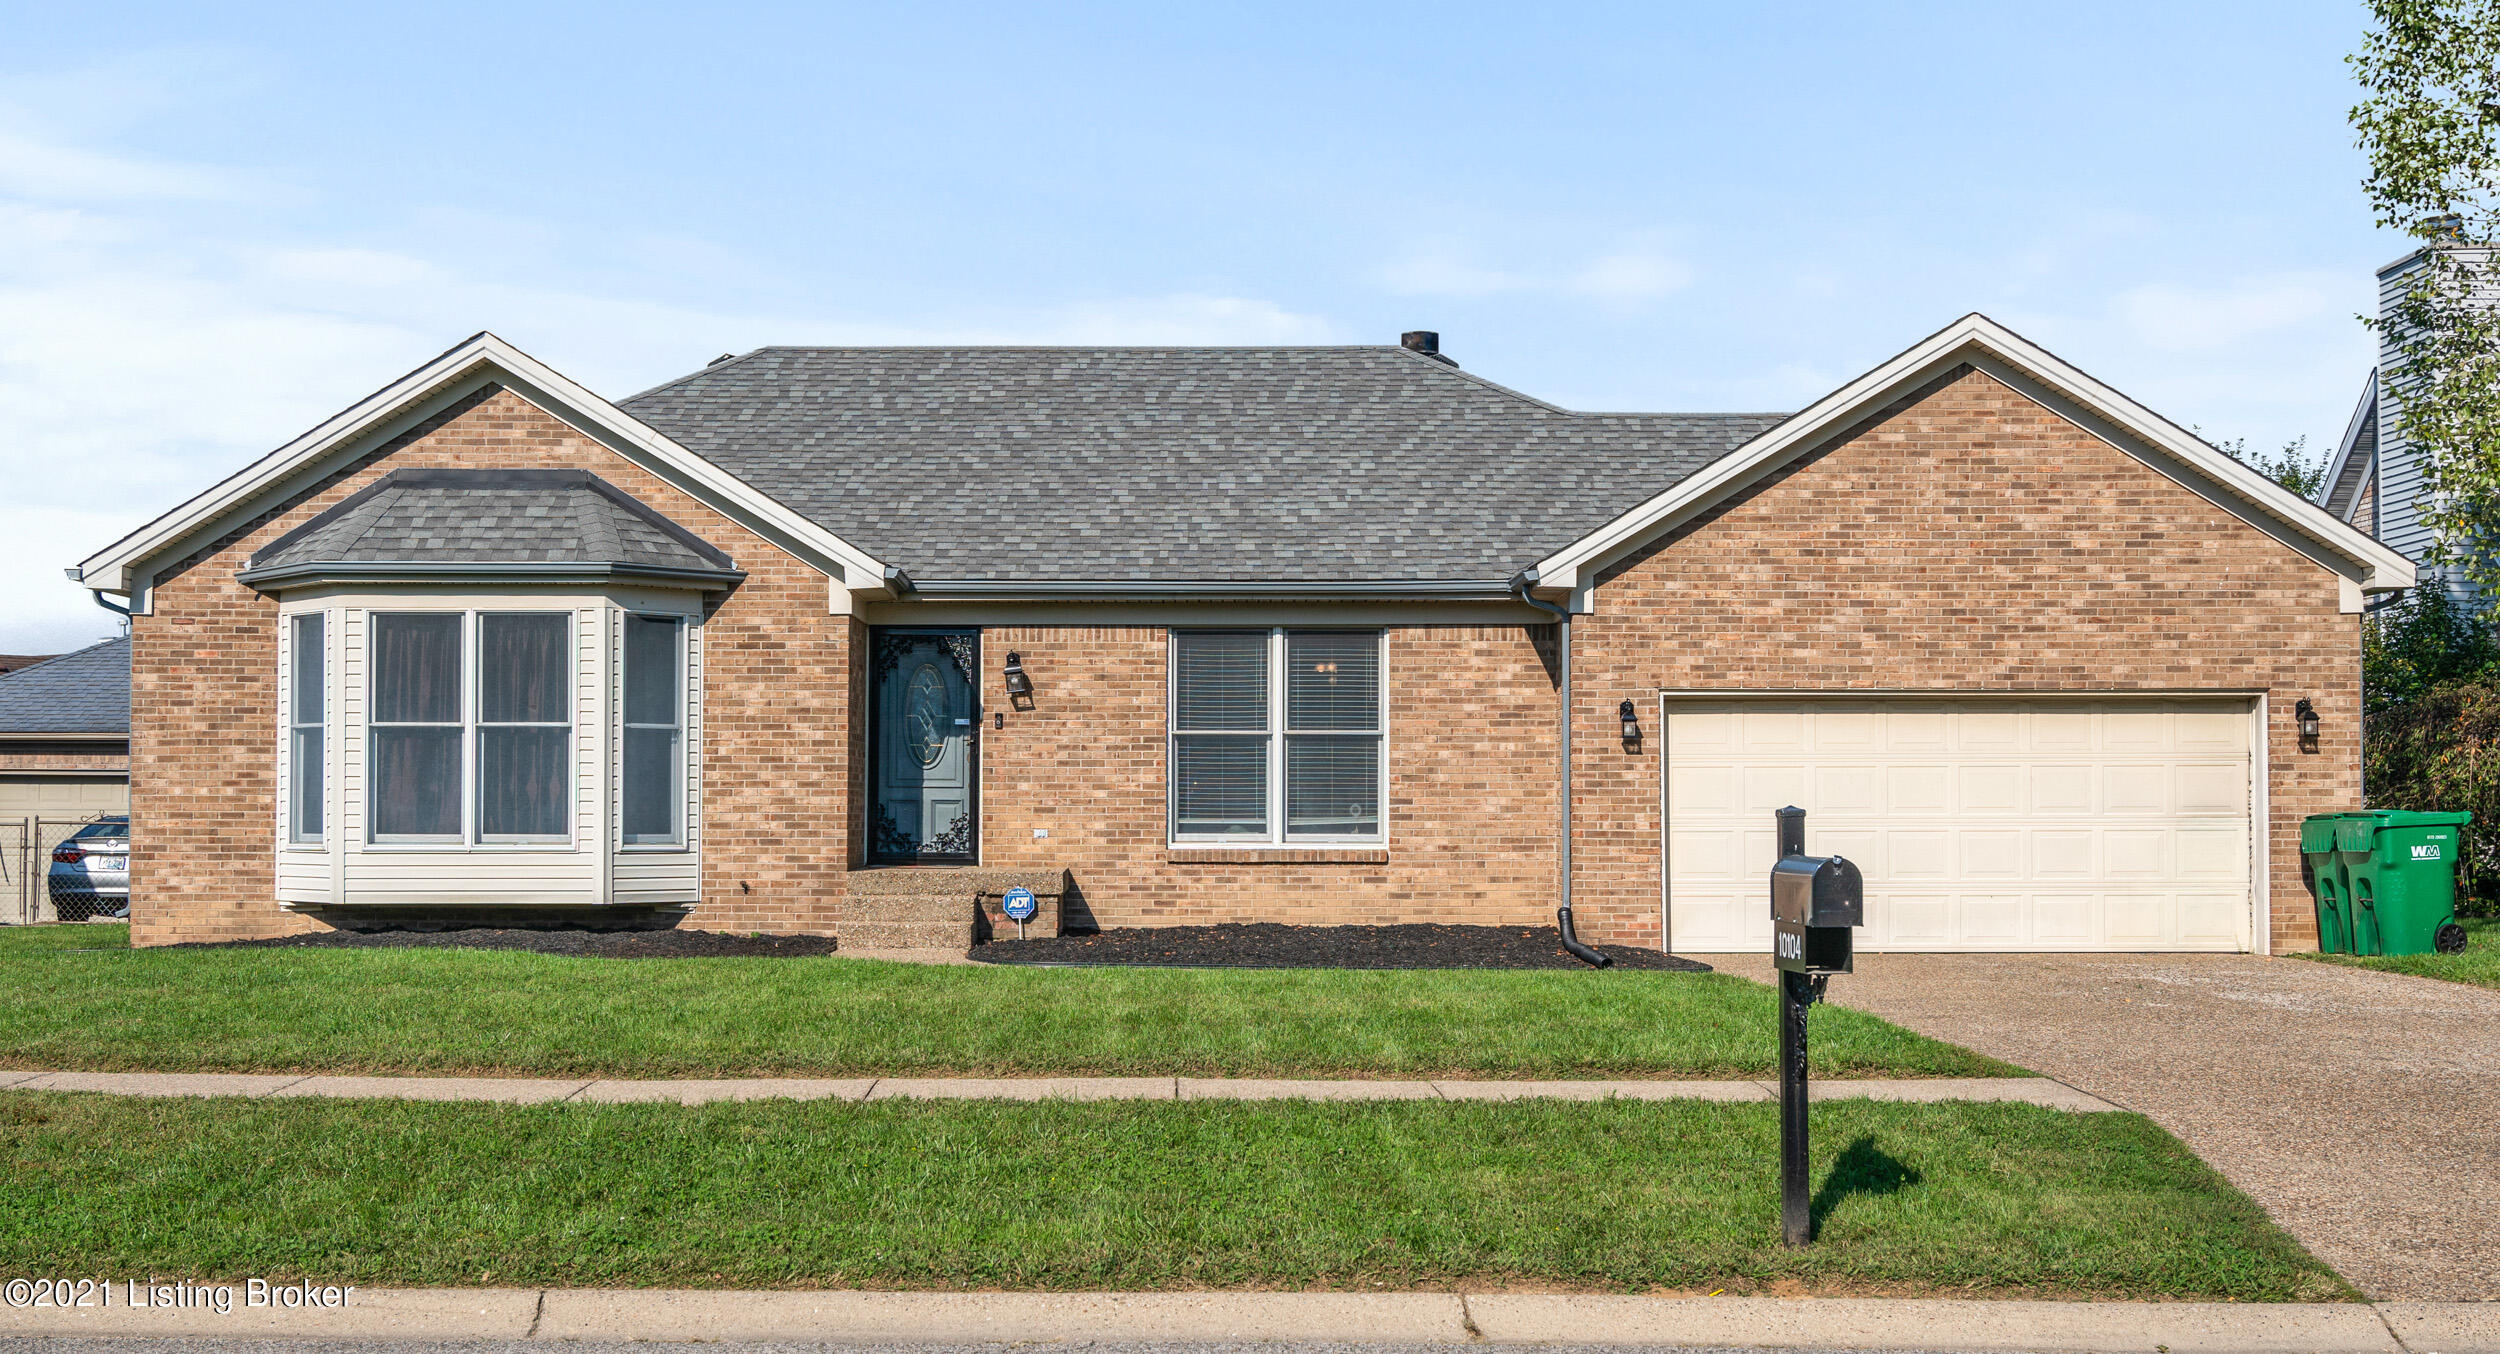
10104 Twilight Dr, Louisville, KY 40272
ASHBY WOODS · Jefferson County
Key Facts
Description
**Back on the market due to buyer's financing falling through** COME AND SEE THIS BEAUTIFUL 3 BED- 3 BATH, RANCH STYLE HOME. OPEN FLOOR CONCEPT WITH VAULTED CEILINGSIN THE GREAT ROOM AS SOON AS YOU WALK IN THE FRONT DOOR. WOOD BURNING FIRE PLACE IN CORNER OF GREAT ROOM. NEW FLOORS THROUGHOUT THE ENTIRE FIRST FLOOR. THE MASTER BEDRROM HAS A SPACIOUS BATHROOM AND WALK IN CLOSET. AMAZING BACK PATIO WITH ABOVE GROUND POOL AND PLENTY OF SPACE TO HOST FAMILY AND FRIEND GATHERINGS. PARTIALLY FINISHED BASEMENT INCLUDES A FULL BATH. SEVERAL OPTIONS FOR THE BASEMENT INCLUDE LIVING ROOM, SPARE BEDROOM, OFFICE, GAME ROOM, ETC. Bedroom right next to basement is double door for easy access to move furniture and other items to basement! HOT TUB ON PATIO WILL NOT BE STAYING WITH HOME. EXTRA VINYL FLOORING IN BASEMENT WILL ALSO NOT BE STAYING
Property Information
Property Type
Residential
Sub-Type
Single Family Residence
Style
Ranch
Year Built
1994
Living Area
1,577 sq ft
Lot Size
0.21 acres
Garage Spaces
2
Days on Market
18
MLS® Listing#
1597475
Property Features
Cooling
Heating
Basement
Pool
Parking
Patio
Fencing
Construction
Roof
Utilities
Sewer
Water Source
Financial Details
HOA
$250
Parcel Number
272000350000
Directions
Dixie Highway to Ashby Lane. Turn right on Twilight Drive. Second option take I-65 south to Gene Snyder Fwy to Ky 1934. Turn right onto Ashby lane. Turn Left onto Twilight Dr.
Affordability Calculator
$54,980
Estimated monthly payment
$1,463/mo
Principal $219,920 · Est. interest $306,808 over 30 yrs
Neighborhood Market Statistics
How this home compares to active listings in Louisville, KY
- $300,628
- Median Listing Price
- 38
- Median Days on Market
- 1,718
- Median Sq Ft
- $164
- Median Price / Sq Ft
- 2,258
- Active Listings
- This home’s price is 9% below the area median.
- Its price per sq ft is 6% above the area median.
Market statistics compiled from active EXIT Realty® and MLS listings in Louisville, KY.
Location

Points of Interest in Louisville, KY
Showing the Louisville area map.
Nearby Schools
Dixie Elementary School
Elementary · 0.6 mi away
Johnsontown Road Elementary
Elementary · 0.7 mi away
Valley High School - M
Secondary · 0.9 mi away
Valley High School
Secondary · 0.9 mi away
Beth Haven Christian School
School · 1.1 mi away
Wilkerson Elementary School
Elementary · 1.1 mi away
Medora Elementary School
Elementary · 1.4 mi away
Sanders Elementary School
Elementary · 1.6 mi away
Layne Elementary School
Elementary · 2.0 mi away
Stuart Middle School
School · 2.1 mi away
St Andrew Academy
School · 2.4 mi away
Eisenhower Elementary School
Elementary · 2.5 mi away
Stonestreet Elementary School
Elementary · 2.7 mi away
Pleasure Ridge Park High School
Secondary · 2.8 mi away
Greenwood Elementary School
Elementary · 2.8 mi away
Christian Academy of Louisville Southwest Campus
School · 3.4 mi away
Conway Middle School
Secondary · 3.6 mi away
Frost Middle School
School · 3.8 mi away
Shacklette Elementary
Elementary · 3.8 mi away
St Paul School
Secondary · 3.8 mi away
Commute Calculator
Nearby Homes
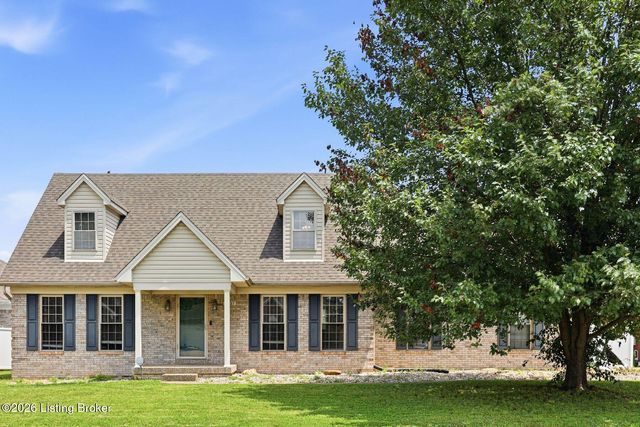


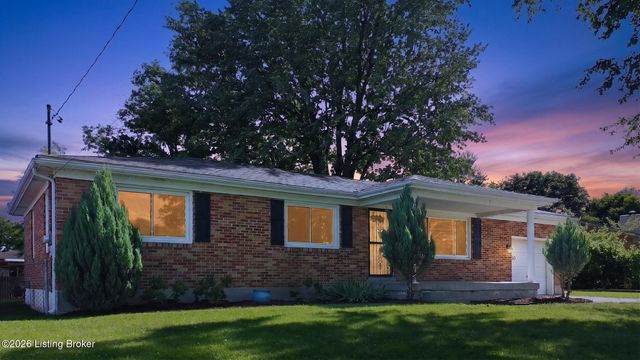

Similar Homes Nearby
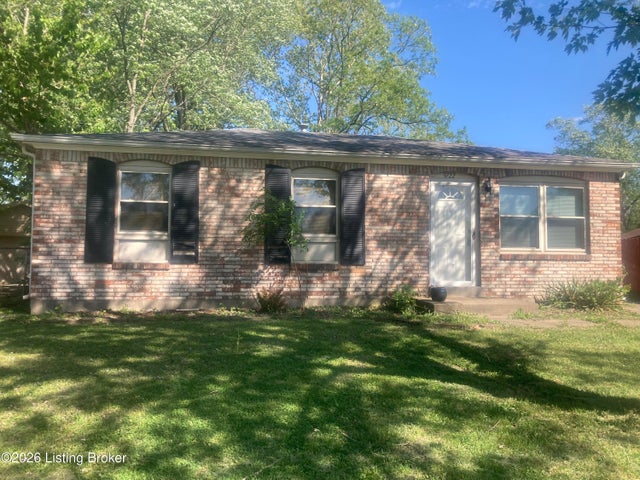
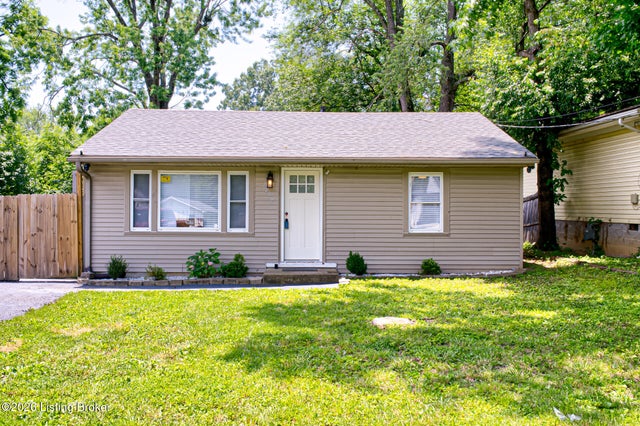


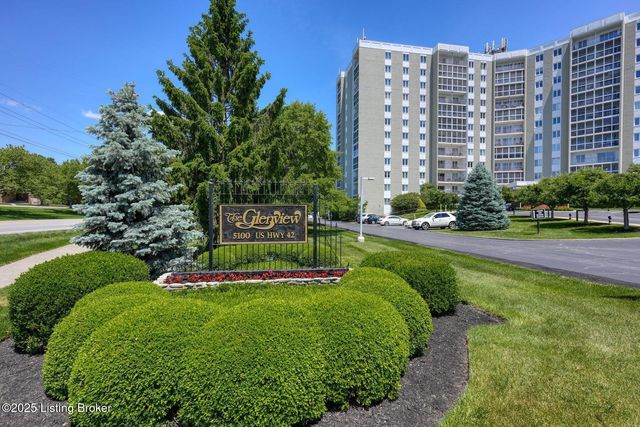
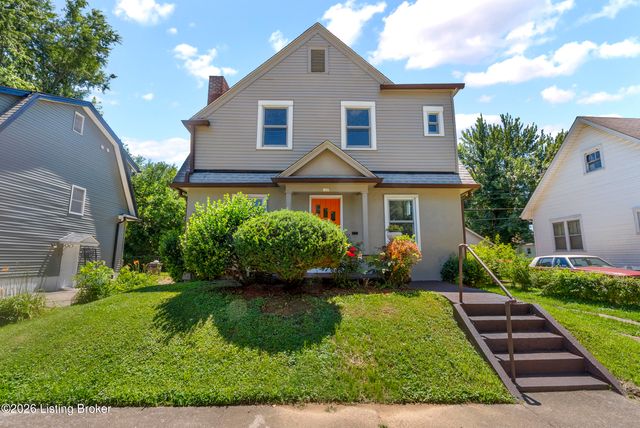
Similar Home Values
Comparable nearby listings and their asking prices.
| Address | Price | Beds | Baths | Sq Ft |
|---|---|---|---|---|
| 9722 Scarborough Ave, Louisville, KY | $192,700 | 3 | 1 | 925 |
| 2206 Franklin Ave, Louisville, KY | $193,000 | 2 | 1 | 800 |
| 9514 Rustling Tree Way 201, Louisville, KY | $193,900 | 2 | 2 | 1,193 |
| 1631 Rangeland Rd, Louisville, KY | $194,000 | 3 | 1 | 1,176 |
| 5100 US Hwy 42 614, Louisville, KY | $194,900 | 2 | 2 | 1,500 |
| 121 N Shawnee Terrace, Louisville, KY | $194,999 | 4 | 1 | 1,458 |
Moving Cost Estimate
EXIT Agents in Louisville


Listing Courtesy: RE/MAX Premier Properties - 5023845944