

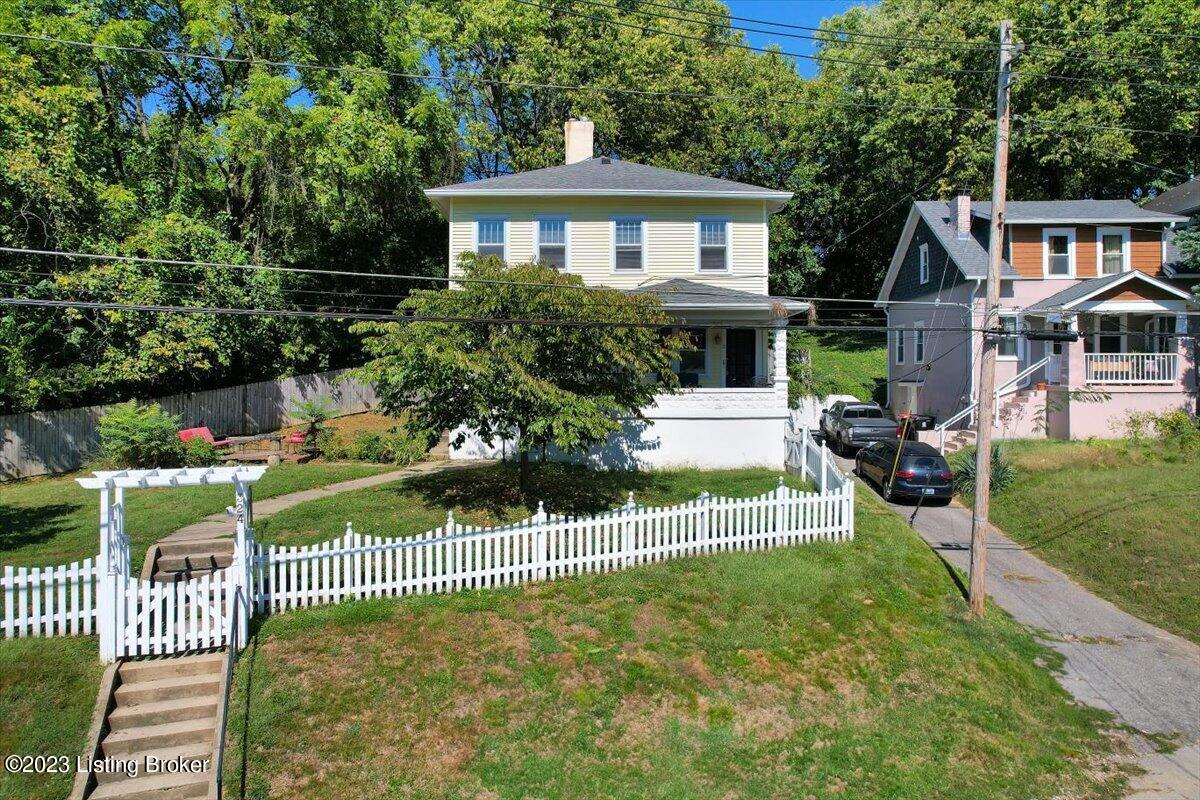
324 Kenilworth Rd, Louisville, KY 40206
BELCOURT · Jefferson County
Key Facts
Description
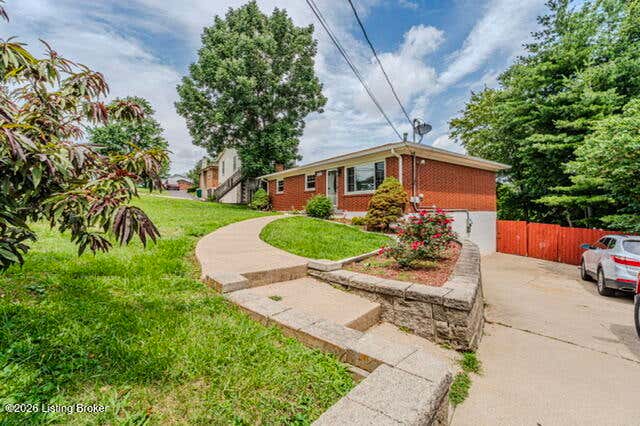
**Attention House-hackers and Investors!** Welcome to this delightful duplex nestled in the heart of the Clifton Heights area. Boasting a perfect blend of modern amenities and classic charm, this property offers a unique opportunity for both owner-occupants and investors alike. The first floor is a perfect owner-occupant unit with bright and inviting living space, loads of natural light and gleaming hardwood floors. The kitchen is a chef's dream, featuring stainless steel appliances, butcherblock countertops, and a gas range. Two generously sized bedrooms provide comfortable living arrangements, offering versatility for a home office or guest room. A well-appointed bathroom offers both style and functionality. The second floor unit is equally inviting with hardwood floors, cozy living room, cheerful white kitchen with butcherblock counters and subway tile backsplash and exposed brick in one of the two bedrooms. Both units are separately metered, have private entrances and separate storage and laundry facilities. Some additional features include; a well-maintained exterior with charming curb appeal, private fenced backyard for outdoor relaxation or entertainment, easy access to public transportation and major highways, proximity to local parks, eateries, and shopping centers for a dynamic lifestyle. Don't miss out on the chance to own a piece of Clifton Heights' vibrant community. Schedule a showing today and discover the potential of this versatile duplex! Shown by appointment only. Please do not disturb tenants.
Property Information
Property Type
Residential Income
Sub-Type
Duplex
Style
Other
Year Built
1914
Living Area
2,078 sq ft
Lot Dimensions
16x71x135x188
Days on Market
96
MLS® Listing#
1647006
Property Features
Cooling
Heating
Patio
Construction
Roof
Utilities
Sewer
Water Source
Financial Details
HOA
None
Parcel Number
088B00110000
Directions
Brownsboro Road to Kenilworth Road.
Affordability Calculator
$85,000
Estimated monthly payment
$2,262/mo
Principal $340,000 · Est. interest $474,330 over 30 yrs
Neighborhood Market Statistics
How this home compares to active listings in Louisville, KY
- $299,636
- Median Listing Price
- 37
- Median Days on Market
- 1,725
- Median Sq Ft
- $164
- Median Price / Sq Ft
- 2,237
- Active Listings
- This home’s price is 42% above the area median.
- Its price per sq ft is 25% above the area median.
Market statistics compiled from active EXIT Realty® and MLS listings in Louisville, KY.
Location

Points of Interest in Louisville, KY
Showing the Louisville area map.
Nearby Schools
Kentucky School for the Blind
Elementary · 0.3 mi away
Holy Trinity Clifton School
School · 0.5 mi away
Barret Traditional Middle School
Secondary · 1.0 mi away
St Leonard Catholic School
School · 1.1 mi away
Highlands Latin School
School · 1.1 mi away
Breckinridge Franklin Elementary School
Elementary · 1.2 mi away
Home of the Innocents School
School · 1.3 mi away
Lincoln Elementary Performing Arts School
Elementary · 1.5 mi away
Maple Elementary School
Elementary · 1.7 mi away
Jefferson County Traditional Middle School
Secondary · 1.7 mi away
Field Elementary School
Elementary · 1.7 mi away
Breckinridge Metropolitan High
Secondary · 1.7 mi away
Bloom Elementary School
Elementary · 1.8 mi away
Sacred Heart Model School
School · 1.9 mi away
Franklin Square Elementary - Fses
Elementary · 1.9 mi away
Clark County Juvenile Center
School · 1.9 mi away
Old Corden Porter School
Elementary · 2.0 mi away
Options Alternative School
School · 2.0 mi away
Parkview Middle School
Secondary · 2.0 mi away
St. James School
School · 2.0 mi away
Commute Calculator
Nearby Homes

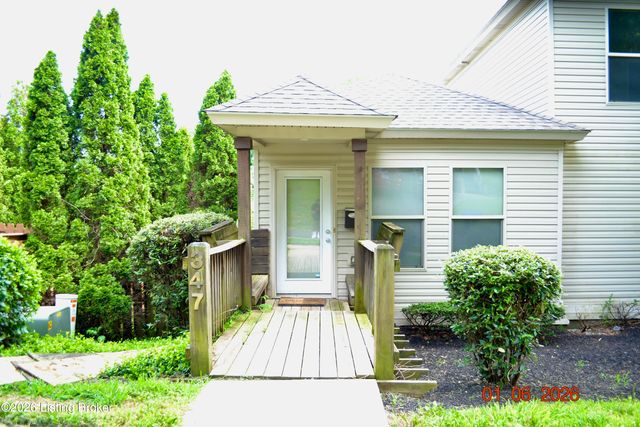


Similar Homes Nearby


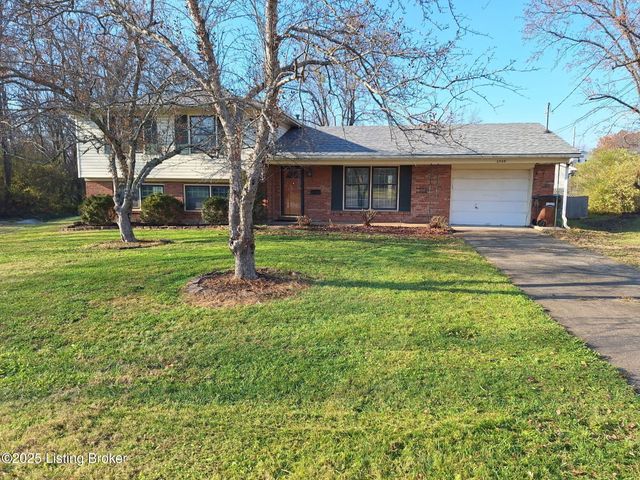
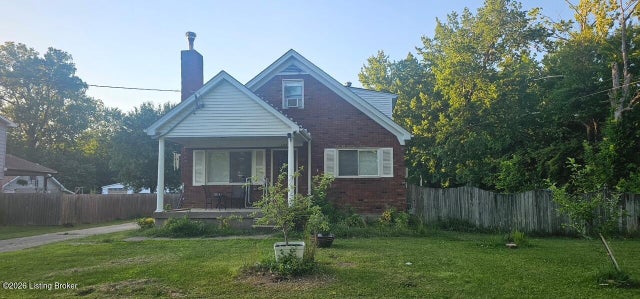

Similar Home Values
Comparable nearby listings and their asking prices.
| Address | Price | Beds | Baths | Sq Ft |
|---|---|---|---|---|
| 3023 Leman Dr, Louisville, KY | $297,500 | 3 | 2 | 1,755 |
| 3606 Stacy Ct, Louisville, KY | $297,500 | 3 | 3 | 2,382 |
| 2508 Rhett Ct, Louisville, KY | $298,900 | 4 | 3 | 1,905 |
| 1267 Lipps Ln, Louisville, KY | $299,000 | 4 | 2 | 1,425 |
| 5905 Whispering Hills Blvd, Louisville, KY | $299,000 | 3 | 2 | 2,156 |
| 2618 Windsor Forest Dr, Louisville, KY | $299,000 | 4 | 3 | 2,338 |
Moving Cost Estimate
EXIT Agents in Louisville


Listing Courtesy: Semonin Realtors - 5024205000
206788