

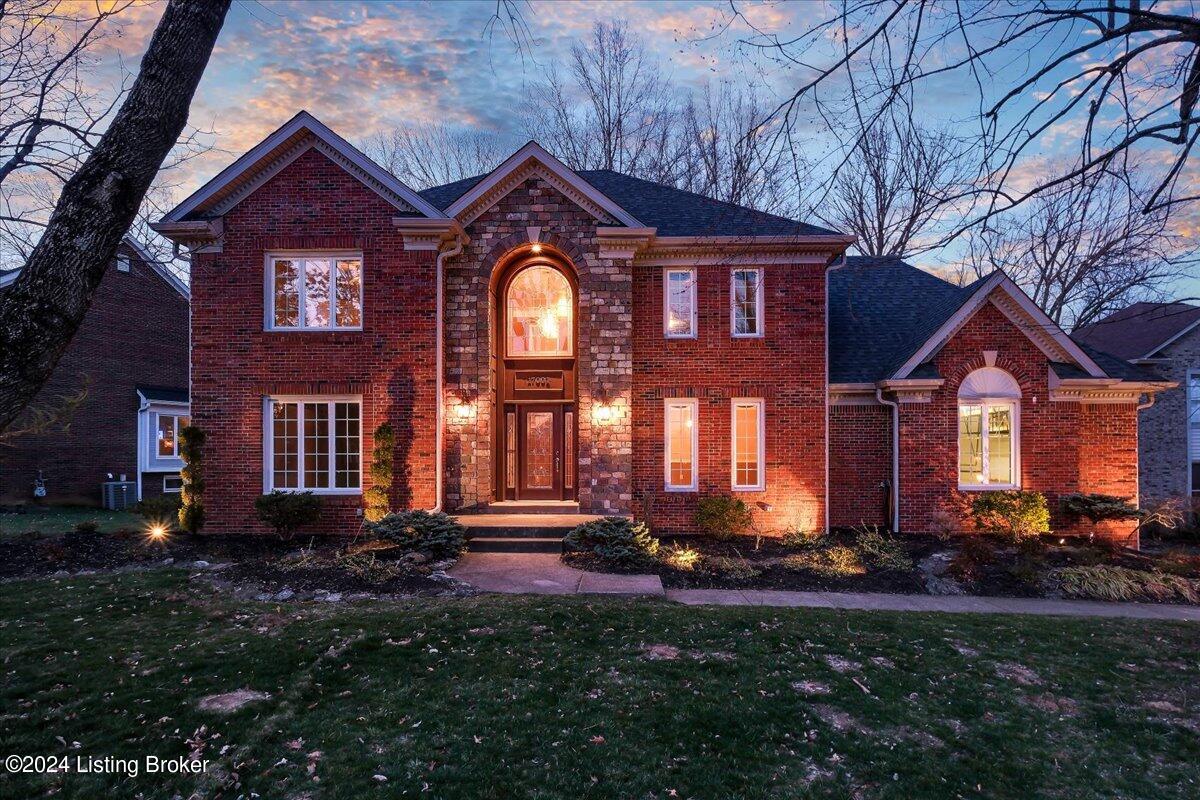
17001 Ashburton Dr, Louisville, KY 40245
COPPERFIELD · Jefferson County
Key Facts
Description
This 4BR, 3.5BA home in the desirable Copperfield subdivision is conveniently located near the Parklands of Floyds Fork, Valhalla Golf Club, schools, shopping, the interstate, and more. Meticulously cared for, this home was built for entertaining and functionality and now awaits just its 2nd owner. The 2-story entry features hardwood floors and beautiful natural light through the leaded glass windows. The den, with fireplace and wet bar boasts coffered ceilings and access to the newly built deck (winter '24) overlooking the large backyard. The kitchen, with granite countertops, flows into a vaulted dining area with a spectacular window and beautiful views of the backyard as well as access to the deck and 1st floor laundry. The dining room, with trayed ceiling, adds sophistication... ...to special occasions. Upstairs, the primary suite offers a true sanctuary to escape the day with sitting area, spacious primary bath, and walk-in closet. The open basement living space features another fireplace and wet bar. There are 2 additional basement bonus rooms for a potential quiet space for work or study, exercise room, craft room, play space, or whatever you can imagine. The 2.5 car garage as well as a neighborhood pool, playground, and tennis court are just a few reasons why it took 35 years for this home to come on the market. Schedule your showing today!
Property Information
Property Type
Residential
Sub-Type
Single Family Residence
Style
Traditional
Year Built
1989
Living Area
2,827 sq ft
Lot Size
0.33 acres
Garage Spaces
2
Days on Market
18
MLS® Listing#
1655897
Property Features
Exterior
Cooling
Heating
Fireplace
Basement
Parking
Patio
Construction
Roof
Utilities
Sewer
Water Source
Rooms
- Basement
- Second
- Second
- Basement
- First
- Second
- Basement
- BedroomSecond
- BedroomSecond
- BedroomSecond
- DenFirst
- Dining RoomFirst
- KitchenFirst
- LaundryFirst
- Living RoomBasement
- Living RoomFirst
Financial Details
HOA
$1,020
Parcel Number
250103110000
Directions
Shelbyville Rd. to S. Beckley Station Rd. Turn Glendower Dr. to Locust Pointe Pl. Turn onto street.
Affordability Calculator
$89,600
Estimated monthly payment
$2,384/mo
Principal $358,400 · Est. interest $500,000 over 30 yrs
Neighborhood Market Statistics
How this home compares to active listings in Louisville, KY
- $299,636
- Median Listing Price
- 37
- Median Days on Market
- 1,725
- Median Sq Ft
- $164
- Median Price / Sq Ft
- 2,237
- Active Listings
- This home’s price is 50% above the area median.
- Its price per sq ft is 3% below the area median.
Market statistics compiled from active EXIT Realty® and MLS listings in Louisville, KY.
Location
Map is currently unavailable for this location.
Points of Interest in Louisville, KY
Showing the Louisville area map.
Commute Calculator
Nearby Homes
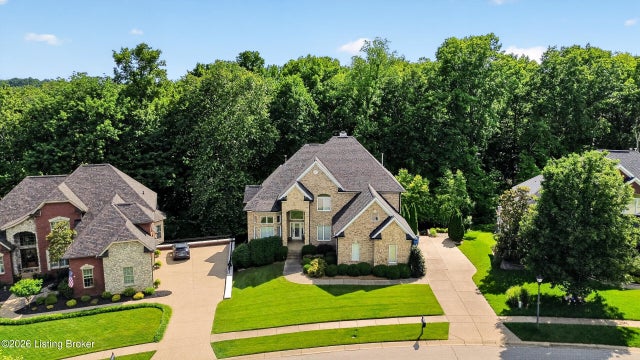
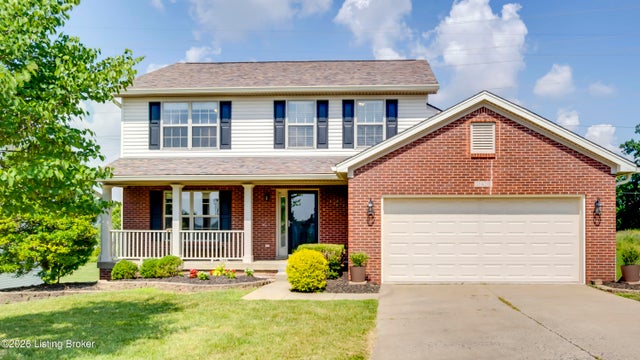
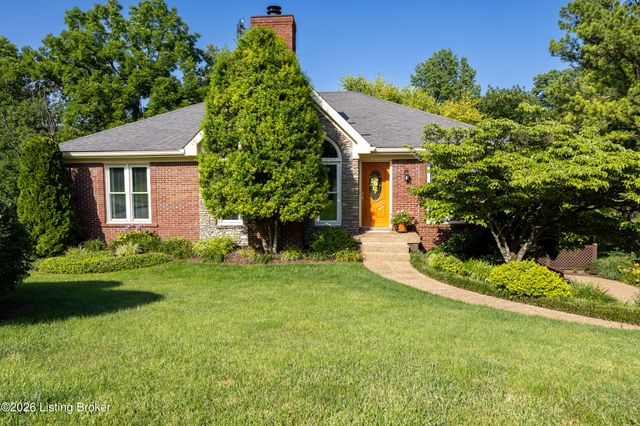
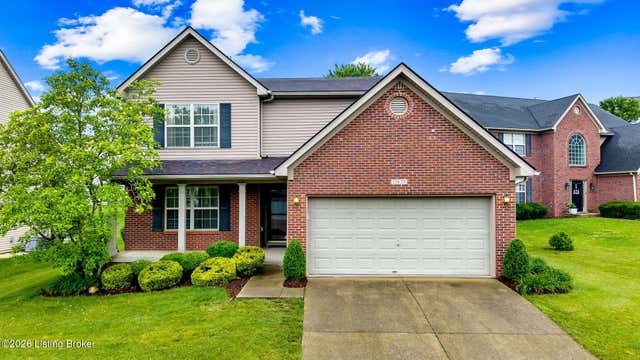
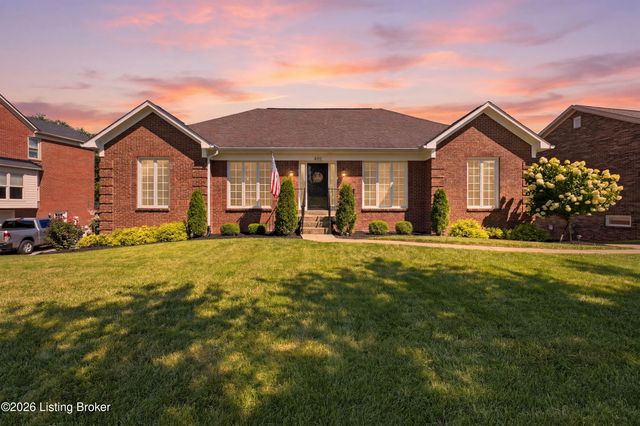
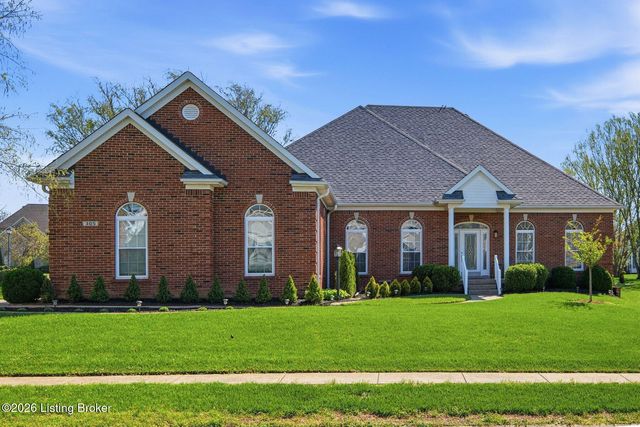
Similar Homes Nearby
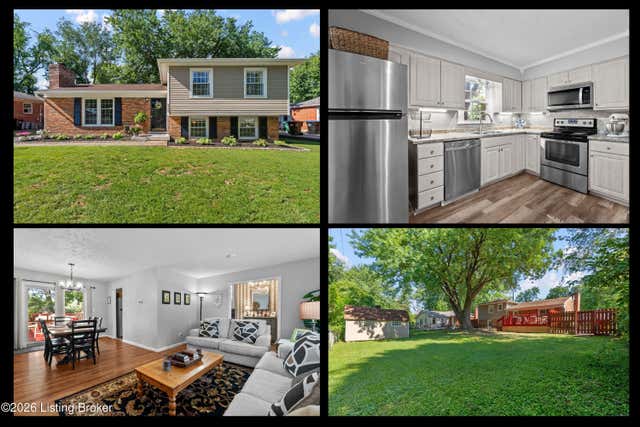
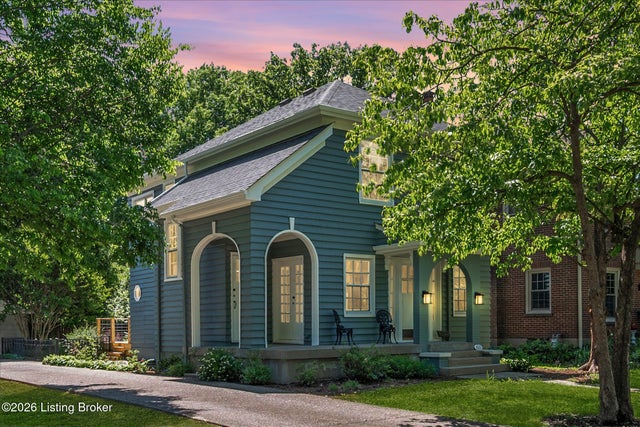


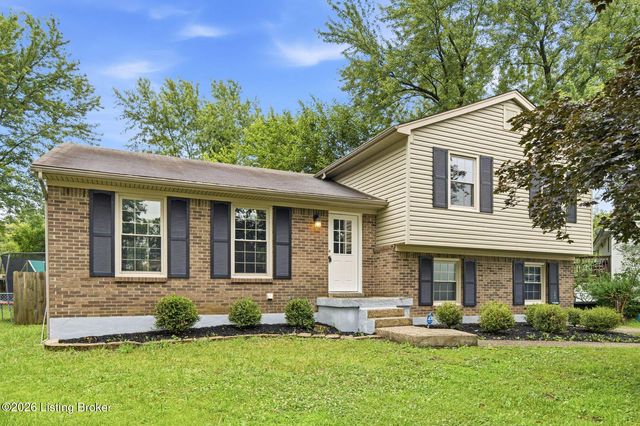
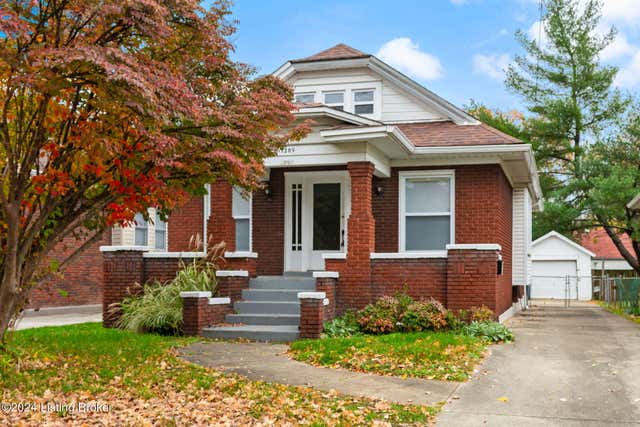
Similar Home Values
Comparable nearby listings and their asking prices.
| Address | Price | Beds | Baths | Sq Ft |
|---|---|---|---|---|
| 9306 Trentham Ln, Louisville, KY | $314,900 | 3 | 2 | 1,700 |
| 4513 S 6th St, Louisville, KY | $314,900 | 3 | 2 | 1,523 |
| 8913 Harmony Place Ct, Louisville, KY | $314,950 | 3 | 2 | 1,877 |
| 1220 S Floyd St, Louisville, KY | $314,999 | 3 | 2 | 1,912 |
| 12016 Rock Spring Dr, Louisville, KY | $315,000 | 4 | 2 | 2,474 |
| 1309 Lydia St, Louisville, KY | $315,000 | 3 | 2 | 1,696 |
Moving Cost Estimate
EXIT Agents in Louisville


Listing Courtesy: RE Solutions LLC - 5024985455
211051