

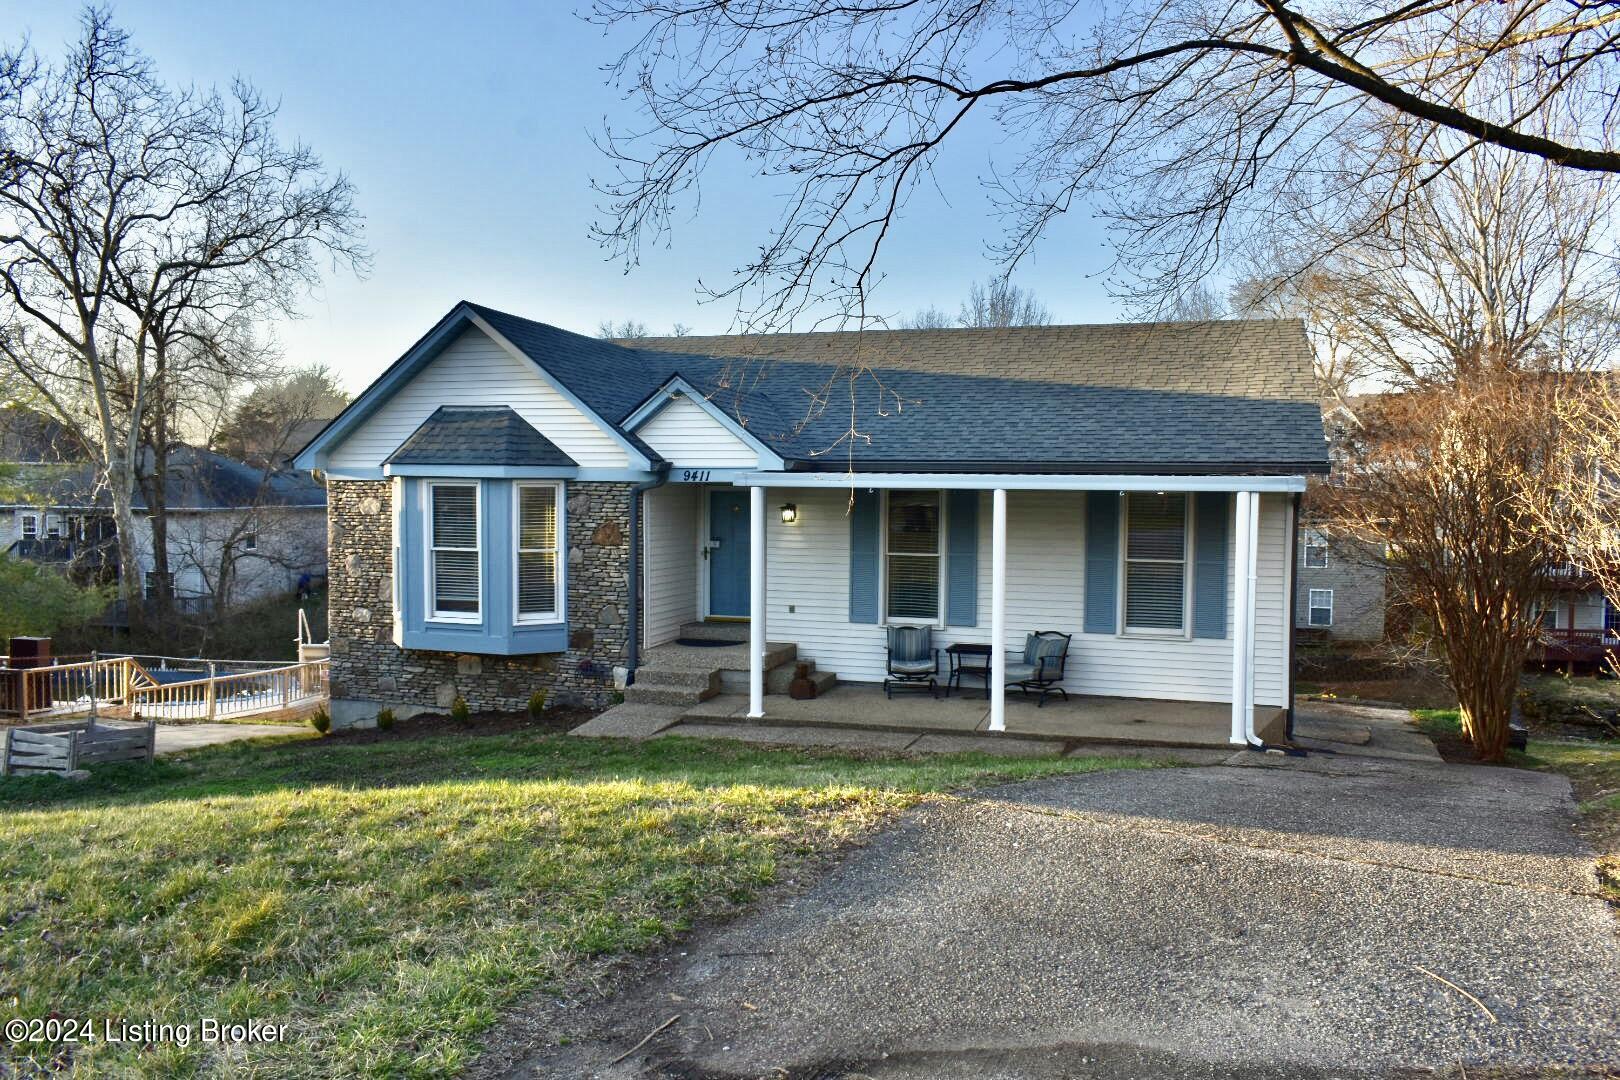
9411 Jo Ct, Louisville, KY 40299
WATTERSON WOODS · Jefferson County
Key Facts
Description
Welcome to your peaceful haven nestled in the desirable Watterson Woods neighborhood! This charming three-bedroom, two-full-bath ranch sits on a private cul-de-sac, offering tranquility and comfort. Step inside to discover a cozy great room featuring vaulted ceilings, two skylights, and a welcoming stone fireplace, perfect for relaxing evenings. The great room seamlessly connects to the kitchen, creating an inviting space for gatherings. On the main level, you'll find a huge primary bedroom with a vaulted ceiling, along with two additional bedrooms. Venture downstairs to the walk-out basement, offering additional living space and storage options. Step outside to the covered back upper and lower decks, where you can enjoy the serene backyard with mature trees and a peaceful creek, creating the perfect outdoor retreat. Convenient amenities include a shed and an attached two-car garage, providing plenty of storage for your outdoor gear and tools. UPDATES THROUGHOUT include: NEW Roof, NEW floors on first floor, NEW water heater, NEW screen doors, and fresh paint throughout, HVAC < 3 yrs! With its scenic surroundings, comfortable living spaces, and thoughtful features throughout, this home offers the perfect blend of charm and convenience. Call today to see this beauty for yourself!
Property Information
Property Type
Residential
Sub-Type
Single Family Residence
Style
Ranch
Year Built
1989
Living Area
1,368 sq ft
Lot Size
0.17 acres
Garage Spaces
2
Days on Market
61
MLS® Listing#
1656207
Property Features
Cooling
Heating
Parking
Patio
Fencing
Lot Features
Construction
Roof
Utilities
Sewer
Water Source
Rooms
- First
- First
- First
- BedroomFirst
- BedroomFirst
- Family RoomBasement
- Great RoomFirst
- KitchenFirst
- LaundryBasement
Financial Details
HOA
$75
Parcel Number
250403510000
Directions
Take Watterson Trail to Morgan Jaymes Dr to JoLynn Dr to Jo Ct, home in cul de sac on left.
Affordability Calculator
$61,000
Estimated monthly payment
$1,623/mo
Principal $244,000 · Est. interest $340,402 over 30 yrs
Neighborhood Market Statistics
How this home compares to active listings in Louisville, KY
- $298,209
- Median Listing Price
- 40
- Median Days on Market
- 1,710
- Median Sq Ft
- $164
- Median Price / Sq Ft
- 2,139
- Active Listings
- This home’s price is 2% above the area median.
- Its price per sq ft is 36% above the area median.
Market statistics compiled from active EXIT Realty® and MLS listings in Louisville, KY.
Location

Points of Interest in Louisville, KY
Showing the Louisville area map.
Nearby Schools
Jeffersontown Elementary School
Elementary · 0.6 mi away
Jefferson County Public Schools
Elementary · 0.6 mi away
St Edward School
School · 0.8 mi away
Bluegrass Academy
School · 1.0 mi away
Tully Elementary School
Elementary · 1.3 mi away
Jeffersontown High School
Secondary · 1.3 mi away
St Gabriel's Gym
School · 1.3 mi away
Jeffersontown Kindercare
School · 1.3 mi away
Whiz Kidz Academy
School · 1.4 mi away
Quala Care Preschool
School · 1.7 mi away
The Academy for Individual Excellence
School · 1.7 mi away
Fern Creek Elementary School
Elementary · 1.8 mi away
Fern Creek High School
Secondary · 1.8 mi away
Fern Creek High School
Secondary · 1.9 mi away
Cochrane Elementary School
Elementary · 2.0 mi away
Watterson Elementary
Elementary · 2.4 mi away
Alex R Kennedy Elementary School
Elementary · 2.7 mi away
Nur Islamic School of Louisville
Secondary · 2.9 mi away
Ramsey Middle School
Secondary · 3.0 mi away
James E Farmer Elementary School
Elementary · 3.0 mi away
Commute Calculator
Nearby Homes

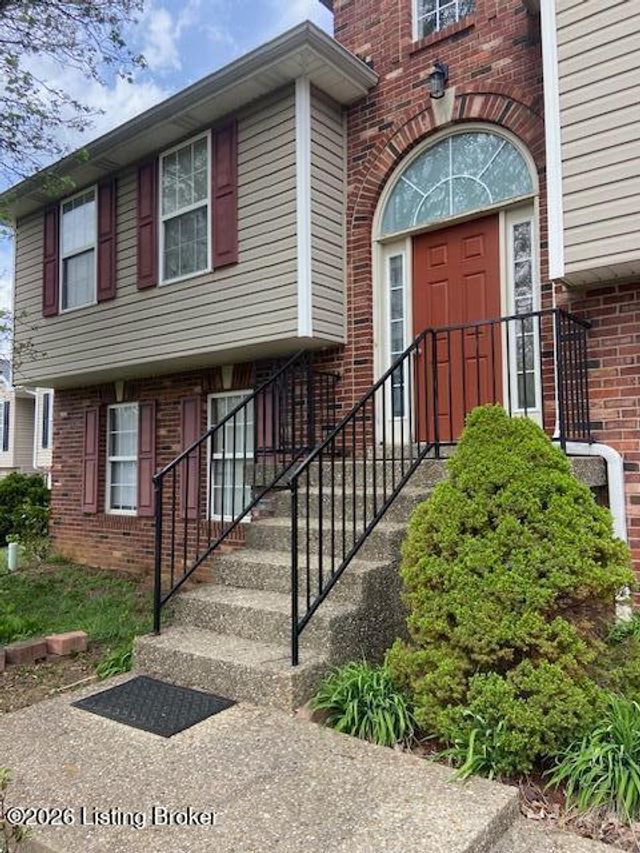
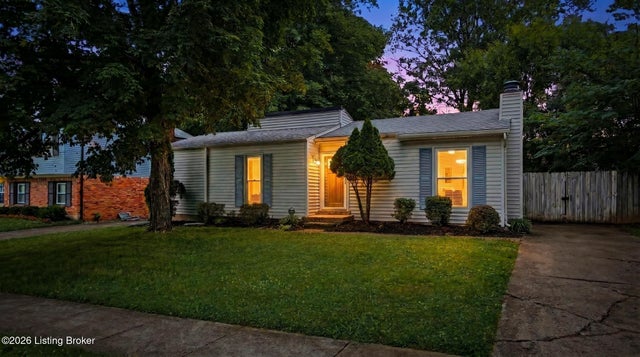

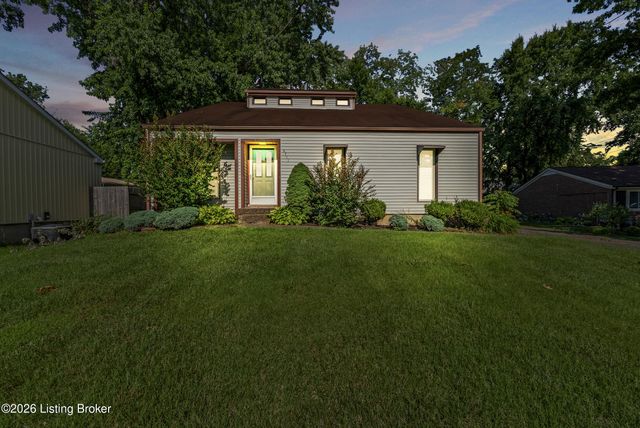

Similar Homes Nearby

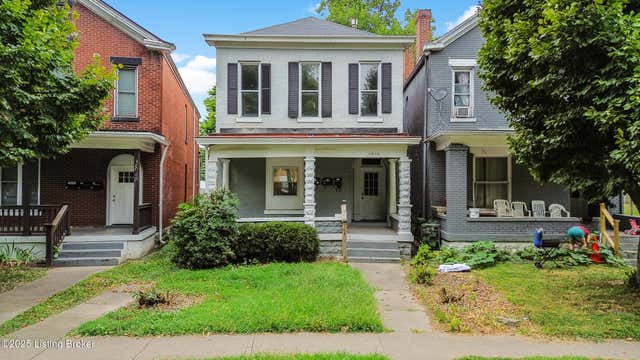

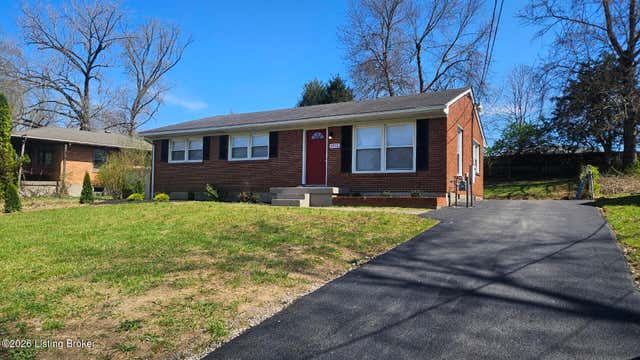

Similar Home Values
Comparable nearby listings and their asking prices.
| Address | Price | Beds | Baths | Sq Ft |
|---|---|---|---|---|
| 4825 Westmar Terrace 202, Louisville, KY | $213,900 | 3 | 2 | 1,234 |
| 3846 Southern Pkwy, Louisville, KY | $214,000 | 4 | 3 | 2,260 |
| 607 Rubel Ave, Louisville, KY | $214,500 | 2 | 1 | 1,184 |
| 3225 Stratford Avenue, Louisville, KY | $214,900 | 3 | 1 | 936 |
| 4915 Manslick Rd, Louisville, KY | $214,900 | 3 | 1 | 1,134 |
| 3604 W Market St, Louisville, KY | $214,900 | 5 | 4 | 2,012 |
Moving Cost Estimate
EXIT Agents in Louisville


Listing Courtesy: Seville Realty, Inc. - 5024179090