

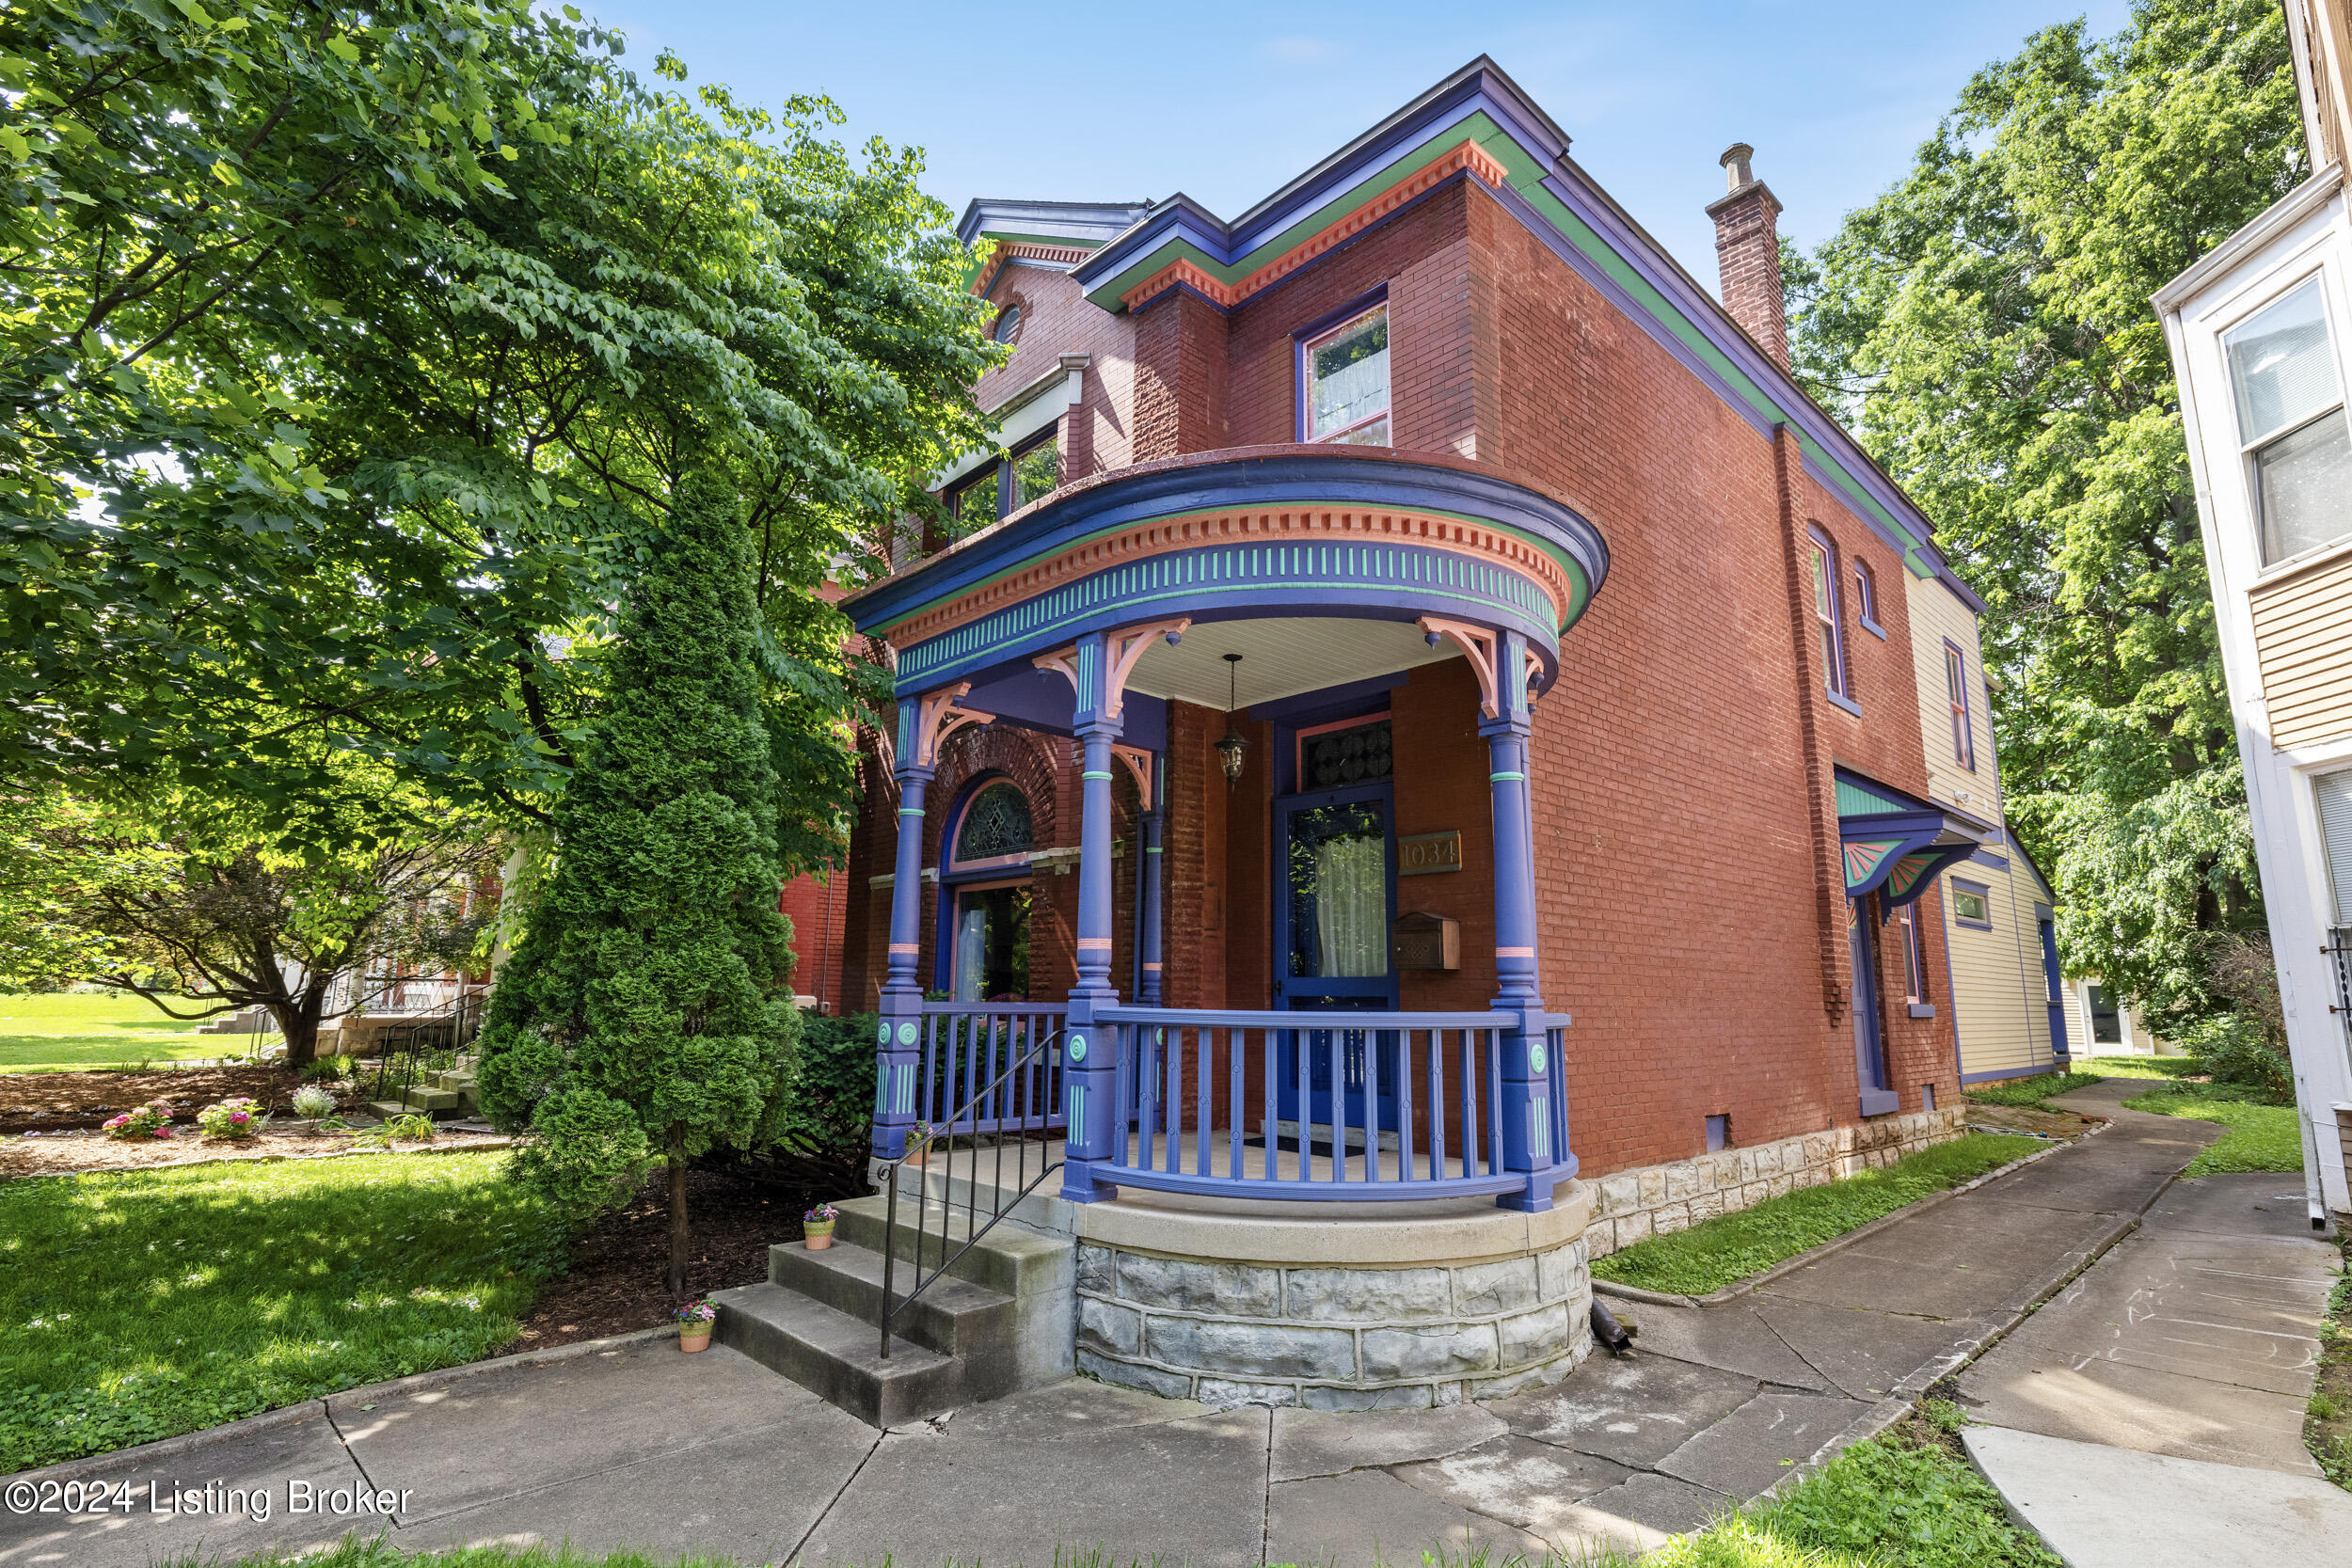
1034 Everett Ave, Louisville, KY 40204
CHEROKEE TRIANGLE · Jefferson County
Key Facts
Description
This showstopper in the coveted Cherokee Triangle neighborhood has been meticulously renovated and modernized for today's living, but still includes historic charm inside and out. You are greeted with that charm by an eclectic exterior paint scheme and original art glass on the front door and window. The spacious living room is light and bright, has beautiful hardwood floors with decorative inlays, and includes custom built-ins which flank the center piece, the old fireplace and its marble surround. A large cased opening flows from the living room into the dining room, featuring the same hardwood flooring and decorative inlays. The completely modernized kitchen is open to the dining room and is fully equipped with custom cabinetry, black quartz counters, and stainless appliances, including a double wall oven, under the counter ice maker, a handsome copper range hood, an abundance of storage, ample food prep or serving space, and recessed lighting. Smartly tucked just behind the kitchen is a wet bar that is open to the family room - this is a great place to entertain. The first floor includes a stylish full bathroom finished in a timeless look, and includes a mudroom/drop zone as you enter the home from the rear. The second floor includes the spacious primary suite including an en-suite bath complete with dual sink vanity, bidet, walk-in shower, and heated flooring. The second floor laundry and linen closet is just off the primary bedroom, no hauling baskets of clothes up and down stairs. The spacious second floor office has room for two people and could also be used as another bedroom. Just off this room is the third full bath which is also fully tiled in a timeless look, includes a dual sink vanity, and a bidet. The last bedroom, in the front of the house, includes a separate sitting area which could also be used for a desk/homework space or for other furniture. Outdoors and just off the kitchen is a private area which could be used for outdoor cooking or dining and the rear yard offers space for you and your furry friends to roan. The rear space is made private to the rear with the amazing three car garage carriage house which includes electric car charging and a nearly finished bonus space that is spray foam insulated, heated and cooled, and includes rough framing for a half bath. With little investment you could instantly add finished square footage and have a very usable accessory dwelling unit to put to use as an artist studio, music studio, home gym, or home office - you decide. Just about every inch of this home has been modernized and improved; things behind the walls such as plumbing, electric, heating and air, windows, box gutters that have been rebuilt and are copper lined, have all been updated or repaired to make this home a destination for a lifetime. Schedule a private showing today as this truly is a "must see" property.
Property Information
Property Type
Residential
Sub-Type
Single Family Residence
Year Built
1907
Living Area
3,005 sq ft
Lot Size
0.16 acres
Garage Spaces
3
Days on Market
63
MLS® Listing#
1661050
Property Features
Cooling
Heating
Basement
Parking
Patio
Fencing
Lot Features
Construction
Roof
Utilities
Sewer
Water Source
Rooms
- Second
- First
- Second
- First
- Second
- BedroomSecond
- Dining RoomFirst
- Family RoomFirst
- KitchenFirst
- Living RoomFirst
- OfficeSecond
Financial Details
HOA
None
Parcel Number
075C01220000
Directions
Grinstead Dr to Everett Ave, or, Bardstown Rd to Highland Ave, right onto Everett Ave
Affordability Calculator
$135,000
Estimated monthly payment
$3,593/mo
Principal $540,000 · Est. interest $753,348 over 30 yrs
Neighborhood Market Statistics
How this home compares to active listings in Louisville, KY
- $299,715
- Median Listing Price
- 40
- Median Days on Market
- 1,725
- Median Sq Ft
- $164
- Median Price / Sq Ft
- 2,130
- Active Listings
- This home’s price is 125% above the area median.
- Its price per sq ft is 37% above the area median.
Market statistics compiled from active EXIT Realty® and MLS listings in Louisville, KY.
Location

Points of Interest in Louisville, KY
Showing the Louisville area map.
Nearby Schools
Bloom Elementary School
Elementary · 0.3 mi away
Jefferson County Traditional Middle School
Secondary · 0.4 mi away
Breckinridge Franklin Elementary School
Elementary · 0.6 mi away
Breckinridge Metropolitan High
Secondary · 0.7 mi away
St Therese Catholic Church
School · 0.7 mi away
St. James School
School · 0.8 mi away
Home of the Innocents School
School · 1.0 mi away
Holy Trinity Clifton School
School · 1.1 mi away
De Paul School
Secondary · 1.1 mi away
Lincoln Elementary Performing Arts School
Elementary · 1.2 mi away
Kentucky School for the Blind
Elementary · 1.2 mi away
Highland Middle School
Secondary · 1.4 mi away
Saint Agnes Catholic School
School · 1.5 mi away
Barret Traditional Middle School
Secondary · 1.5 mi away
St Xavier High School
Secondary · 1.5 mi away
St Xavier High School
Secondary · 1.5 mi away
JCPS Eschool
School · 1.7 mi away
Dawson Orman Education Center
School · 1.7 mi away
Jefferson County High School
Secondary · 1.7 mi away
Male High School
Secondary · 1.7 mi away
Commute Calculator
Nearby Homes


Similar Homes Nearby
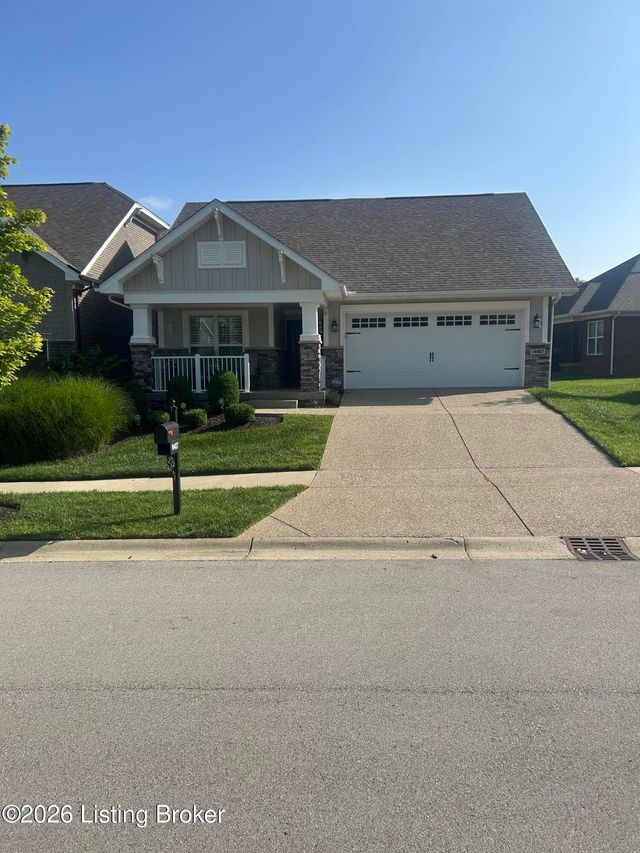
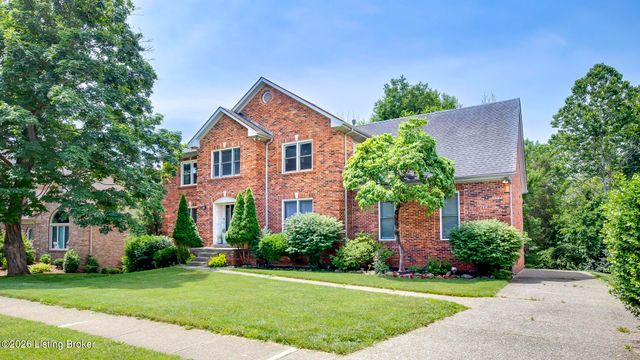
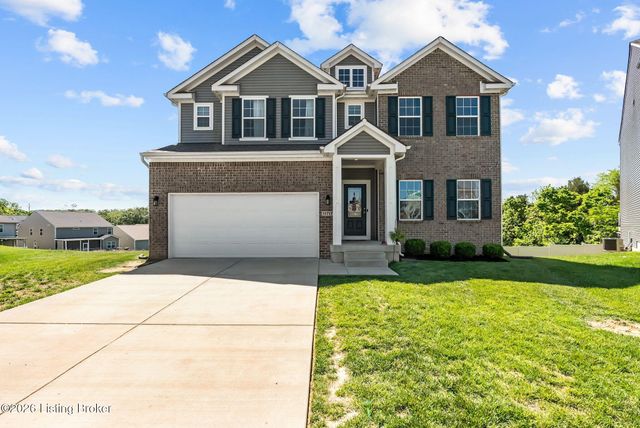


Similar Home Values
Comparable nearby listings and their asking prices.
| Address | Price | Beds | Baths | Sq Ft |
|---|---|---|---|---|
| 14407 Signature Point Dr, Louisville, KY | $474,950 | 2 | 2 | 1,700 |
| 10418 Glenmary Farm Dr, Louisville, KY | $475,000 | 4 | 4 | 3,549 |
| 11717 Sandhill Preserve Dr, Louisville, KY | $475,000 | 5 | 4 | 4,611 |
| 4207 Bridlepath Pl, Louisville, KY | $475,000 | 4 | 3 | 3,269 |
| 231 N 19th St, Louisville, KY | $475,000 | 4 | 3 | 5,470.16 |
| 208 Oxford Pl, Louisville, KY | $480,000 | 3 | 2 | 1,900 |
Moving Cost Estimate
EXIT Agents in Louisville


Listing Courtesy: Redfin - 5022517147