

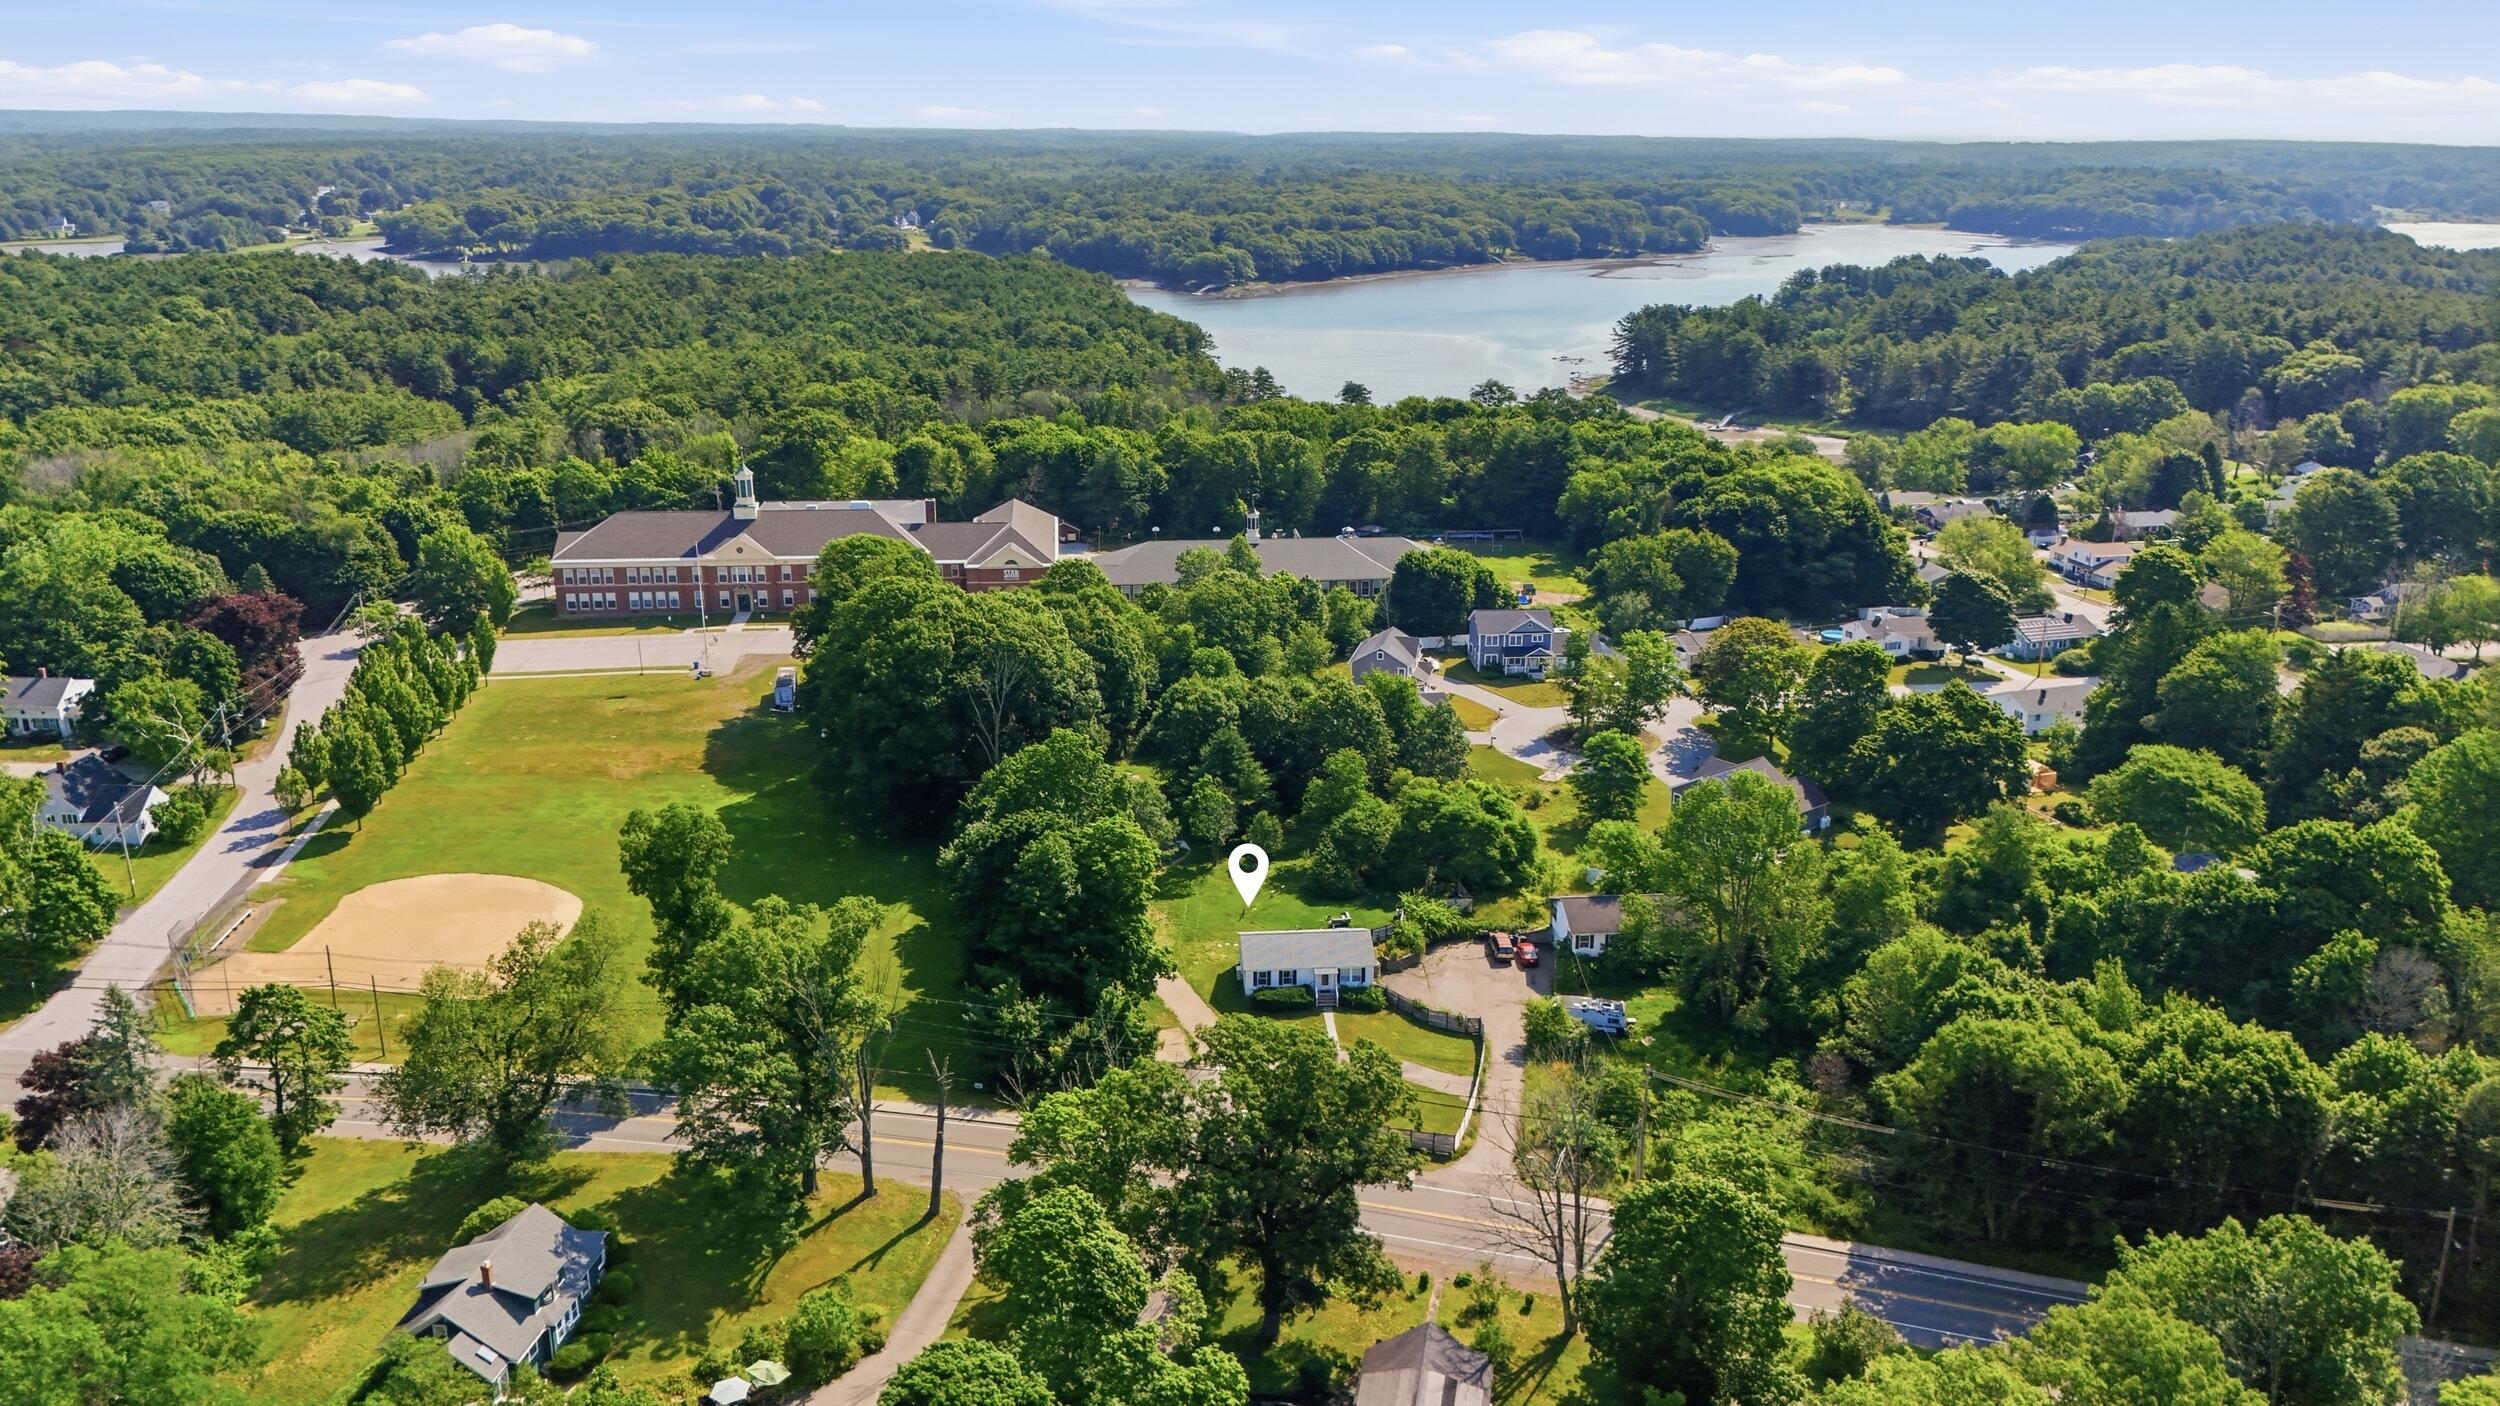
116 Rogers Road, Kittery, ME 03904
York County
Key Facts
Description
Rare opportunity to own **two homes on one lot** just one mile from the ocean and the Portsmouth Naval Shipyard! Whether you're looking to offset your mortgage with rental income, create a multi-generational living arrangement, or invest in a highly desirable location, this unique property offers exceptional flexibility. The front home at **116 Rogers Road** is a beautifully updated 1996, 2-bedroom, 2-bath residence featuring a finished basement, an attached one-car garage, multiple heating sources, a new roof (2021), and a heat pump with mini-splits installed in 2022 for year-round comfort and efficiency. Tucked privately behind the main home, **118 Rogers Road** is a stunning custom-built 2016 residence offering radiant floor heating, a brand-new boiler, and thoughtful amenities throughout. Relax and unwind in your own built-in sauna, or entertain family and friends on the side and rear porches overlooking the inviting fire pit area. Both homes are equipped with mini-splits, making this an exceptional opportunity to own a versatile property in a sought-after coastal location.
Property Information
Property Type
Residential Income
Style
Raised Ranch / Ranch
Year Built
1996
Living Area
4,159 sq ft
Lot Size
1.08 acres
Garage Spaces
1
Zoning
R-U
MLS® Listing#
1670337
Property Features
Cooling
Heating
Flooring
Basement
Parking
Laundry
Patio
Fencing
Lot Features
Construction
Roof
Windows
Utilities
Sewer
Water Source
Financial Details
HOA
None
Annual Taxes
$8,558
Tax year 2024
Affordability Calculator
$190,000
Estimated monthly payment
$5,056/mo
Principal $760,000 · Est. interest $1,060,268 over 30 yrs
Location

Points of Interest in Kittery, ME
Showing the Kittery area map.
Nearby Schools
Kittery Superintendent-Schools
School · 0.4 mi away
Kittery Adult Education Program
School · 0.6 mi away
Adventure Learning
School · 0.8 mi away
Shapleigh School
Secondary · 1.3 mi away
The Treehouse School of Portsmouth
School · 1.6 mi away
Portsmouth Middle School
Secondary · 2.0 mi away
Maude H. Trefethen School
Elementary · 2.0 mi away
Horace Mitchell Primary School
Elementary · 2.0 mi away
Champions at Horace Mitchell Primary School
Elementary · 2.0 mi away
St Patrick School
School · 2.1 mi away
Little Harbour School
Elementary · 2.2 mi away
New Franklin School
Elementary · 2.4 mi away
Portsmouth High School
Secondary · 3.0 mi away
Children's Center Kittery
Elementary · 3.0 mi away
Eliot Elementary School
Elementary · 3.2 mi away
Seacoast Waldorf School
Elementary · 3.9 mi away
Portsmouth Alternative School
Secondary · 4.0 mi away
Mary C. Dondero Elementary School
Elementary · 4.3 mi away
Peep Center-Community Campus
School · 4.5 mi away
Brixham Montessori Friends School
Elementary · 4.5 mi away
Commute Calculator
Nearby Homes

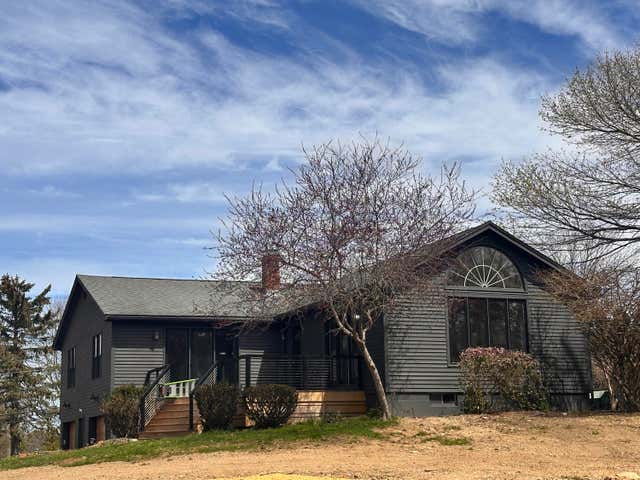

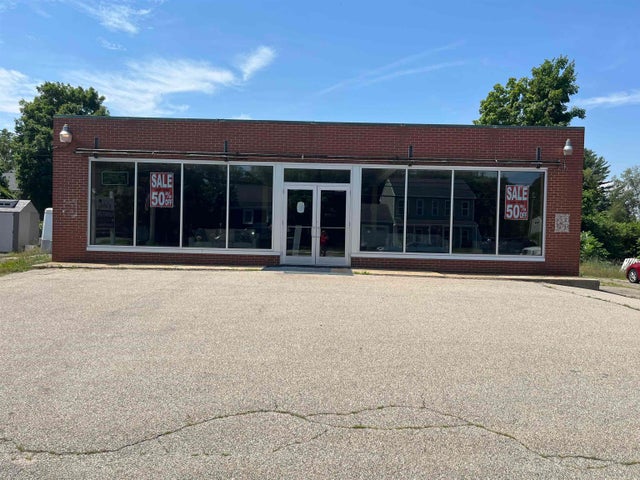

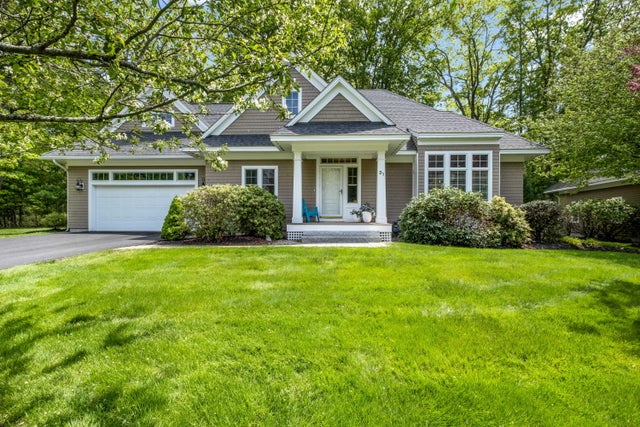
Similar Homes Nearby
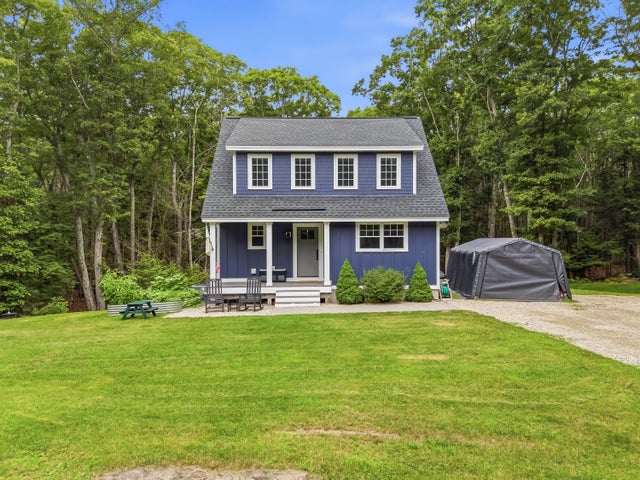

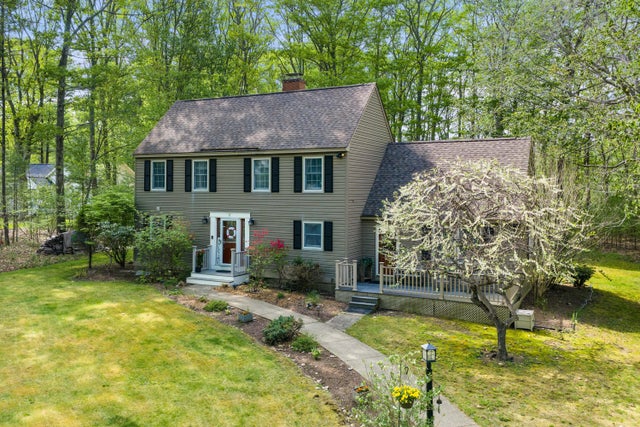

Similar Home Values
Comparable nearby listings and their asking prices.
| Address | Price | Beds | Baths | Sq Ft |
|---|---|---|---|---|
| 45 Charles Hill Road, Kittery, ME | $680,000 | 3 | 3 | 2,408 |
| 60/62 Maine 236 Route, Kittery, ME | $699,000 | — | — | 1,560 |
| 60-62 Route 236, Kittery, ME | $699,000 | — | — | 1,560 |
| 4 Deer Ridge Lane, Kittery, ME | $699,900 | 3 | 2 | 2,038 |
| 4 Deer Ridge Lane, Kittery, ME | $699,900 | 3 | 2 | 2,038 |
| 100 Shepards Cove Road H305 (aka E305), Kittery, ME | $715,000 | 2 | 2 | 1,601 |
Moving Cost Estimate
EXIT Agents in Kittery


