

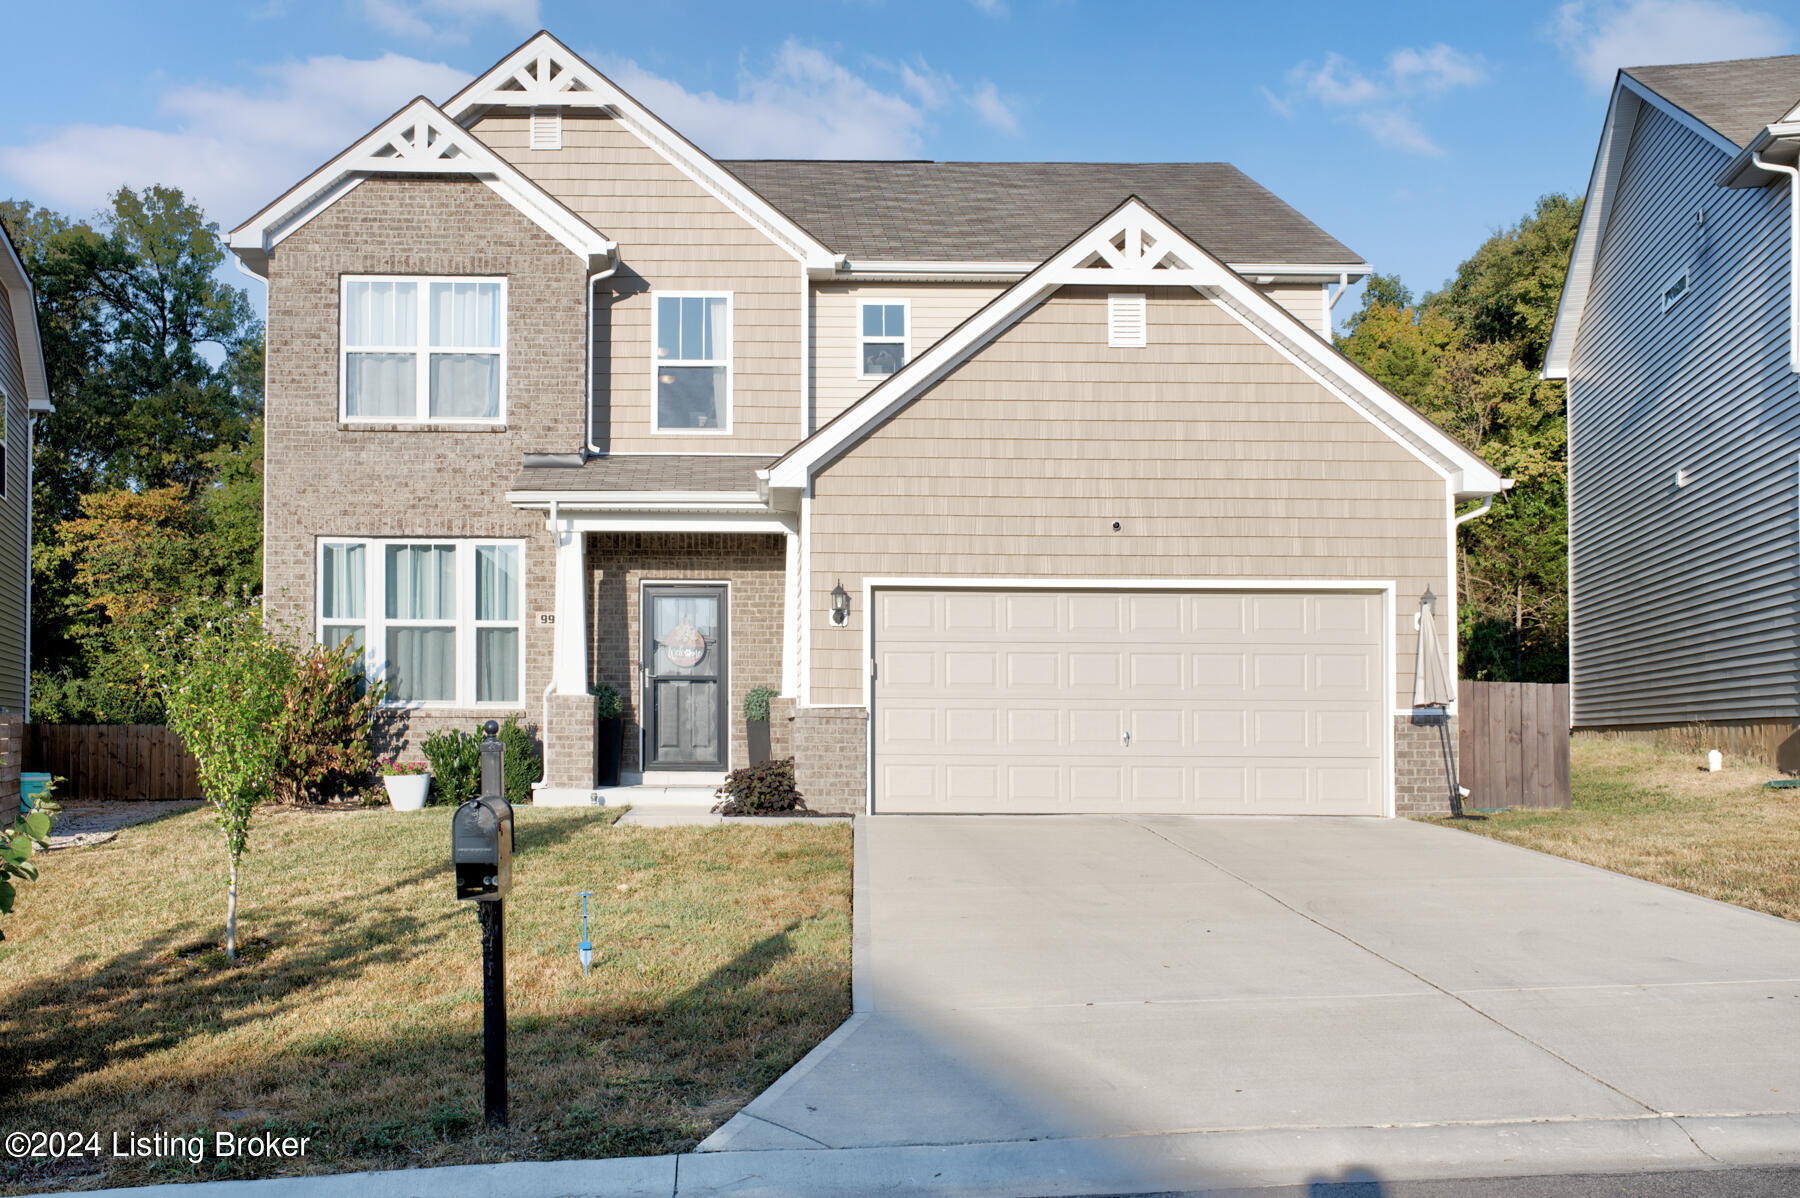
9910 Cedar Park Ct, Louisville, KY 40291
CREEK VIEW ESTATES · Jefferson County
Key Facts
Description
This 4 year old 2-Story home is located on a quiet cut-de-sac and has so much to offer. The covered front patio opens to a lovely entry way and spacious front office area that could also be used as separate sitting or living room. The open first level floor plan offers tall ceilings, large windows and a huge great room. The open concept kitchen features a breakfast/prep island, separate dining area, recessed ceiling lights, a full complement of appliances, decorative ceramic tile backsplash, large pantry and tons of cabinet and counter space. The bonus corner ''nook'' could be used as another office space or bar perfect for entertaining. First floor half bath. The second floor boasts a bonus family room or sitting area that is a welcome retreat. An enormous primary bedroom can fit a king size bed and plenty of room for a desk or lounge space. The private primary bath feature double vanity and a step in shower stall. The primary closet has tons of space. The other second floor bedrooms offer great space and are complemented by the second floor full bath. Maybe the best feature of this second floor area is the laundry space and fast access to utilities area. Two car driveway and extra deep two car garage. Private backyard has a covered canopy and plenty of trees. A great home just waiting for you.
Property Information
Property Type
Residential
Sub-Type
Single Family Residence
Year Built
2020
Living Area
2,705 sq ft
Lot Size
0.14 acres
Garage Spaces
2
Days on Market
28
MLS® Listing#
1670338
Property Features
Cooling
Heating
Basement
Parking
Patio
Fencing
Lot Features
Construction
Roof
Utilities
Sewer
Water Source
Rooms
- Second
- Second
- First
- BedroomFirst
- BedroomSecond
- Family RoomSecond
- KitchenFirst
- Living RoomFirst
Financial Details
HOA
$270
Parcel Number
23382901970000
Directions
I-265 W/KY-841 W Take exit 15 for Beulah Church Road Continue on KY-864 S. Take Adams Run Rd and Long Rifle Ln to Cedar Park Ct 9910 Cedar Park Ct Louisville, KY 40291, USA
Affordability Calculator
$67,980
Estimated monthly payment
$1,809/mo
Principal $271,920 · Est. interest $379,353 over 30 yrs
Neighborhood Market Statistics
How this home compares to active listings in Louisville, KY
- $298,209
- Median Listing Price
- 40
- Median Days on Market
- 1,710
- Median Sq Ft
- $164
- Median Price / Sq Ft
- 2,139
- Active Listings
- This home’s price is 14% above the area median.
- Its price per sq ft is 23% below the area median.
Market statistics compiled from active EXIT Realty® and MLS listings in Louisville, KY.
Location

Points of Interest in Louisville, KY
Showing the Louisville area map.
Nearby Schools
Valor Traditional Academy
School · 1.9 mi away
Bates Elementary School
Elementary · 2.1 mi away
Wilt Elementary
Elementary · 2.1 mi away
Whitefield Academy
School · 2.2 mi away
St. Bernard Catholic Community
Elementary · 2.7 mi away
Moore Traditional School
Secondary · 2.8 mi away
Smyrna Elementary School
Elementary · 2.9 mi away
Luhr Elementary
Elementary · 3.0 mi away
Fern Creek High School
Secondary · 3.1 mi away
Fern Creek High School
Secondary · 3.1 mi away
Fern Creek Elementary School
Elementary · 3.1 mi away
Sonshine House Christian Day Care and Preschool
School · 3.1 mi away
Saint Athanasius School
School · 3.3 mi away
Laukhuf Elementary School
Elementary · 3.6 mi away
Roca de Louisville
School · 3.6 mi away
St Gabriel's Gym
School · 3.8 mi away
Ramsey Middle School
Secondary · 4.0 mi away
James E Farmer Elementary School
Elementary · 4.0 mi away
Hartstern Elementary School
Elementary · 4.1 mi away
Mercy Academy
School · 4.3 mi away
Commute Calculator
Nearby Homes


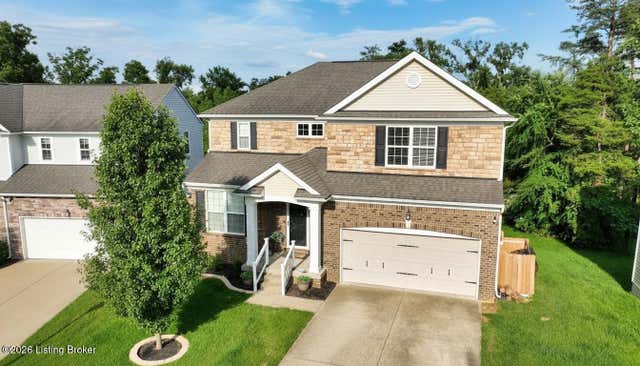
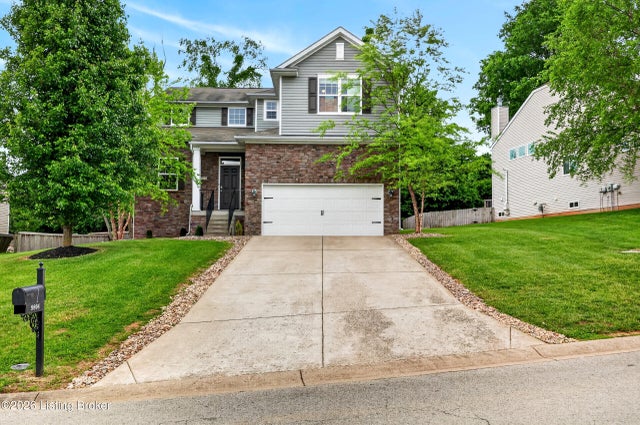

Similar Homes Nearby
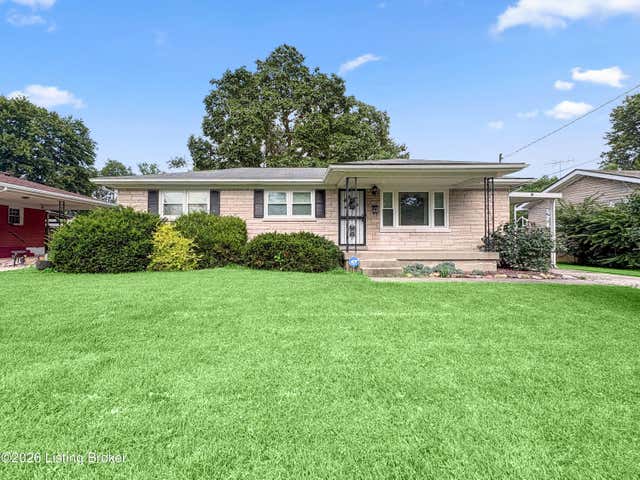
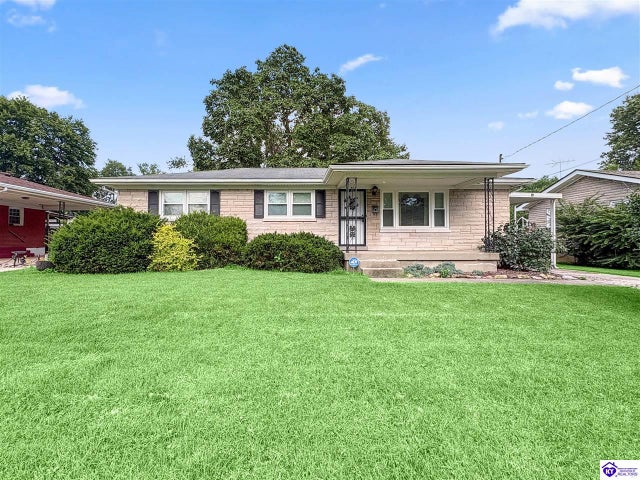
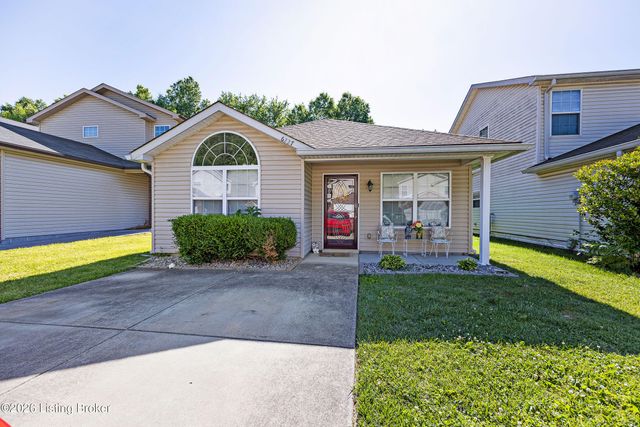
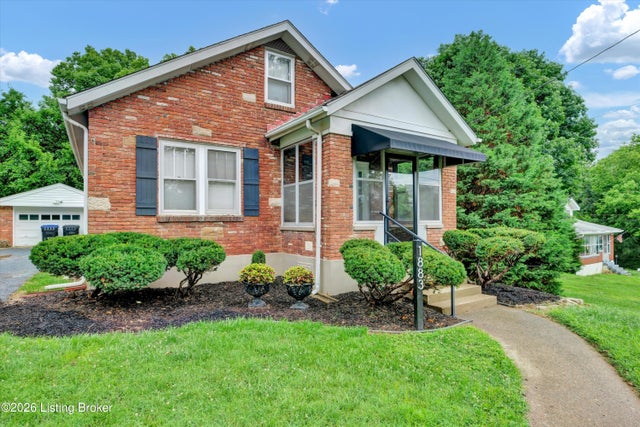

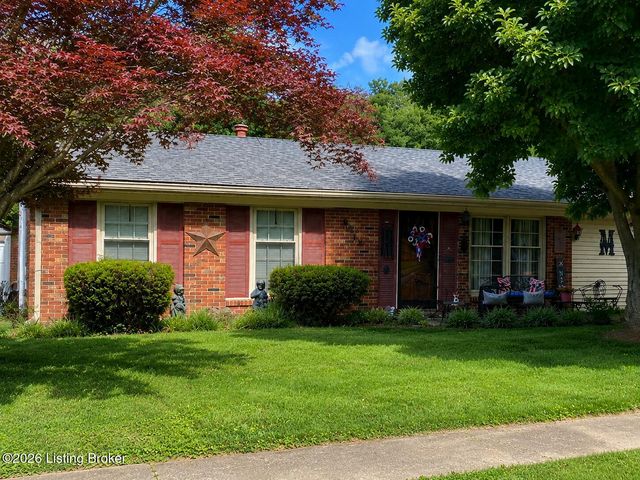
Similar Home Values
Comparable nearby listings and their asking prices.
| Address | Price | Beds | Baths | Sq Ft |
|---|---|---|---|---|
| 4113 Burrell Dr, Louisville, KY | $238,500 | 3 | 2 | 2,125 |
| 4113 Burrell Drive, Louisville, KY | $238,500 | 3 | 2 | 2,125 |
| 6227 Valley Forest Dr, Louisville, KY | $238,500 | 3 | 2 | 1,292 |
| 1883 Allgeier Ct, Louisville, KY | $238,750 | 3 | 1 | 1,386 |
| 9512 Shoshone Way, Louisville, KY | $238,900 | 3 | 1 | 1,225 |
| 9512 Shoshone Way, Louisville, KY | $238,900 | 3 | 1 | 1,225 |
Moving Cost Estimate
EXIT Agents in Louisville


Listing Courtesy: EXP Realty LLC - 8886246448