

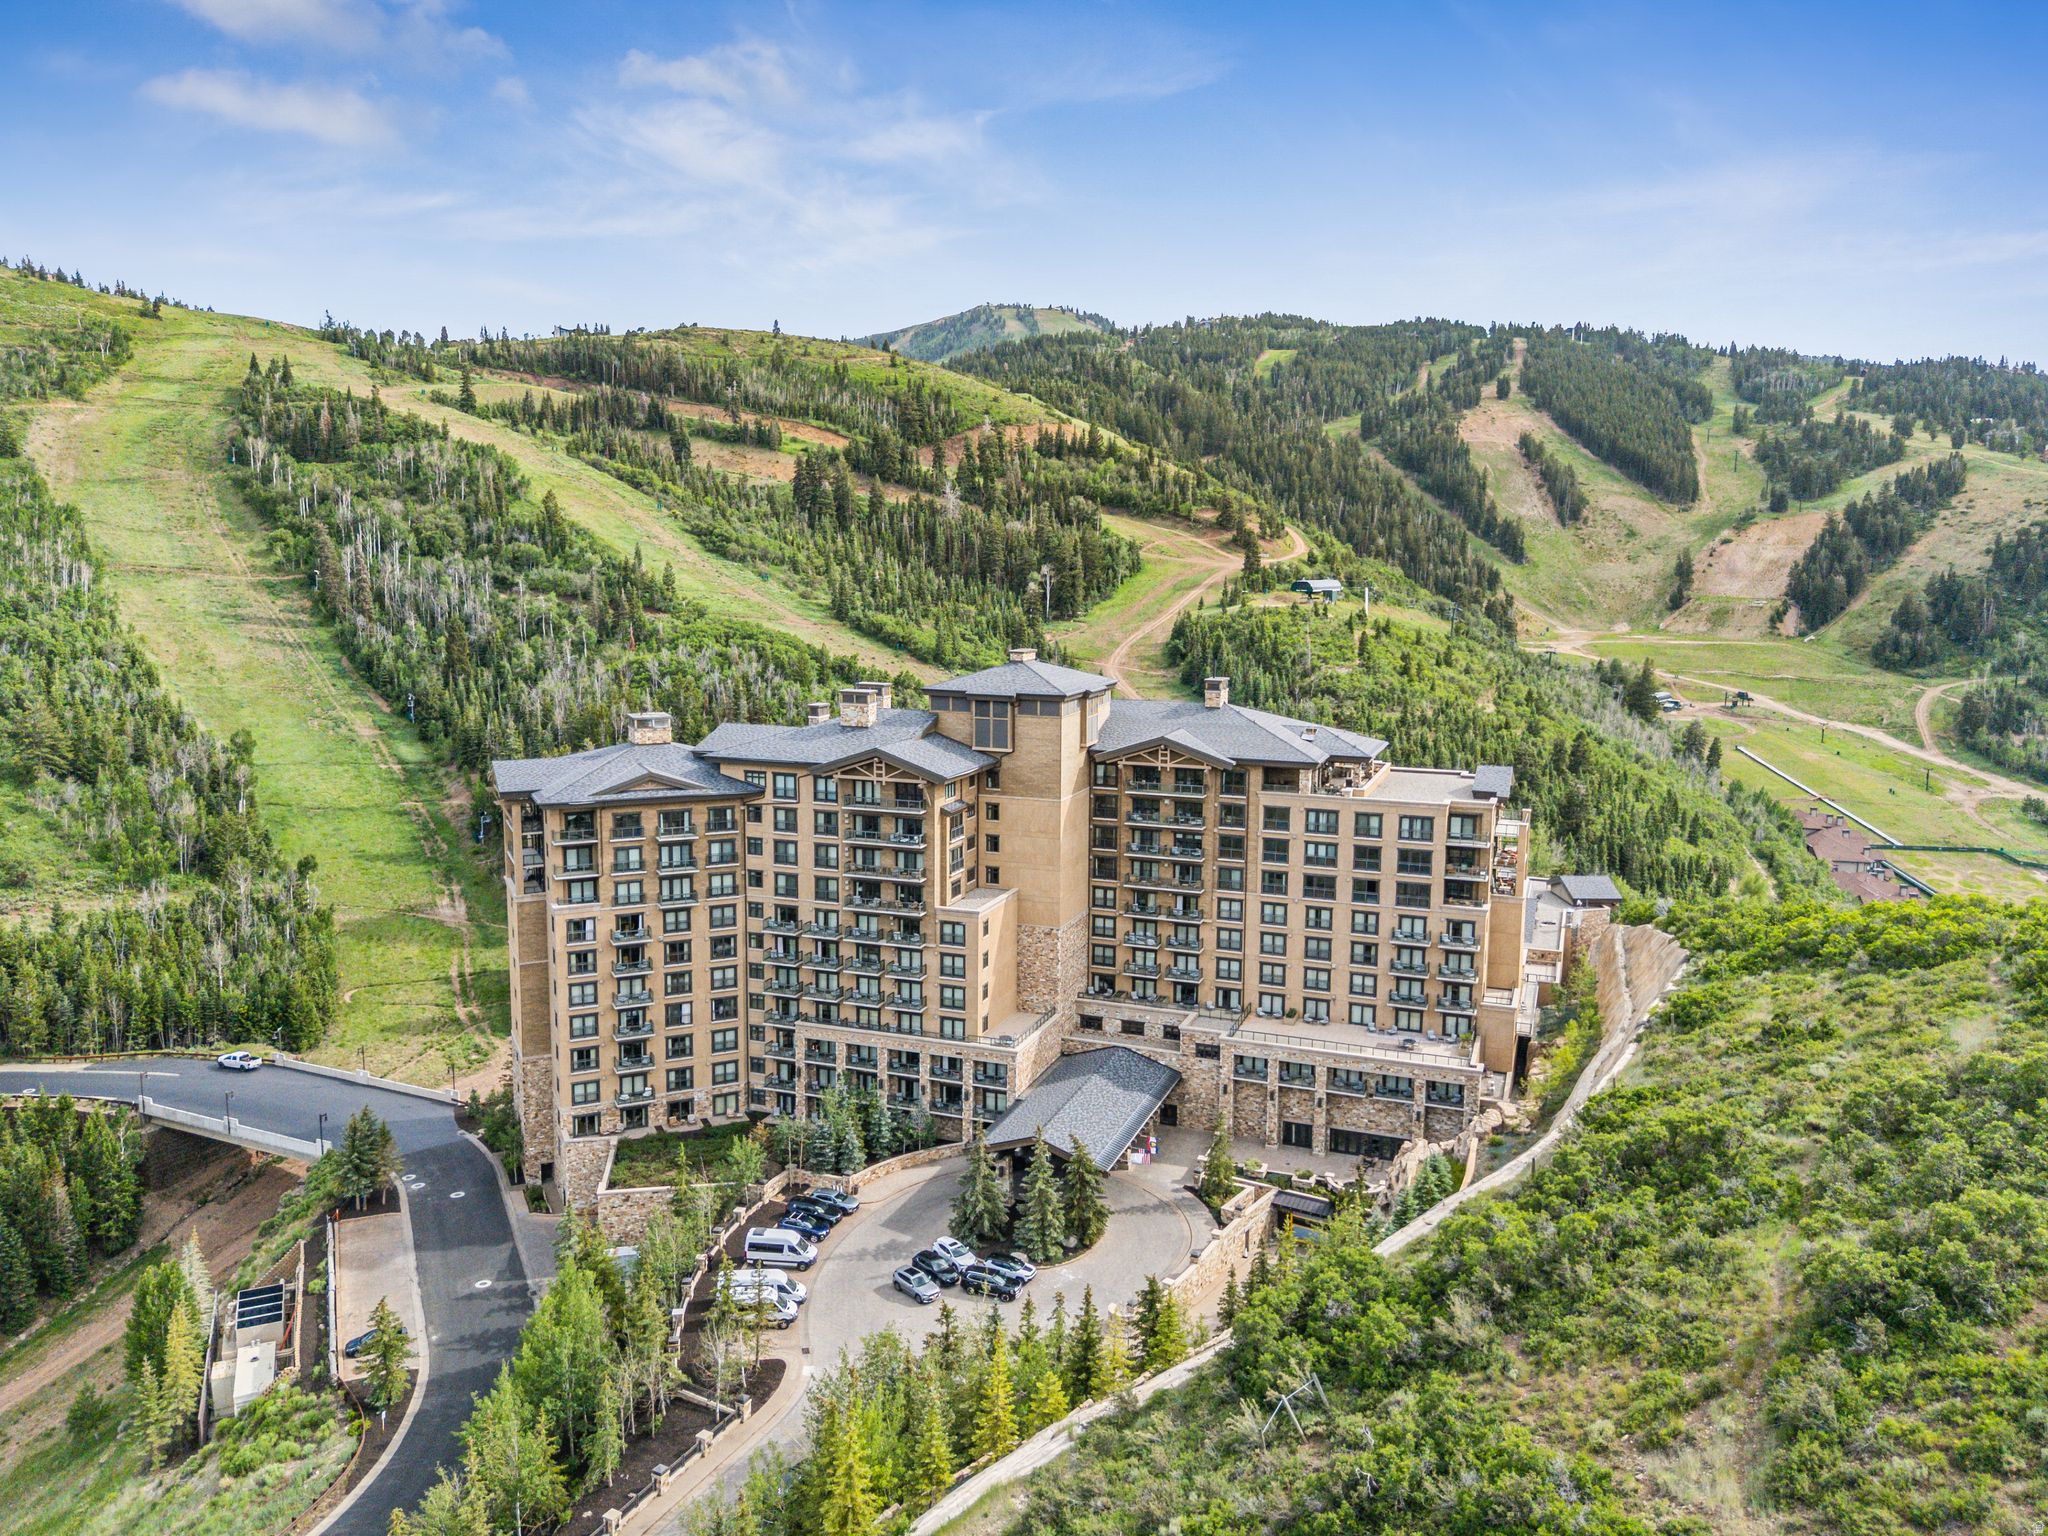
2300 DEER VALLEY DR E 902, Park City, UT 84060
ST. REGIS · Wasatch County
Key Facts
Description
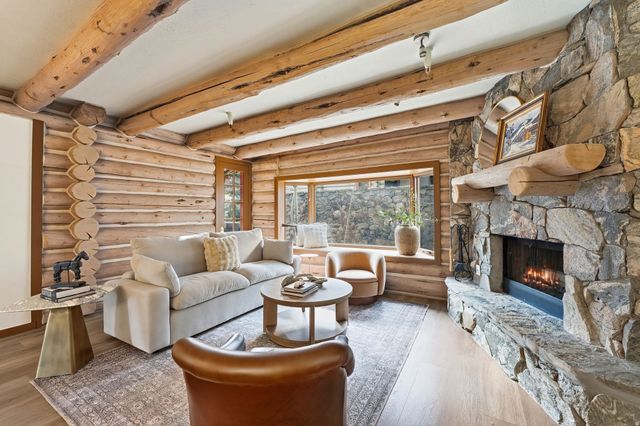
Rare and Iconic St. Regis Deer Valley 4 Bed/4.5 Bath residence epitomizes grace and elegant living One-of-a-kind, iconic St. Regis Deer Valley residence epitomizes grace and elegant living. All interiors were custom-designed by the current owner to the highest possible standards. Gorgeous and impeccable furnishings. include too many details to list but feature elements such as Programable lighting, power draperies & blinds, Crestron systems, and custom humidification. Located slopeside, this residence offers unparalleled luxury with world-class services, including ski-in/ski-out valet services, 24-hour room service, drivers, concierge, fine dining restaurants, gift shops, a mountain outfitter, and more. Spanning nearly 5,000 square feet, this residence features 4 bedrooms, 4.5 bathrooms and is impeccably furnished with custom details. The expansive living areas, complemented by outdoor decks and terraces, showcase breathtaking views of Deer Valley's ski slopes and stunning mountain vistas. The spacious master suite is luxurious, offering multiple closets, a fireplace, and more. Each guest bedroom is en-suite. The chef's kitchen is equipped with a double Sub-Zero refrigerators, double dishwashers, and a butler's pantry. Two storage units and a reserved parking space are included.
Property Information
Property Type
Residential
Sub-Type
Condominium
Style
Condo; High Rise
Year Built
2009
Stories
1
Living Area
4,970 sq ft
Lot Size
0.07 acres
Lot Dimensions
0.0x0.0x0.0
Garage Spaces
1
Parking Spaces
1
Days on Market
203
MLS® Listing#
2127782
Property Features
Interior
Exterior
Appliances
Cooling
Heating
Flooring
Basement
Construction
Roof
Windows
Security
Utilities
Schools
- Elementary:
- Midway
- Middle:
- Rocky Mountain
- High:
- Wasatch
Financial Details
HOA
$88,601 / Annually
Matt Davis
Annual Taxes
$109,074
Parcel Number
00-0020-3738
Affordability Calculator
$2,380,000
Estimated monthly payment
$63,337/mo
Principal $9,520,000 · Est. interest $13,281,247 over 30 yrs
Location
Map is currently unavailable for this location.
Points of Interest in Park City, UT
Showing the Park City area map.
Commute Calculator
Nearby Homes

Similar Homes Nearby


Similar Home Values
Comparable nearby listings and their asking prices.
| Address | Price | Beds | Baths | Sq Ft |
|---|---|---|---|---|
| 3267 W DEER HOLLOW RD 4205, Park City, UT | $8,395,000 | 4 | 5 | 3,202 |
| 5794 DAKOTA TRL, Park City, UT | $8,395,000 | 5 | 8 | 8,982 |
| 7595 N PROMONTORY RD, Park City, UT | $8,495,000 | 5 | 7 | 7,402 |
| 10716 E FOREST CREEK RD, Heber City, UT | $8,500,000 | 4 | 6 | 4,689 |
| 125 S 1300 E, Salt Lake City, UT | $8,500,000 | 34 | 35 | 28,576 |
| 7726 VILLAGE WAY, Park City, UT | $8,500,000 | 4 | 5 | 3,601 |
Moving Cost Estimate
EXIT Agents in Park City


Listing Courtesy: Berkshire Hathaway HomeServices Utah Properties (Saddleview) - 435-649-7171
Last Updated: 2025-12-22
5491112