

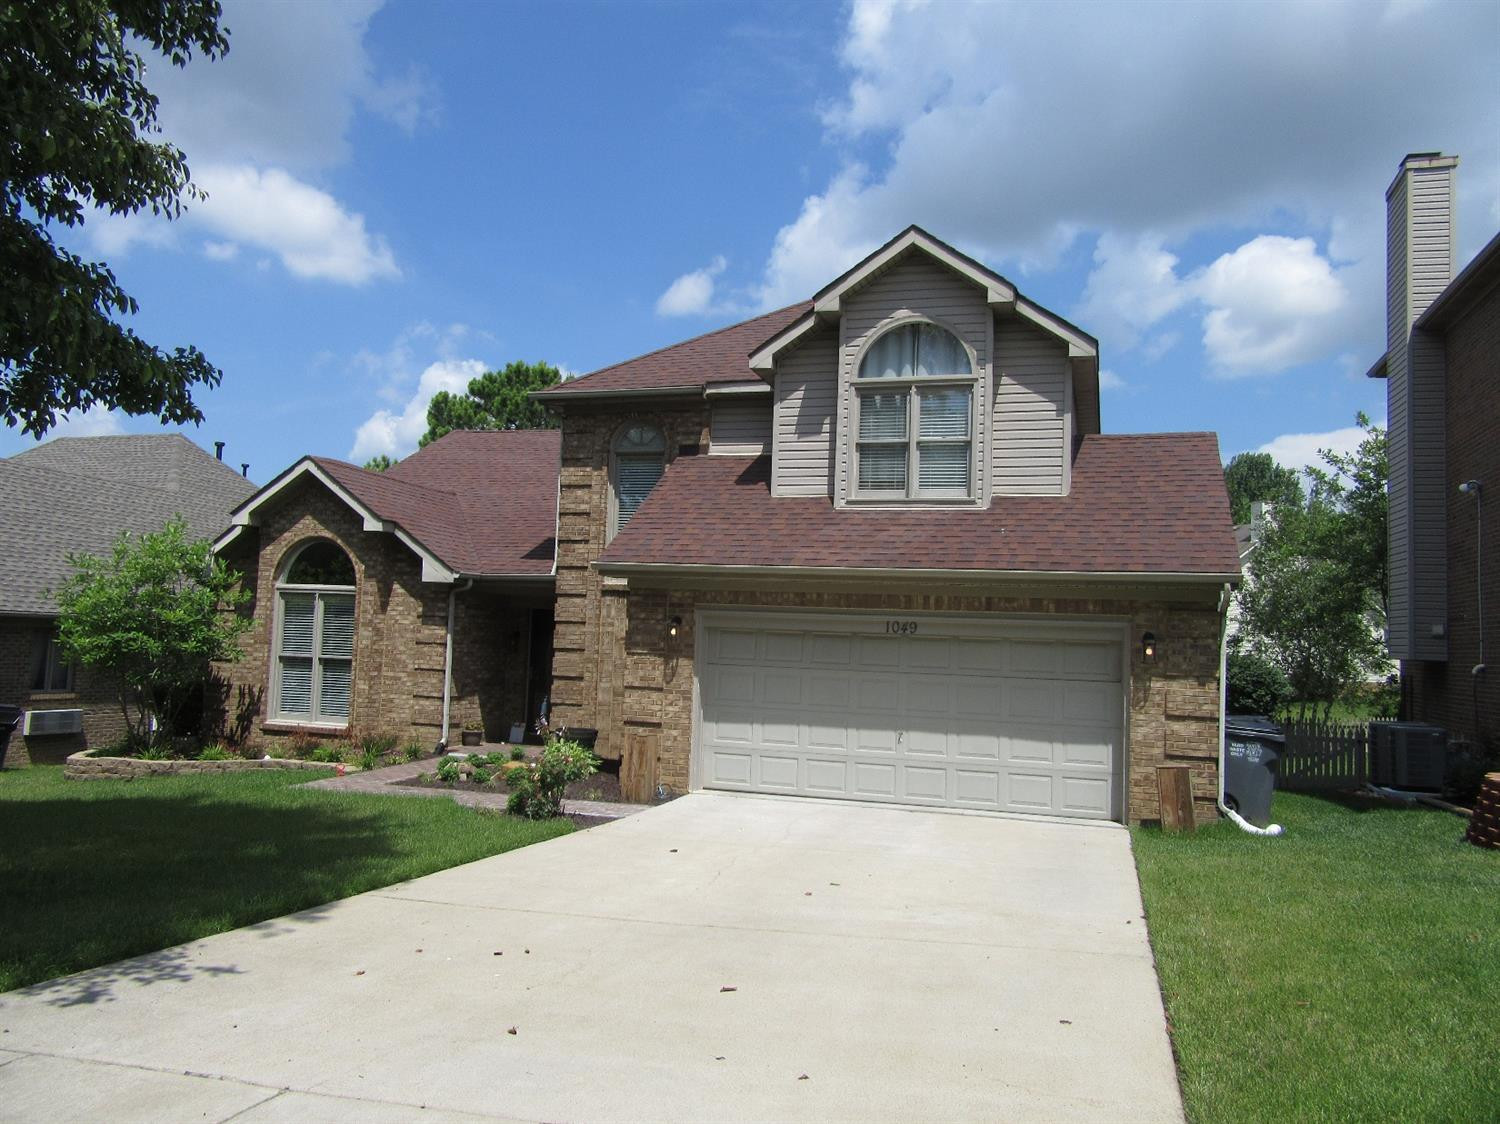
1049 Autumn Ridge, Lexington, KY 40509
Autumn Ridge · Fayette County
Key Facts
Description
This elegant home in Autumn Ridge is a must see! It features a first floor master suite that includes a full bath complete with a spacious garden tub, walk in mosaic tile shower, and a huge walk in closet. The formal dining area, off of the updated kitchen complete with stainless steel appliances, is perfect for family gatherings or formal entertaining. The open living room boasts a fireplace and enough space for a breakfast nook with a great view of the large back yard which overlooks the lake in this community. The second and third bedrooms are upstairs and are perfect as guest rooms or for children, which is ideal as the loft area on the second floor would make a great play area or an office for an executive family. Many of the features of this home are newer including the water heater and kitchen appliances. This home is minutes from shopping, dining, and the interstate!
Property Information
Property Type
Residential
Sub-Type
Single Family Residence
Year Built
1990
Living Area
2,241 sq ft
Lot Size
0.22 acres
Garage Spaces
2
MLS® Listing#
1713484
Property Features
Interior
Appliances
Cooling
Heating
Flooring
Fireplace
Basement
Parking
Laundry
Patio
Fencing
Lot Features
Construction
Foundation
Windows
Community
Utilities
Sewer
Water Source
Rooms
- First
- First
- Bathroom 1First
- Bathroom 2Second
- Bathroom 3First
- Bedroom
- Bedroom
- Bedroom
- Bedroom
- Bedroom 1Second
- Bedroom 2Second
- Bedroom 3Second
- Bedroom 4Second
- Dining RoomFirst
- Dining RoomFirst
- Dining Room
- KitchenFirst
- Kitchen
- Living Room
- Living RoomFirst
- Living RoomFirst
- Master BathroomFirst
- Master Bathroom
- Utility RoomFirst
- Utility Room
Schools
- Elementary:
- Athens-Chilesburg
- Middle:
- Edythe J. Hayes
- High:
- Frederick Douglass
Financial Details
HOA
$120 / Annually
Parcel Number
20090490
Directions
Man o War to Pleasant Ridge to Autumn Ridge
Affordability Calculator
$60,000
Estimated monthly payment
$1,597/mo
Principal $240,000 · Est. interest $334,821 over 30 yrs
Neighborhood Market Statistics
How this home compares to active listings in Lexington, KY
- $438,889
- Median Listing Price
- 41
- Median Days on Market
- 2,160
- Median Sq Ft
- $210
- Median Price / Sq Ft
- 616
- Active Listings
- This home’s price is 32% below the area median.
- Its price per sq ft is 36% below the area median.
Market statistics compiled from active EXIT Realty® and MLS listings in Lexington, KY.
Location

Getting Around
Points of Interest in Lexington, KY
Showing the Lexington area map.
Nearby Schools
Garrett Morgan Elementary
Elementary · 0.4 mi away
Athens Chilesburg Elementary
Elementary · 0.7 mi away
Crossroads Weekday Preschool
School · 0.9 mi away
Edythe Jones Hayes Middle School
Secondary · 1.5 mi away
Liberty Elementary
Elementary · 1.9 mi away
Lexington Christian Academy
School · 1.9 mi away
Brenda Cowan Elementary
Elementary · 1.9 mi away
Walnut Hill Day School
Elementary · 2.5 mi away
The Lutheran School of Lexington
School · 2.5 mi away
Eastside Technical Center
Secondary · 2.7 mi away
Martin Luther King Junior Academy
Elementary · 2.8 mi away
Carter G. Woodson Academy
School · 3.1 mi away
Academies of Frederick Douglass High School
Secondary · 3.1 mi away
Kentucky High School
Secondary · 3.1 mi away
Breckinridge Elementary
Elementary · 3.3 mi away
Henry Clay High School
Secondary · 3.5 mi away
Squires Elementary School
Elementary · 3.6 mi away
Beginnings Christian Day School
Elementary · 3.7 mi away
Crawford Middle School
Secondary · 3.7 mi away
Seton Catholic School
School · 3.8 mi away
Commute Calculator
Nearby Homes
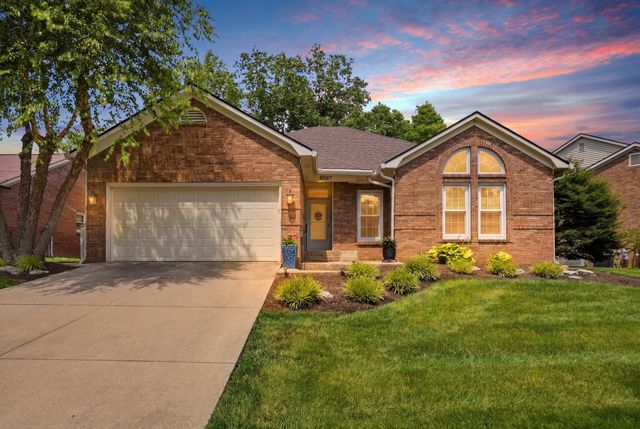


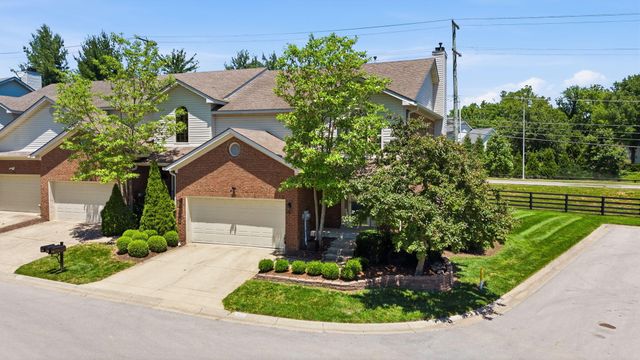


Similar Homes Nearby


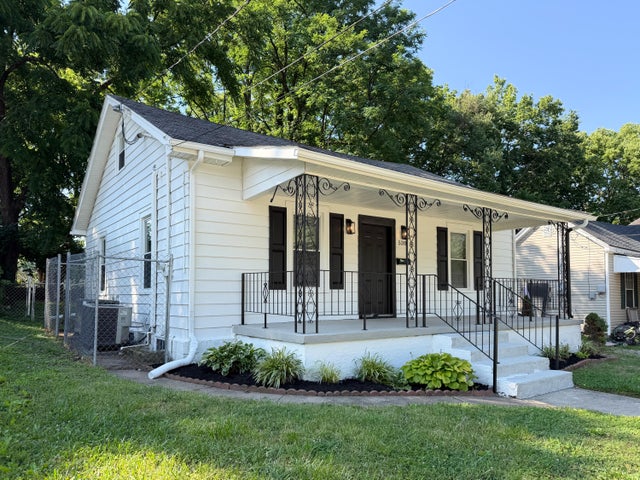

Similar Home Values
Comparable nearby listings and their asking prices.
| Address | Price | Beds | Baths | Sq Ft |
|---|---|---|---|---|
| 2302 Nancy Lane, Lexington, KY | $210,000 | 3 | 1 | 925 |
| 345 Larkwood Drive, Lexington, KY | $220,000 | 3 | 1 | 1,025 |
| 1706 Knoxville Court, Lexington, KY | $220,000 | 3 | 1 | 1,026 |
| 520 Pemberton Street, Lexington, KY | $225,000 | 4 | 2 | 1,320 |
| 251 Simpson Avenue 319, Lexington, KY | $230,000 | 3 | 2 | 1,050 |
| 620 N Martin Luther King Boulevard, Lexington, KY | $233,000 | 4 | 3 | 1,550 |
Moving Cost Estimate
EXIT Agents in Lexington



Listing Courtesy: Keller Williams Commonwealth - 8597212121
Last Updated: 2017-06-13