

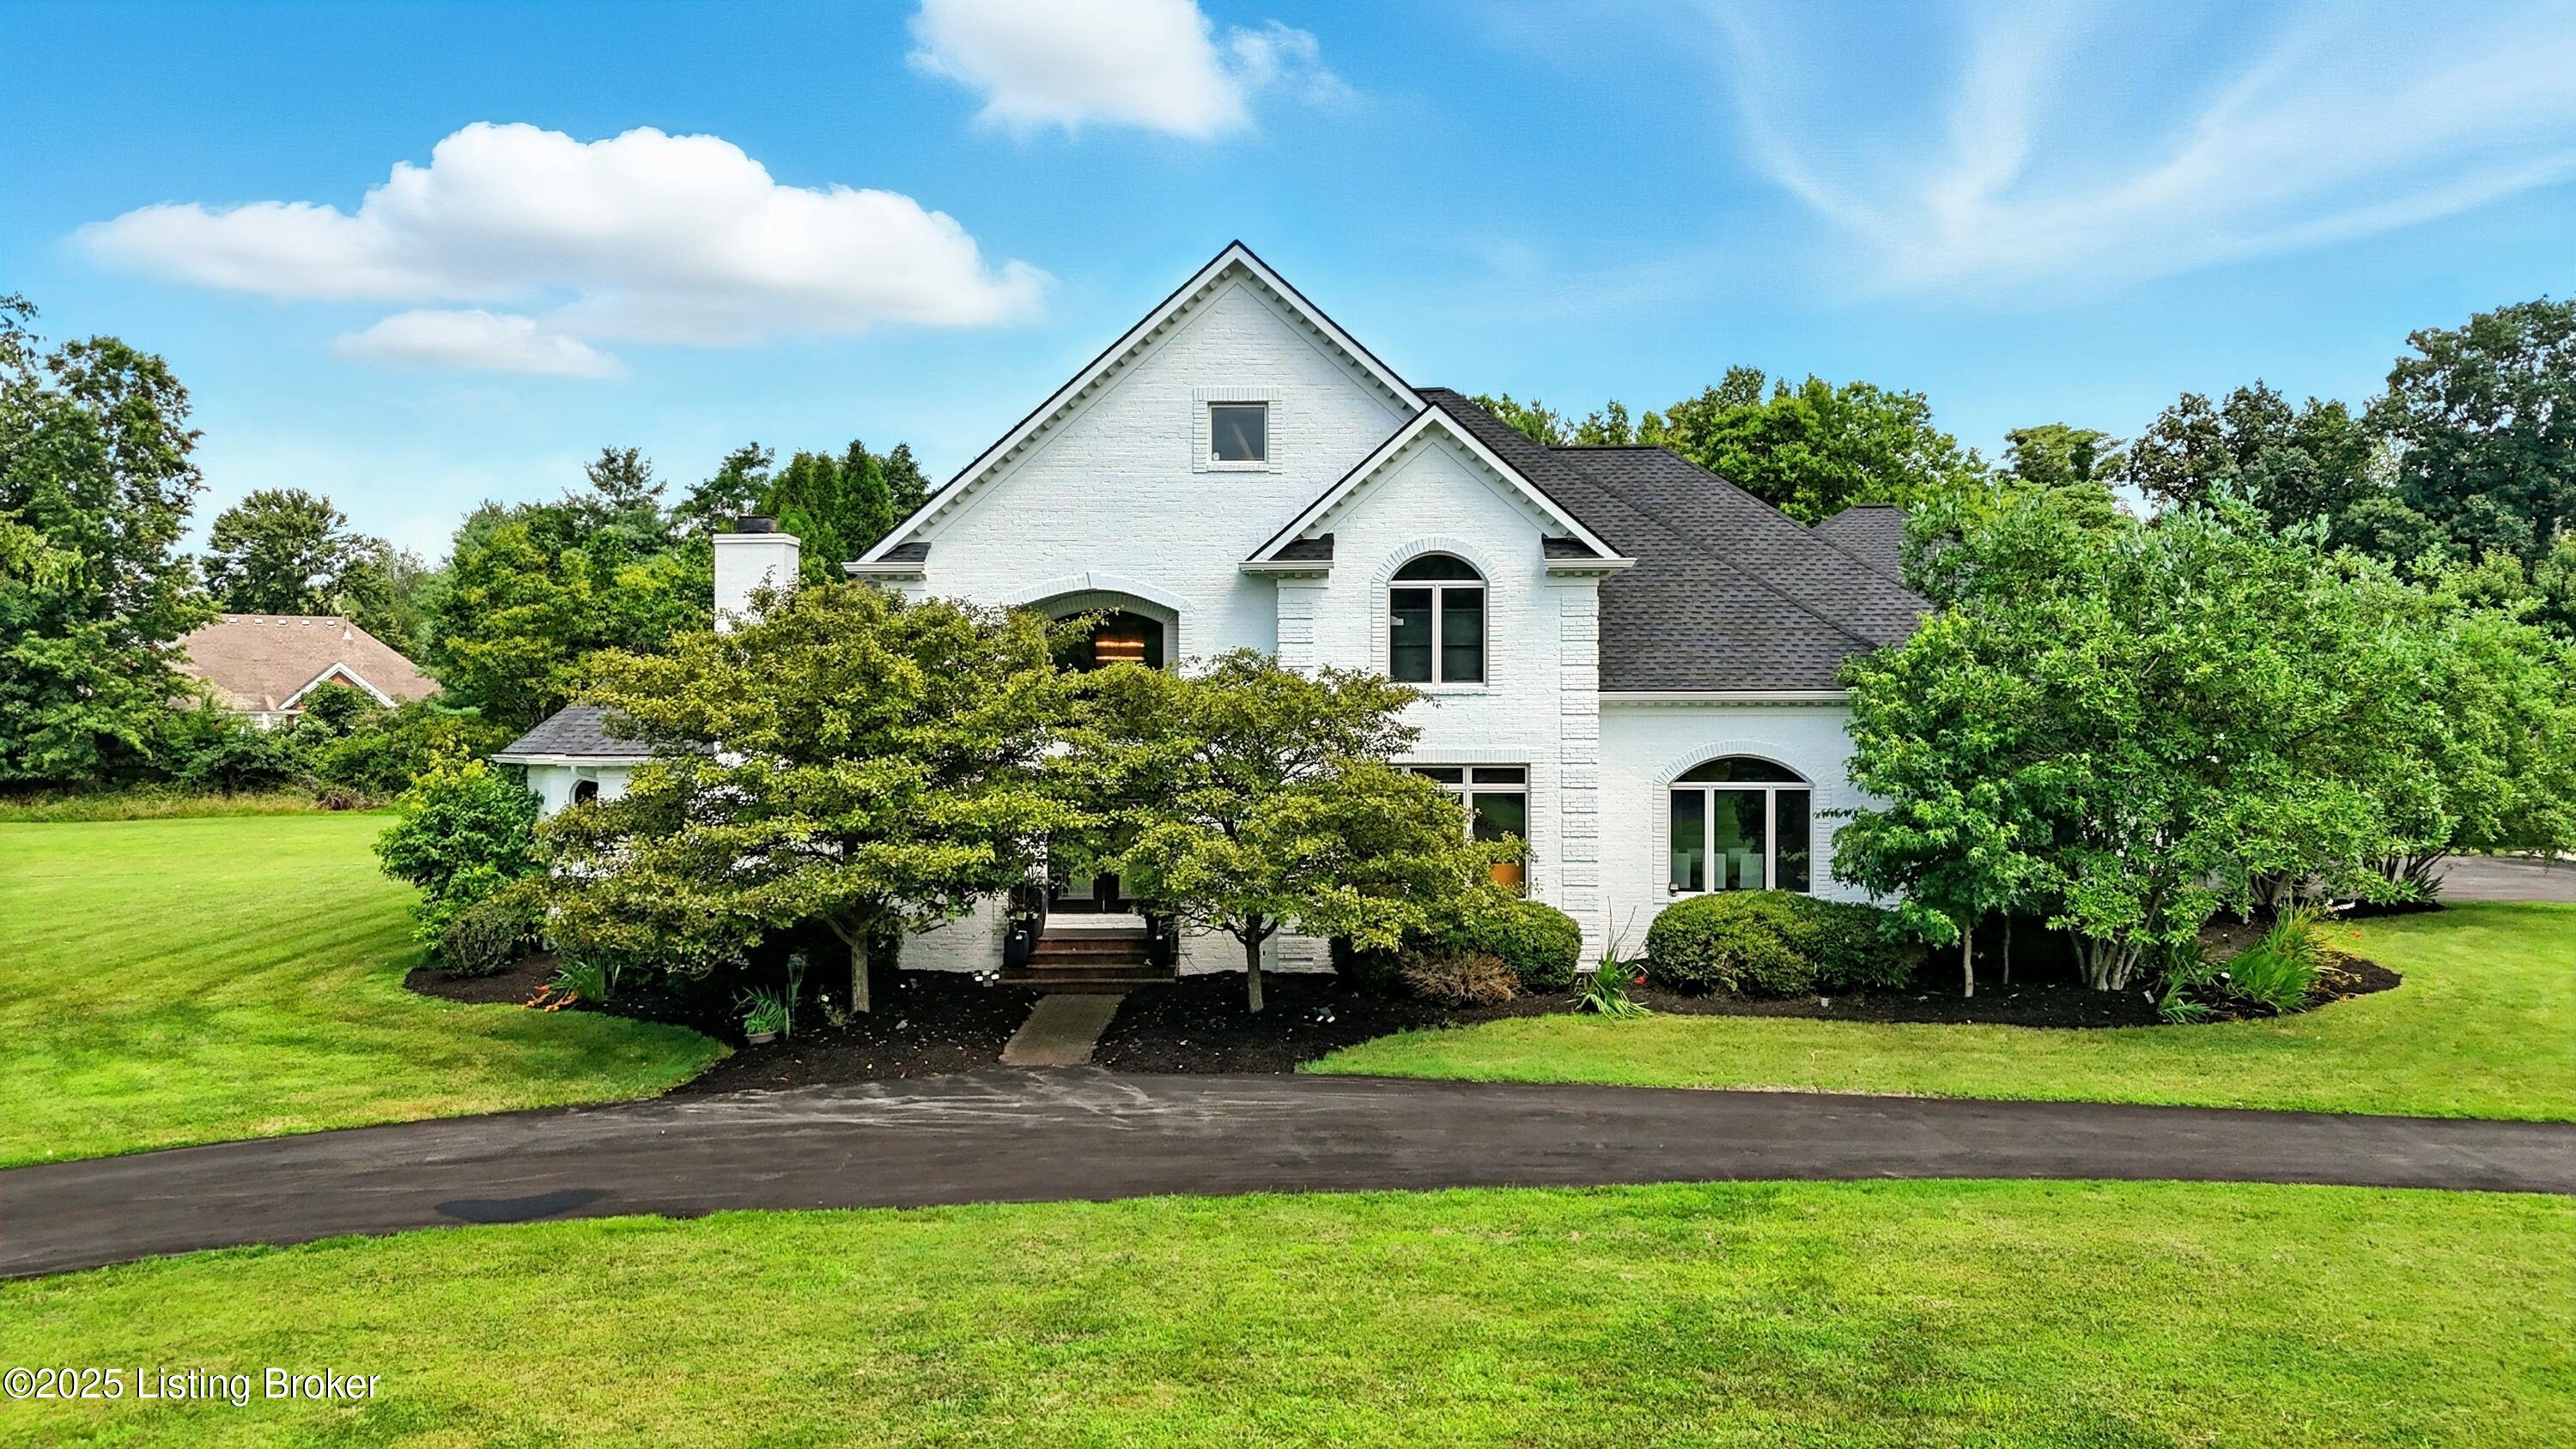
11318 Bodley Dr, Louisville, KY 40223
NUTWOOD · Jefferson County
Key Facts
Description
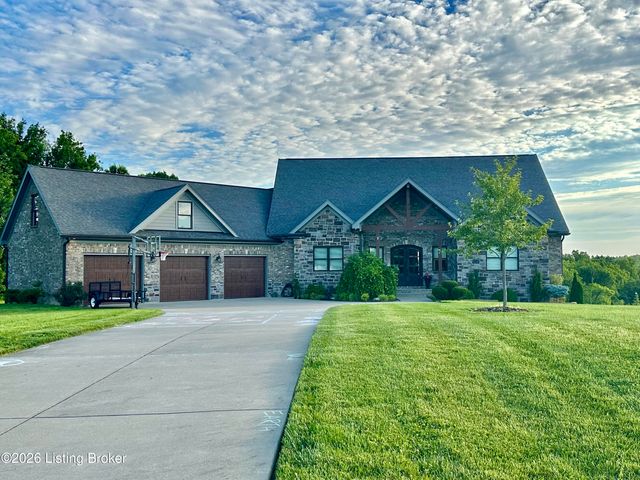
Below appraised value!! Welcome to 11318 Bodley Dr - a stunning estate that sits on 5.26 acres in the Nutwood Subdivision! This stunning 5bedroom, 5 bath estate is a showstopper, blending luxury, functionality, and comfort on every level. As you step into the grand open foyer, you'll immediately feel the warmth of natural light pouring throughout the home from the floor to ceiling windows. Designed for effortless living and entertaining, the main level features a spacious first-floor primary suite with a recently updated primary bath, a dedicated office, and a large laundry room. The expansive sunroom offers an abundance of natural light, year-round enjoyment, and panoramic views of your own backyard oasis. The beautifully updated, spacious kitchen will be hard to miss -- perfect for both everyday living and entertaining. Designed for effortless flow, the main level also features a split floor plan, with 2 additional bedrooms, a jack-n-jill bath, and two different walkouts to the backyard oasis. You'll immediately be blown away as you step out back on to the covered patio overlooking the sparkling pool, a fully equipped guest/pool house, and meticulously landscaped grounds that make every day feel like its own retreat. Car enthusiasts will love the 8 car garage, 4 attached and detached; offering incredible space for vehicles, storage, or hobbies. This estate is the perfect blend of elegance, comfort, and convenience. Your dream lifestyle starts here! Schedule your showing today!
Property Information
Property Type
Residential
Sub-Type
Single Family Residence
Year Built
2003
Living Area
6,651 sq ft
Lot Size
5.26 acres
Lot Dimensions
0
Garage Spaces
8
MLS® Listing#
1723415
Property Features
Interior
Cooling
Heating
Basement
Pool
Parking
Patio
Fencing
Lot Features
Construction
Roof
Other Structures
Utilities
Sewer
Water Source
Rooms
- First
- Second
- Basement
- First
- First
- First
- First
- Basement
- BedroomSecond
- BedroomFirst
- BedroomFirst
- Dining RoomFirst
- Game RoomSecond
- Great RoomFirst
- KitchenFirst
- LaundryFirst
- Living RoomFirst
- LoftSecond
- OfficeFirst
Financial Details
HOA
$500
Parcel Number
21261600170000
Directions
LaGrange Rd to North on Evergreen or Freys Hill to Evergreen. Turn on Nutwood, left on Bitzer. Home is located at the end of the street on the right.
Affordability Calculator
$380,000
Estimated monthly payment
$10,113/mo
Principal $1,520,000 · Est. interest $2,120,535 over 30 yrs
Neighborhood Market Statistics
How this home compares to active listings in Louisville, KY
- $299,715
- Median Listing Price
- 40
- Median Days on Market
- 1,725
- Median Sq Ft
- $164
- Median Price / Sq Ft
- 2,130
- Active Listings
- This home’s price is 534% above the area median.
- Its price per sq ft is 74% above the area median.
Market statistics compiled from active EXIT Realty® and MLS listings in Louisville, KY.
Location

Points of Interest in Louisville, KY
Showing the Louisville area map.
Nearby Schools
Berrytown Kindercare
School · 1.4 mi away
Kayfield Academy II
School · 1.4 mi away
Worthington Hills Kindercare
School · 1.5 mi away
Anchorage Public School
Elementary · 1.5 mi away
Montessori School of Louisville
Elementary · 2.0 mi away
Holy Angels Academy
School · 2.1 mi away
Primrose Schools
Elementary · 2.2 mi away
Primrose Schools
Elementary · 2.2 mi away
Zachary Taylor Elementary
Elementary · 2.3 mi away
Pewee Valley Junior Academy
Elementary · 2.4 mi away
Stopher Elementary School
Elementary · 2.5 mi away
St. Aloysius Catholic School
School · 2.5 mi away
Middletown Elementary School
Elementary · 2.6 mi away
Presbyterian Church
School · 2.8 mi away
Wee Care Nursery
School · 2.8 mi away
Covenant Classical Academy
School · 2.8 mi away
Eastern High School
Secondary · 2.9 mi away
Pre School
School · 2.9 mi away
The Gardner School
School · 2.9 mi away
Highlands Latin School
School · 2.9 mi away
Commute Calculator
Nearby Homes

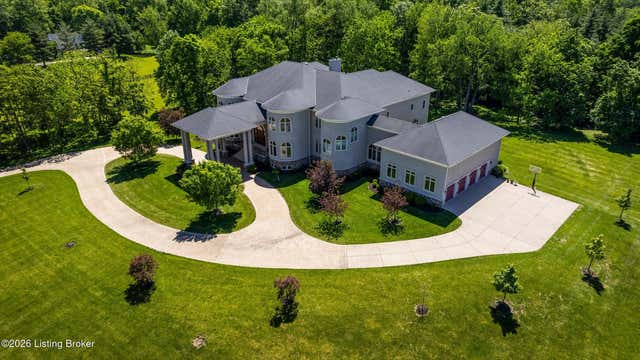
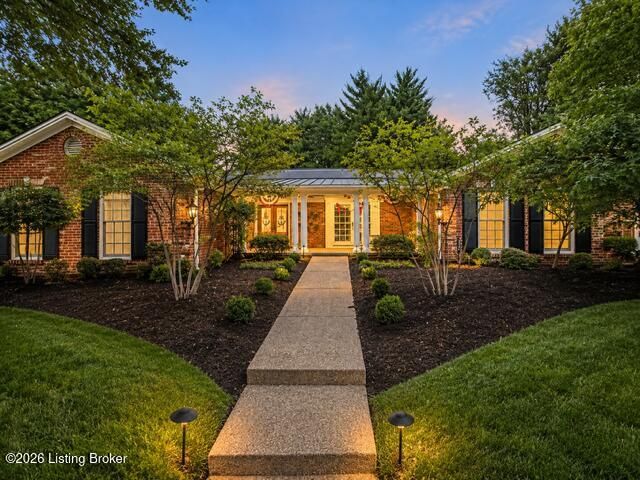
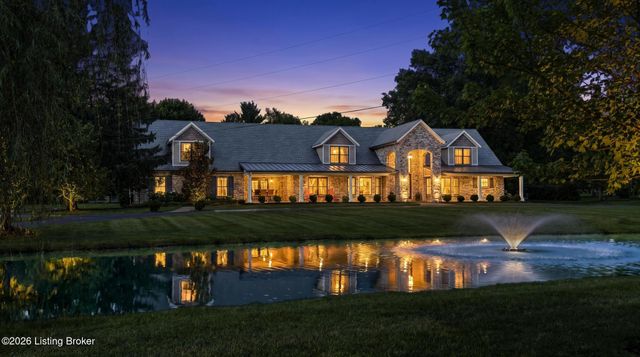
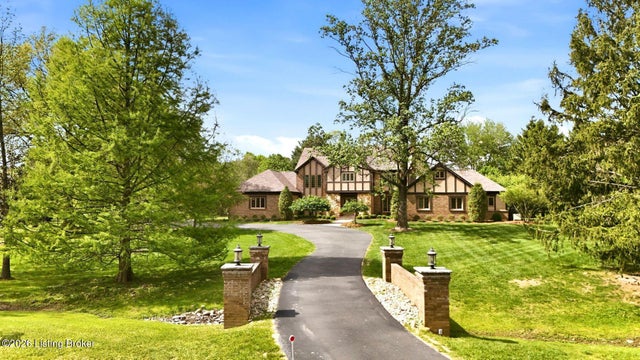
Similar Homes Nearby
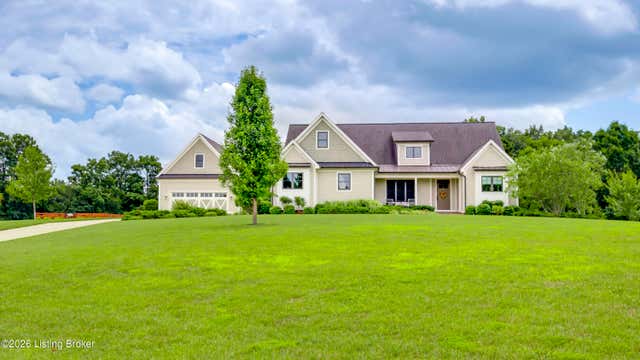


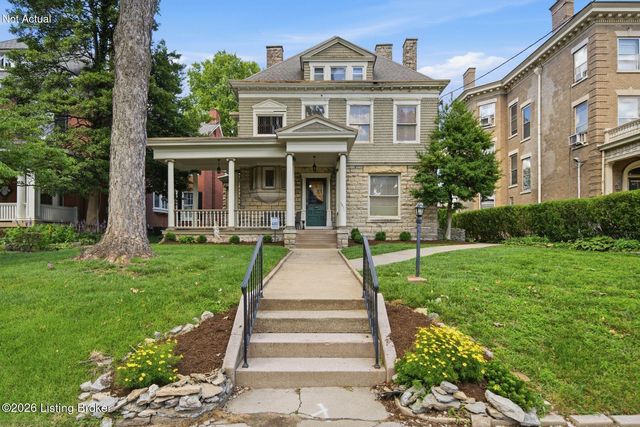
Similar Home Values
Comparable nearby listings and their asking prices.
| Address | Price | Beds | Baths | Sq Ft |
|---|---|---|---|---|
| 290 Lansdowne, Louisville, KY | $1,350,000 | 4 | 5 | 4,852 |
| 10240 Saddle Pointe Dr, Louisville, KY | $1,375,000 | 6 | 5 | 7,009 |
| 1529 W Market St, Louisville, KY | $1,375,000 | 4 | 4 | 6,852 |
| 1807 Brownsboro Rd, Louisville, KY | $1,420,000 | 4 | 5 | 3,264 |
| 1271 Cherokee Rd, Louisville, KY | $1,490,000 | 8 | 10 | 6,285 |
| 279 Lansdowne Cres, Louisville, KY | $1,495,000 | 5 | 5 | 4,559 |
Moving Cost Estimate
EXIT Agents in Louisville


Listing Courtesy: RE/MAX Premier Properties - 5023845944