

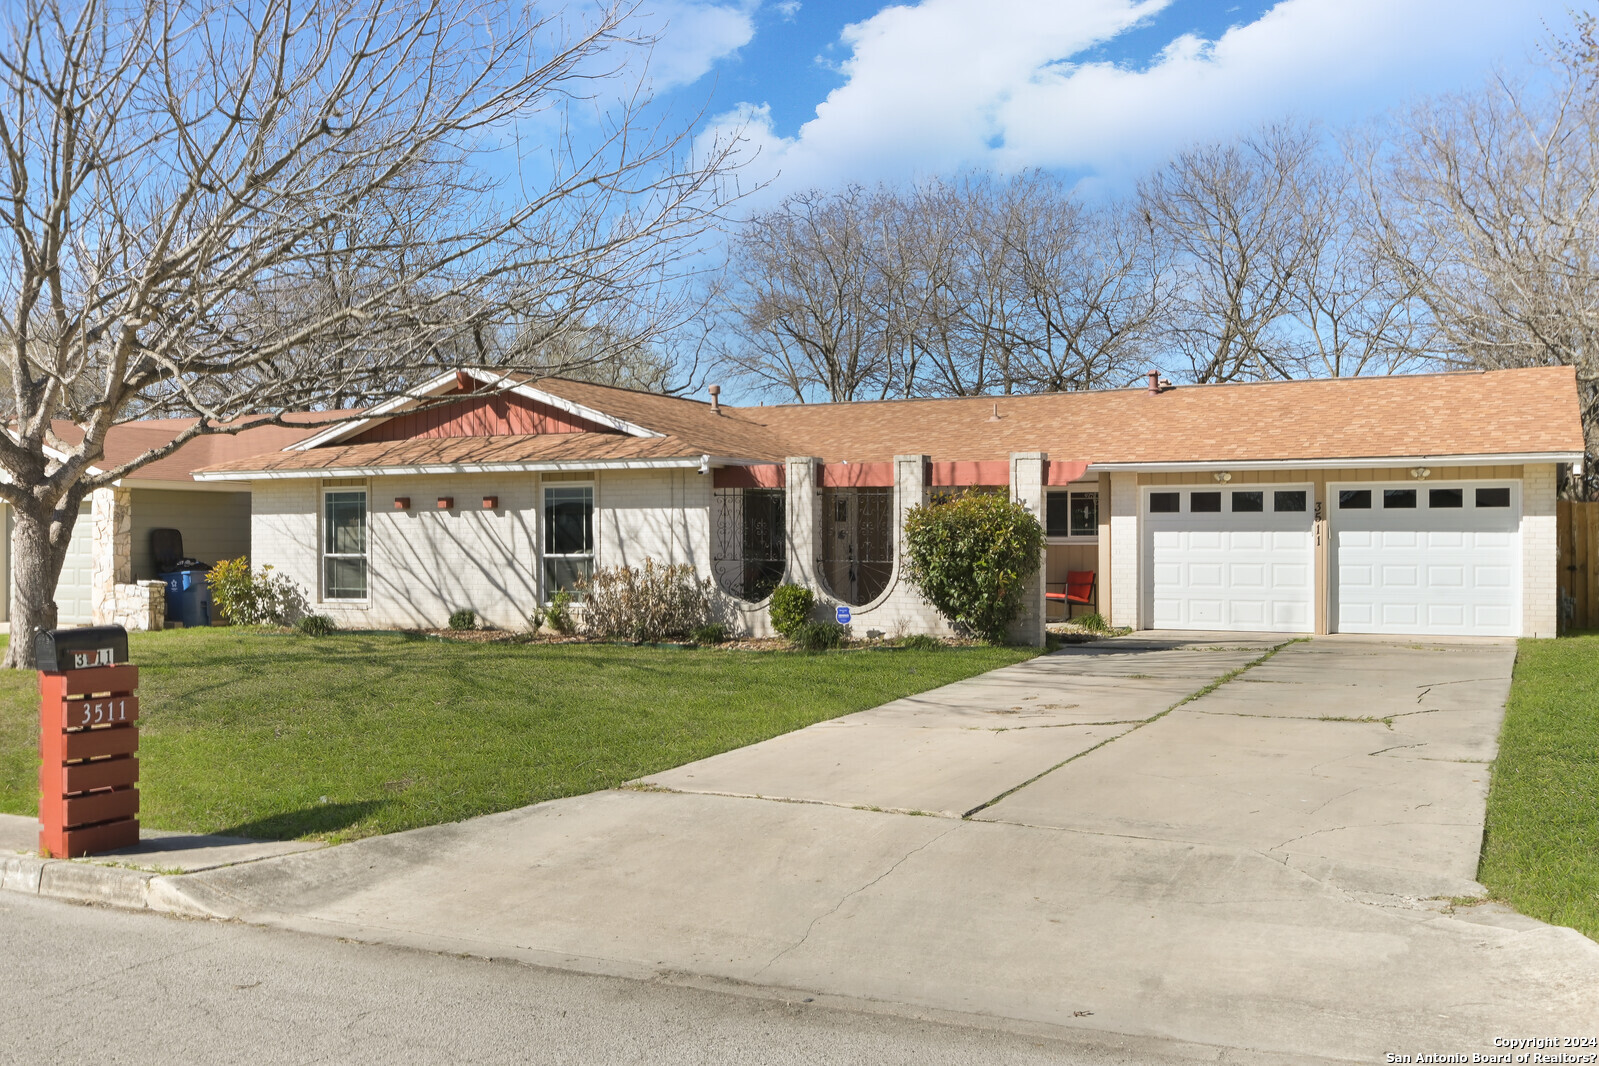
3511 CHARLES CONRAD DR, Kirby, TX 78219
SPRINGFIELD MANOR JD · Bexar County
Key Facts
Description
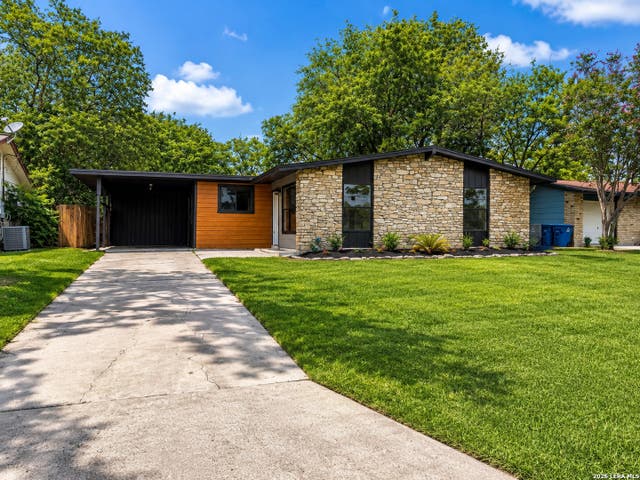
Open House Saturday from 10am-12pm. 02/24/24. "Welcome to your charming ranch-style oasis in the heart of Kirby, Texas! This delightful 3-bedroom, 2-bathroom home offers the perfect blend of comfort and convenience. Nestled on a quiet street, this property boasts a serene ambiance with the added luxury of backing up to a lush greenbelt. Step inside to discover a meticulously maintained interior featuring new windows that fill the space with natural light. The upgraded kitchen showcases elegant granite countertops, providing both style and functionality. The entire home is enhanced by a modern touch with new roof installations, ensuring peace of mind for years to come. Indulge in the convenience of a 2-car garage and a long driveway, providing ample parking space for you and your guests. The master and guest bathrooms offer a unique touch with Bluetooth ventilation speakers, allowing you to unwind in style. For outdoor enthusiasts, a private dog run and covered patio offer the perfect blend of privacy and relaxation. Just a 10-minute drive from downtown, this property seamlessly combines tranquility with urban accessibility. Don't miss the opportunity to make this gem your home - come and experience the allure of this great neighborhood! Schedule your showing today and discover the comfort and convenience that await you. Your dream home in Kirby is just a visit away!"
Property Information
Property Type
Residential
Sub-Type
Single Family Residence
Style
One Story
Year Built
1972
Stories
1
Living Area
1,238 sq ft
Lot Size
0.19 acres
Garage Spaces
2
Days on Market
73
MLS® Listing#
1753680
Property Features
Interior
Appliances
Cooling
Heating
Flooring
Parking
Foundation
Roof
Security
Rooms
- 9 x 9Main
- Bedroom 19 x 10Main
- Bedroom 210 x 10Main
- Bedroom 37 x 8Main
- Dining Room11 x 16Main
- Living Room11 x 15Main
Schools
- Elementary:
- Hopkins Ele
- Middle:
- Kirby
- High:
- Wagner
- District:
- Judson
Financial Details
HOA
None
Annual Taxes
$4,986
Tax year 2022
Parcel Number
040182030030
Directions
Headed South on IH 35 keep right at the 410 South sign then take exit 31A, and a right on Interstate drive. Turn right on Old Seguin Road then Right on Charles Conrad.
Affordability Calculator
$45,800
Estimated monthly payment
$1,219/mo
Principal $183,200 · Est. interest $255,580 over 30 yrs
Neighborhood Market Statistics
How this home compares to active listings in Kirby, TX
- 76
- Median Days on Market
- 1,238
- Median Sq Ft
- $148
- Median Price / Sq Ft
- 20
- Active Listings
- Its price per sq ft is 25% above the area median.
Market statistics compiled from active EXIT Realty® and MLS listings in Kirby, TX.
Location

Points of Interest in Kirby, TX
Showing the Kirby area map.
Nearby Schools
Kirby Middle School
Secondary · 0.7 mi away
Hopkins Elementary School
Elementary · 1.1 mi away
Cameron Elementary
Elementary · 1.5 mi away
Judson Independent School District
Secondary · 1.6 mi away
Candlewood Elementary School
Elementary · 1.6 mi away
Robert G Cole Middle/High School
Secondary · 1.9 mi away
Dr David C Walker Int
School · 1.9 mi away
East Terrell Hills Elementary School
Elementary · 2.0 mi away
Paschall Elementary School
Elementary · 2.1 mi away
San Antonio Preparatory Schools
Secondary · 2.1 mi away
Fort Sam Houston Independent School District
Elementary · 2.1 mi away
All Kids 1st Learning Academy
School · 2.1 mi away
Fort Sam Houston Elementary School
Elementary · 2.2 mi away
University Health Judson Isd Health Center
Secondary School · 2.2 mi away
Wagner High School
Secondary · 2.3 mi away
Little Hands Playschool
Elementary · 2.3 mi away
St Thomas More Catholic School
School · 2.3 mi away
Pre-K 4 SA - East Education Center
School · 2.4 mi away
Park Village Elementary School
Elementary · 2.5 mi away
Cameron Elementary School
Elementary · 2.5 mi away
Commute Calculator
Nearby Homes
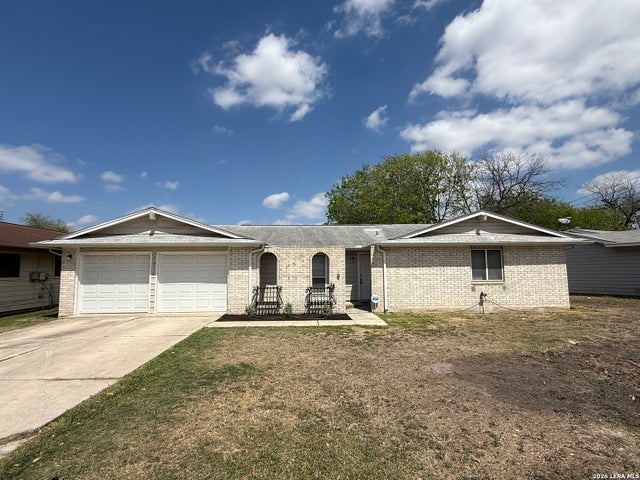
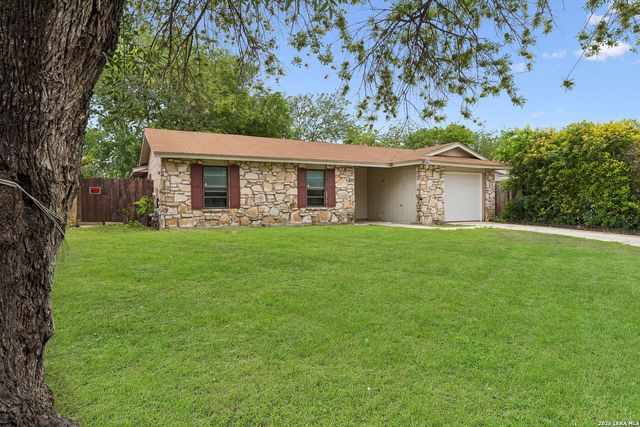
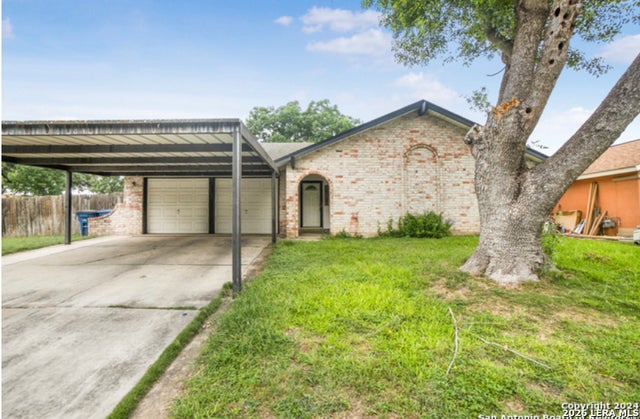
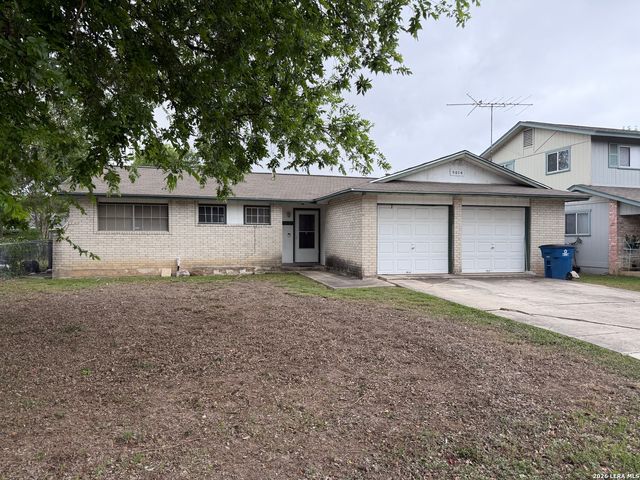
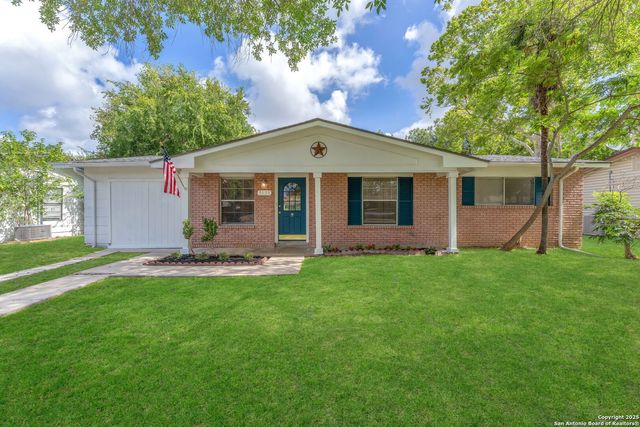
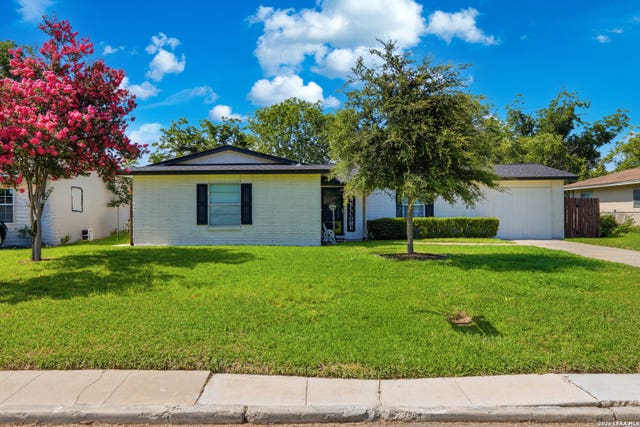
Similar Homes Nearby

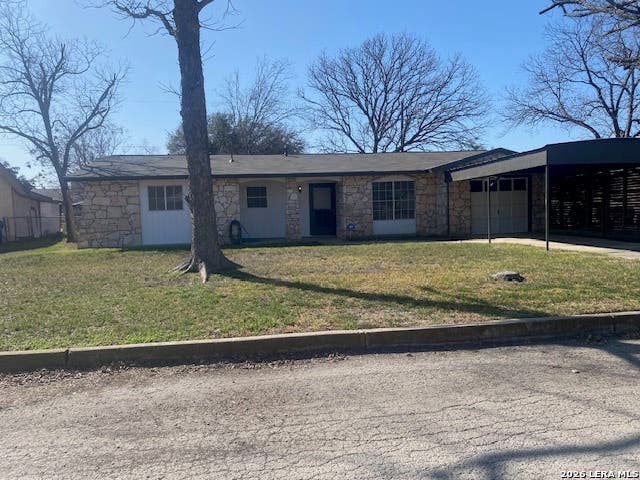



Similar Home Values
Comparable nearby listings and their asking prices.
| Address | Price | Beds | Baths | Sq Ft |
|---|---|---|---|---|
| 3410 Autumn Ln, Kirby, TX | $174,900 | 3 | 1 | 1,145 |
| 5406 Sir Robert, Kirby, TX | $175,000 | 3 | 2 | 1,200 |
| 4747 Swann Ln, Kirby, TX | $179,000 | 3 | 1 | 1,280 |
| 5409 ARNESON DR, Kirby, TX | $179,900 | 3 | 2 | 1,190 |
| 5250 Gordon Cooper, Kirby, TX | $190,000 | 3 | 2 | 1,047 |
| 3706 Petry Dr, Kirby, TX | $195,000 | 3 | 2 | 1,686 |
Moving Cost Estimate
EXIT Agents in Kirby



Listing Courtesy: Keller Williams Heritage - (210) 616-1029 bobbyherrera@kw.com
Presented by: Humberto Herrera