

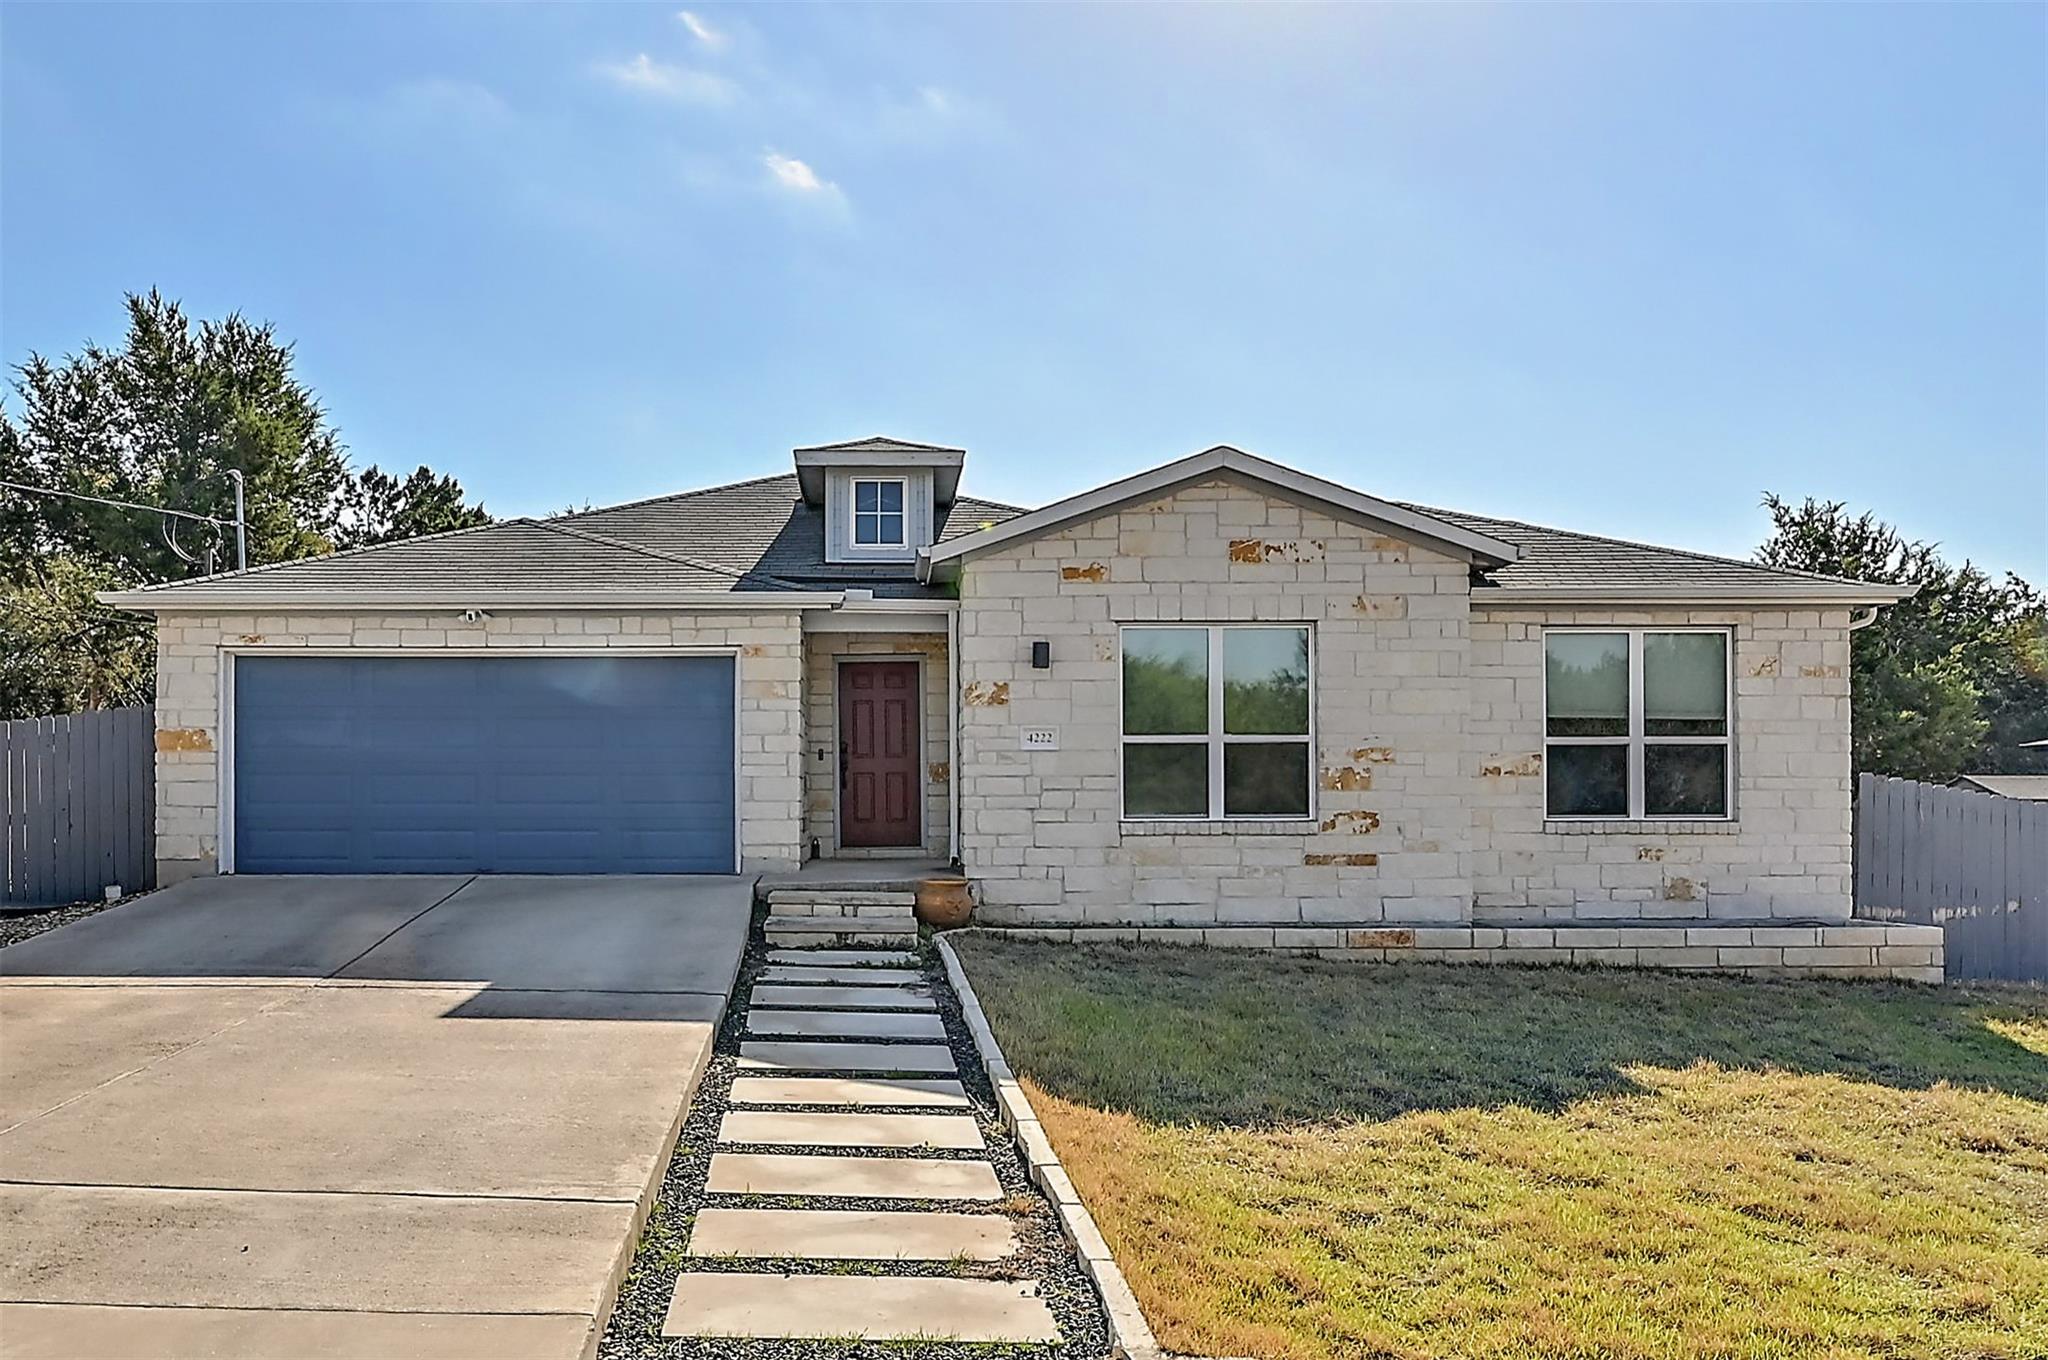
4222 Hillside DR, Lago Vista, TX 78645
Country Club Estates Sec 07 · Travis County
Key Facts
Description
Welcome to 4222 Hillside Drive, a well-maintained 3-bedroom, 2-bathroom home in the heart of Lago Vista. Built in 2017, this thoughtfully designed single-story home features a functional layout with inviting living spaces and a spacious backyard. At the front of the home, two secondary bedrooms share a full bathroom, offering comfortable accommodations for family or guests. A bonus room nearby presents endless possibilities—use it as a home office, playroom, creative space, or additional lounge area to fit your needs. The family room flows into the kitchen, creating a seamless space for gathering and entertaining. The kitchen features an island, modern finishes, and ample cabinetry for easy organization. Adjacent to the kitchen, the primary suite provides a private retreat with a well-sized bedroom and an en-suite bath. The laundry room leads to a 2-car garage, adding convenience to daily routines. Outside, a covered patio overlooks the spacious backyard, perfect for relaxing or entertaining. Just minutes from the Lago Vista Golf Course and the shores of Lake Travis, this home is ideally located for those who enjoy outdoor activities like boating, fishing, and hiking. Lago Vista’s parks, marinas, and welcoming community make it a wonderful place to call home.
Property Information
Property Type
Residential
Sub-Type
Single Family Residence
Year Built
2017
Living Area
1,813 sq ft
Lot Size
0.28 acres
Garage Spaces
2
Parking Spaces
4
Ownership
Fee-Simple
Days on Market
16
MLS® Listing#
1759907
Property Features
Interior
Exterior
Appliances
Cooling
Heating
Flooring
Pool
Parking
Laundry
Patio
Fencing
Lot Features
Construction
Foundation
Roof
Windows
Security
Other Structures
Community
Utilities
Sewer
Water Source
Rooms
- Main
- Main
- KitchenMain
Schools
- Elementary:
- Lago Vista
- Middle:
- Lago Vista
- High:
- Lago Vista
Financial Details
HOA
$240 / Annually
Lago Vista POA
Annual Taxes
$8,455
Tax year 2024
Assessed Value
$407,167
Parcel Number
01688606060000
Directions
From 1431, turn left on Lohman Ford Road. Right onto Boggy Ford Road. Right onto National Drive. Left onto Rockwood Drive. Right onto Yucca Drive. Right onto Hillside Drive. 4222 Hillside Drive will be on the right.
Affordability Calculator
$70,000
Estimated monthly payment
$1,863/mo
Principal $280,000 · Est. interest $390,625 over 30 yrs
Neighborhood Market Statistics
How this home compares to active listings in Lago Vista, TX
- $466,116
- Median Listing Price
- 87
- Median Days on Market
- 1,988
- Median Sq Ft
- $229
- Median Price / Sq Ft
- 340
- Active Listings
- This home’s price is 25% below the area median.
- Its price per sq ft is 16% below the area median.
Market statistics compiled from active EXIT Realty® and MLS listings in Lago Vista, TX.
Location

Points of Interest in Lago Vista, TX
Showing the Lago Vista area map.
Nearby Schools
Lago Vista Elementary School
Elementary · 1.6 mi away
Lago Vista H S
Secondary · 1.6 mi away
Lago Vista Academy
School · 1.8 mi away
Lago Vista Middle School
Secondary · 3.2 mi away
Lago Vista High School
Secondary · 3.2 mi away
Lago Vista Isd
Elementary · 3.2 mi away
The Magnolia School
School · 5.4 mi away
Bee Loved Preschool
School · 5.4 mi away
Hudson Bend Middle School
Secondary · 5.5 mi away
Lake Travis Independent School District
Elementary · 6.1 mi away
Lake Travis Elementary School
Elementary · 6.1 mi away
Little Sunshines Playhouse
School · 6.1 mi away
Bluebonnet Montessori School
Elementary · 6.2 mi away
Lupine Lane
School · 6.4 mi away
Lakeway Elementary School
Elementary · 6.4 mi away
Serene Hills Elementary
Elementary · 6.5 mi away
Primrose Schools
Elementary · 6.5 mi away
Acton Academy Bee Cave
School · 7.0 mi away
West Cypress Hills Elementary School
Elementary · 7.8 mi away
Goddard School
School · 7.9 mi away
Commute Calculator
Nearby Homes
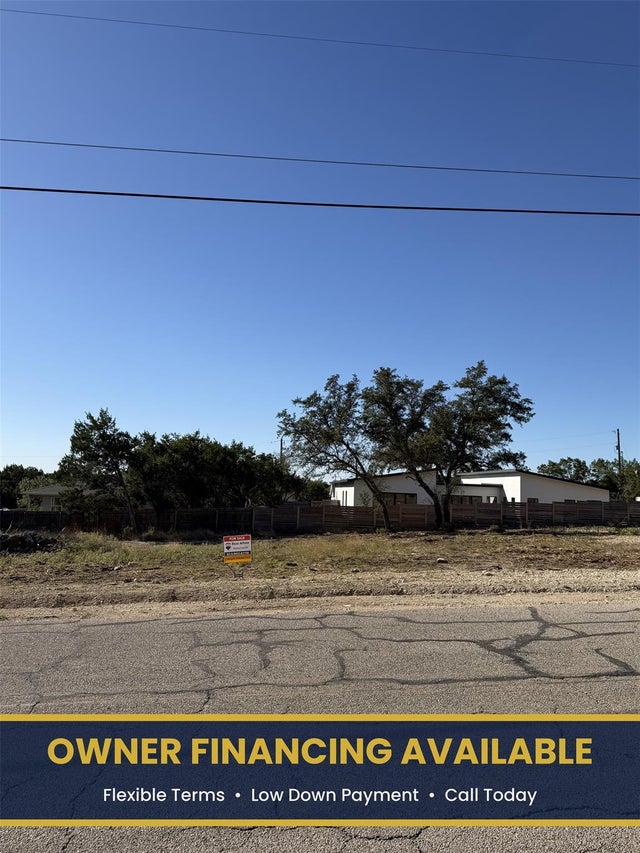
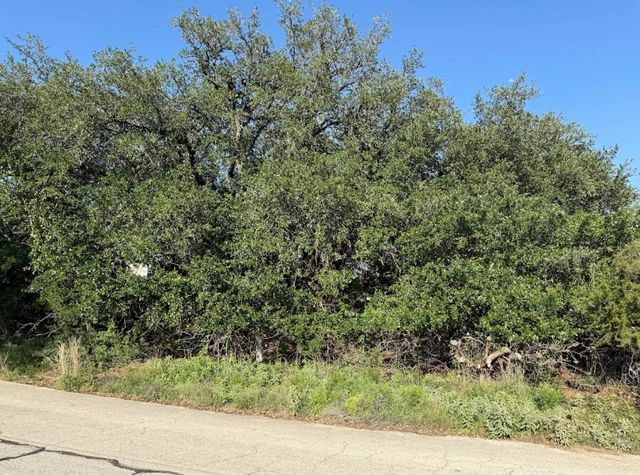


Similar Homes Nearby
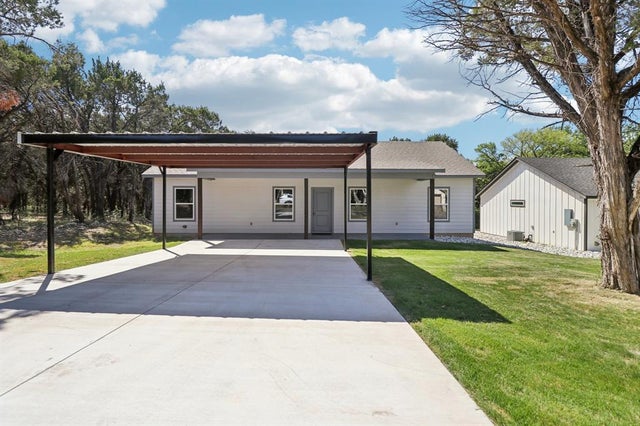
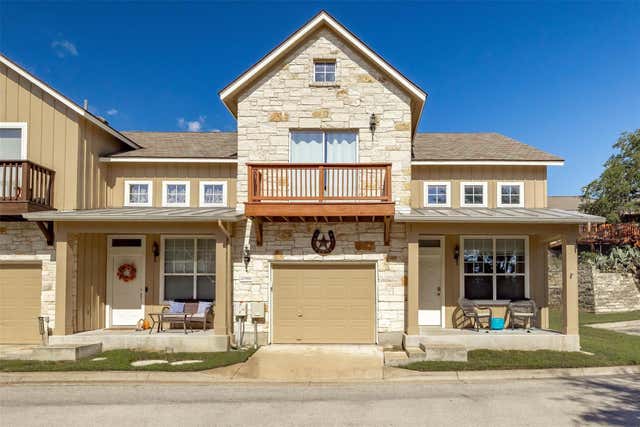

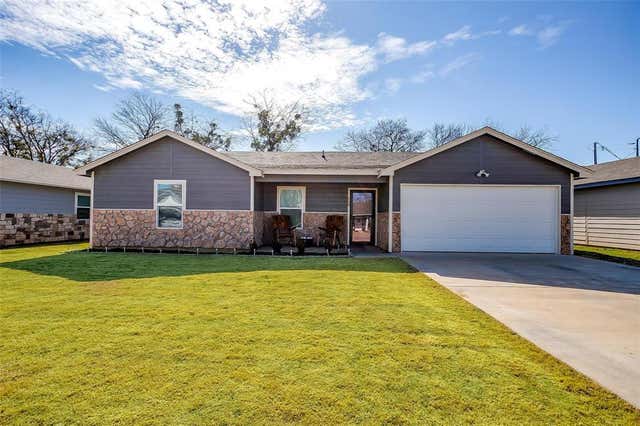
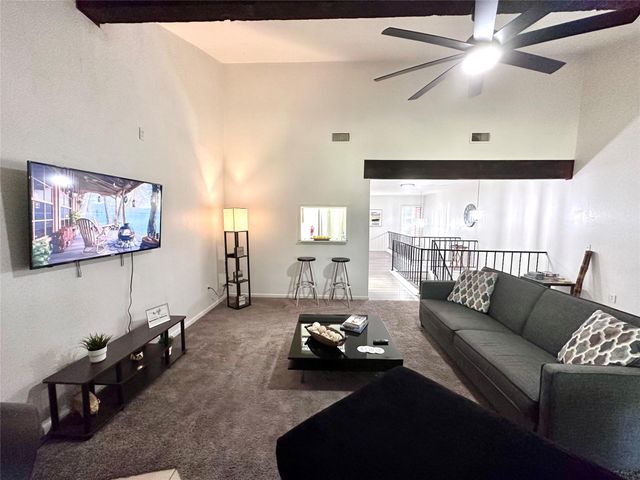

Similar Home Values
Comparable nearby listings and their asking prices.
| Address | Price | Beds | Baths | Sq Ft |
|---|---|---|---|---|
| 9320 Apache Trail, Rio Vista, TX | $248,900 | 3 | 2 | 1,500 |
| 20980 Waterside DR 40, Lago Vista, TX | $249,000 | 3 | 3 | 1,540 |
| 200 Yacht Club Lane 200, El Lago, TX | $250,000 | 2 | 2 | 1,092 |
| 408 Whitney Court, Rio Vista, TX | $255,000 | 3 | 2 | 1,400 |
| 18801 Hogan CIR 3, Lago Vista, TX | $265,000 | 2 | 3 | 1,565 |
| 3404 American DR 3118, Lago Vista, TX | $265,500 | 2 | 2 | 1,203 |
Moving Cost Estimate
EXIT Agents in Lago Vista


Listing Courtesy: Maison Global Realty - (949) 280-7739
Last Updated: 2025-03-13