

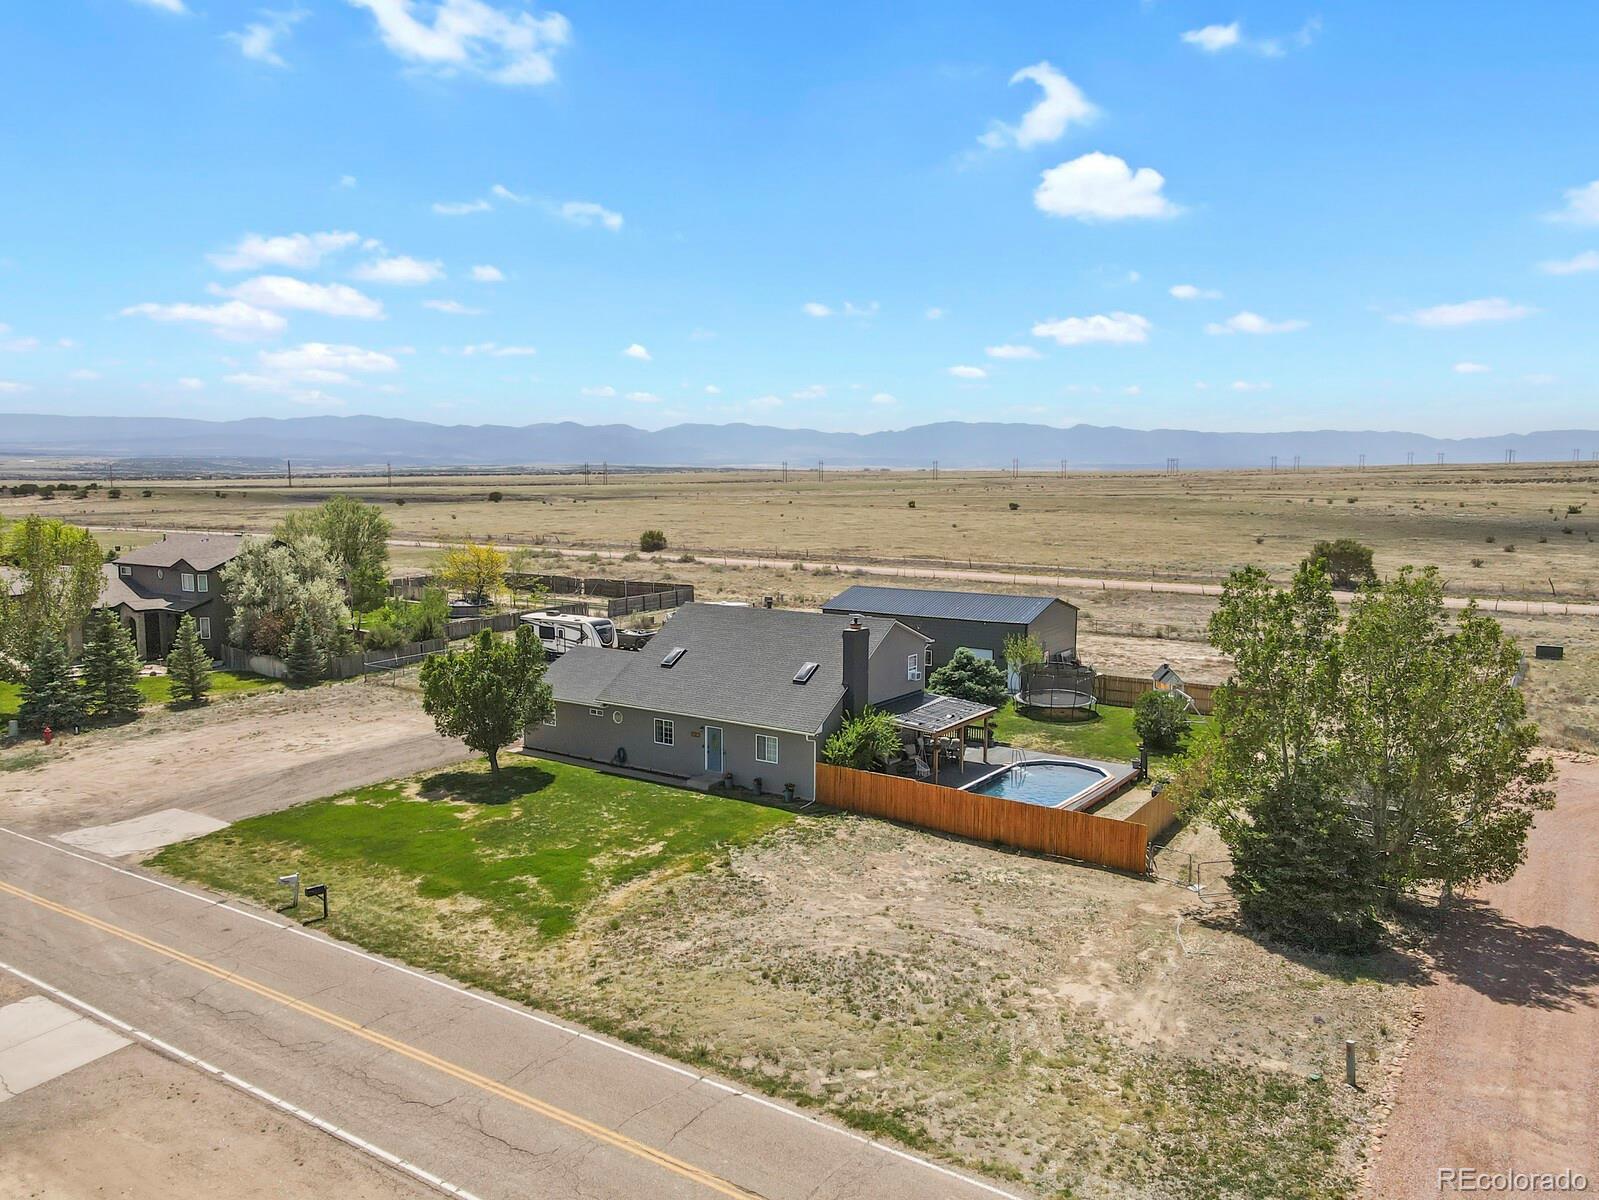
481 S Tejon Avenue, Pueblo, CO 81007
PUEBLO WEST · Pueblo County
Key Facts
Description
Welcome home to this beautifully remodeled residence on over an acre of land. Step inside from the spacious grass front yard into a grand living room with soaring ceilings and a cozy pellet stove, ideal for chilly evenings. Just off the living room sits an open-concept eat-in kitchen designed for family meals and effortless entertaining. Bar seating overlooks a generous space for a large dining table. Adjacent is a versatile flex space, currently a kids’ play and entertainment room but easily reimagined as a bedroom, home office, or craft room. Down the hall, you’ll find a stylish first-level bathroom with custom tile floors and a shower, plus a generously sized bedroom with ample closet space. The main-level laundry room features a built-in shoe rack and a utility sink perfect for messy outdoor activities. Just before the stairs, a well-appointed office offers another flexible space for work or creativity. Upstairs, a large third bedroom with vaulted ceilings and a generous closet awaits. Stroll along the open balcony overlooking the living room to the expansive primary suite, also with vaulted ceilings. It opens to a luxurious en-suite bathroom with a glass-surround shower and a standalone air-jet garden tub overlooking your fenced, grassy backyard. Outside, the wrap-around porch leads to your private pool oasis, shaded by a pergola, perfect for watching the kids in the sunken sandbox. A 50x30 shop adds even more value, complete with a workout room, climbing gym, and sauna. Roll-up doors open to the backyard, and a 14x14 door provides convenient access from the parking area. This lovingly maintained home is ready and waiting for its next owner to continue its legacy.
Property Information
Property Type
Residential
Sub-Type
Single Family Residence
Structure Type
House
Year Built
1995
Living Area
2,453 sq ft
Lot Size
1.01 acres
Garage Spaces
5
Parking Spaces
5
Ownership
Individual
Zoning
A-3
Days on Market
66
MLS® Listing#
1761893
Property Features
Exterior
Cooling
Heating
Pool
Patio
Fencing
Lot Features
Construction
Roof
Sewer
Water Source
Rooms
- Upper
- Main
- BedroomMain
- BedroomUpper
- BedroomMain
- BedroomUpper
- Dining RoomMain
- KitchenMain
- LaundryMain
- Living RoomMain
- OfficeMain
Schools
- Elementary:
- Liberty Point International
- Middle:
- Liberty Point International
- High:
- Swallows Charter Academy
Financial Details
HOA
None
Annual Taxes
$2,734
Tax year 2025
Parcel Number
0-7-01-0-11-006
Directions
FROM MCCULLOCH HEAD WEST ON TEJON AVE FOLLOW TO S TEJON HOME IS ON THE WEST.
Affordability Calculator
$111,980
Estimated monthly payment
$2,980/mo
Principal $447,920 · Est. interest $624,888 over 30 yrs
Neighborhood Market Statistics
How this home compares to active listings in Pueblo, CO
- $341,771
- Median Listing Price
- 68
- Median Days on Market
- 1,856
- Median Sq Ft
- $182
- Median Price / Sq Ft
- 1,615
- Active Listings
- This home’s price is 64% above the area median.
- Its price per sq ft is 25% above the area median.
Market statistics compiled from active EXIT Realty® and MLS listings in Pueblo, CO.
Location

Points of Interest in Pueblo, CO
Showing the Pueblo area map.
Nearby Schools
Cedar Ridge Elementary School
Elementary · 2.5 mi away
Skyview Middle School
Elementary · 3.6 mi away
Pueblo West High School
Secondary · 3.7 mi away
Sierra Vista Elementary School
Elementary · 3.7 mi away
Desert Sage Elementary School
Elementary · 5.0 mi away
Swallows Charter Academy
School · 5.1 mi away
Pueblo Medical Assistant School
School · 5.2 mi away
Liberty Point International School
Secondary · 6.0 mi away
Liberty Point Elementary
Elementary · 6.1 mi away
Prairie Winds Elementary
Elementary · 6.9 mi away
Kid City USA
School · 7.4 mi away
Goodnight Elementary School
Elementary · 10.5 mi away
Dolores Huerta Preparatory High School
Secondary · 10.7 mi away
Ersilia Cruz Middle School
Elementary · 10.7 mi away
Centennial High School
Secondary · 11.0 mi away
Southside Building Blocks
School · 11.2 mi away
Morton Elementary School
Elementary · 11.4 mi away
Irving Elementary School
Elementary · 11.5 mi away
Sunset Park Elementary School
Elementary · 11.5 mi away
Pitts Middle School
School · 11.5 mi away
Commute Calculator
Nearby Homes



Similar Homes Nearby


Similar Home Values
Comparable nearby listings and their asking prices.
| Address | Price | Beds | Baths | Sq Ft |
|---|---|---|---|---|
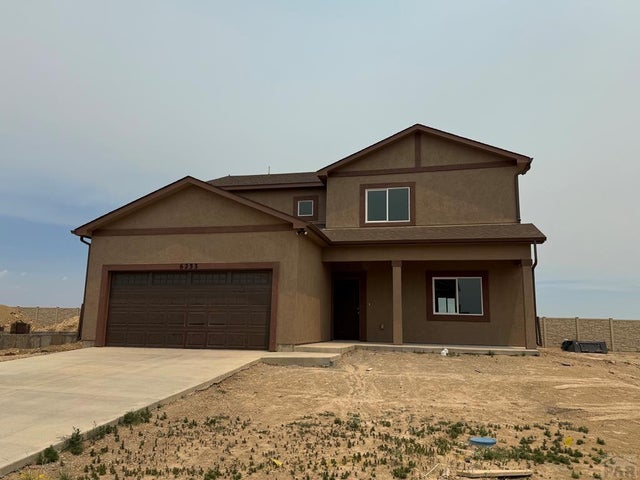
| 6233 Sawyer Ridge Dr., Pueblo, CO | $393,500 | 3 | 3 | 2,286 |
| 6233 Sawyer Ridge Drive, Pueblo, CO | $393,500 | 3 | 3 | 2,286 |
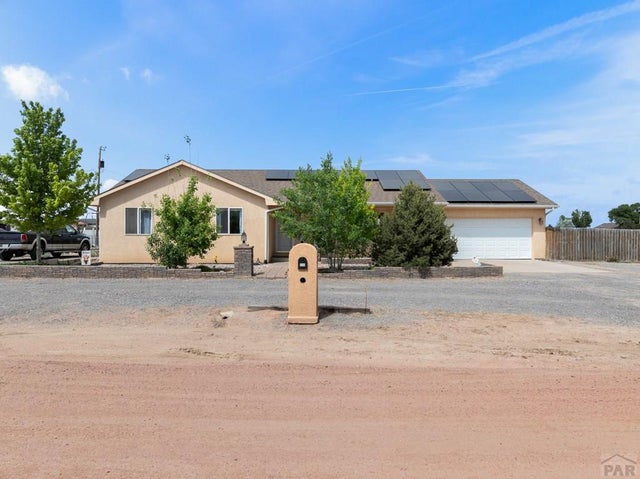
| 675 E McClave Dr, Pueblo West, CO | $394,000 | 4 | 2 | 1,614 |
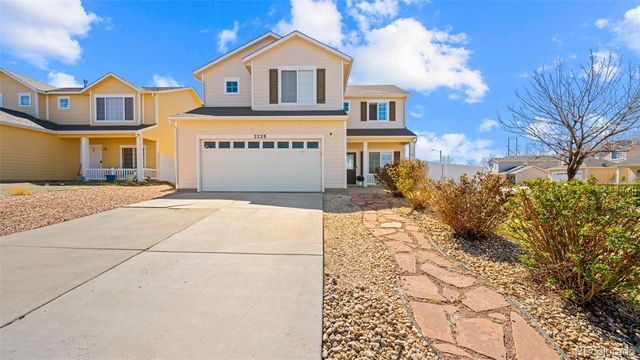
| 2228 Inspiration Lane, Pueblo, CO | $394,000 | 4 | 3 | 2,188 |
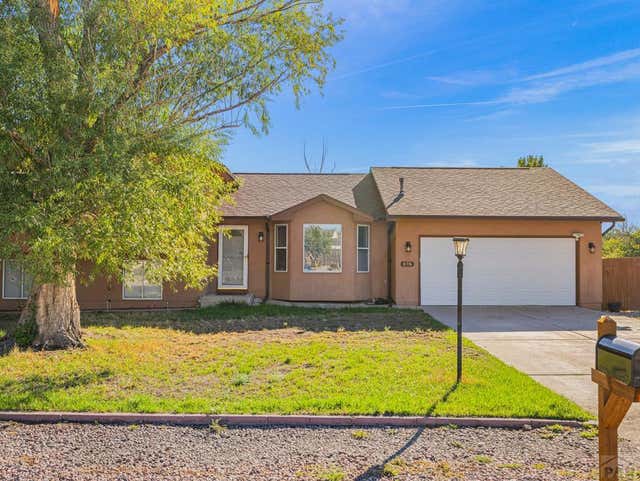
| 576 S Falcon Dr, Pueblo West, CO | $394,000 | 4 | 3 | 2,135 |
| 2228 Inspiration Lane, Pueblo, CO | $394,000 | 4 | 3 | 2,188 |
Moving Cost Estimate
EXIT Agents in Pueblo


Listing Courtesy: Properties of Colorado Real Estate Inc - properties@tysoncool.com
This publication is designed to provide information with regard to the subject matter covered. It is displayed with the understanding that the publisher and authors are not engaged in rendering real estate, legal, accounting, tax, or other professional services and that the publisher and authors are not offering such advice in this publication. If real estate, legal, or other expert assistance is required, the services of a competent, professional person should be sought. The information contained in this publication is subject to change without notice. METROLIST, INC., DBA RECOLORADO MAKES NO WARRANTY OF ANY KIND WITH REGARD TO THIS MATERIAL, INCLUDING, BUT NOT LIMITED TO, THE IMPLIED WARRANTIES OF MERCHANTABILITY AND FITNESS FOR A PARTICULAR PURPOSE. METROLIST, INC., DBA RECOLORADO SHALL NOT BE LIABLE FOR ERRORS CONTAINED HEREIN OR FOR ANY DAMAGES IN CONNECTION WITH THE FURNISHING, PERFORMANCE, OR USE OF THIS MATERIAL.
PUBLISHER'S NOTICE: All real estate advertised herein is subject to the Federal Fair Housing Act and the Colorado Fair Housing Act, which Acts make it illegal to make or publish any advertisement that indicates any preference, limitation, or discrimination based on race, color, religion, sex, handicap, familial status, or national origin.
METROLIST, INC., DBA RECOLORADO will not knowingly accept any advertising for real estate that is in violation of the law. All persons are hereby informed that all dwellings advertised are available on an equal opportunity basis.
Licensed in the state of Colorado
Data Terms of Use
The information contained in this publication is subject to change without notice. METROLIST, INC. MAKES NO WARRANTY OF ANY KIND WITH REGARD TO THIS MATERIAL, INCLUDING, BUT NOT LIMITED TO, THE IMPLIED WARRANTIES OF MERCHANTABILITY AND FITNESS FOR A PARTICULAR PURPOSE. METROLIST, INC. SHALL NOT BE LIABLE FOR ERRORS CONTAINED HEREIN OR FOR ANY DAMAGES IN CONNECTION WITH THE FURNISHING, PERFORMANCE, OR USE OF THIS MATERIAL.
 PUBLISHER'S NOTICE: All real estate advertised herein is subject to the Federal Fair Housing Act and the Colorado Fair Housing Act, which Acts make it illegal to make or publish any advertisement that indicates any preference, limitation, or discrimination based on race, color, religion, sex, handicap, familial status, or national origin.
METROLIST, INC. will not knowingly accept any advertising for real estate that is in violation of the law. All persons are hereby informed that all dwellings advertised are available on an equal opportunity basis.
©2017 METROLIST, INC. All Rights Reserved 7100 E. Belleview Ave. #110 Greenwood Village, CO 80111 USA
ALL RIGHTS RESERVED WORLDWIDE. No part of this publication may be reproduced, adapted, translated, stored in a retrieval system or transmitted in any form or by any means, electronic, mechanical, photocopying, recording, or otherwise, without the prior written permission of the publisher. The information contained herein including but not limited to all text, photographs, digital images, virtual tours, may be seeded and monitored for protection and tracking.