

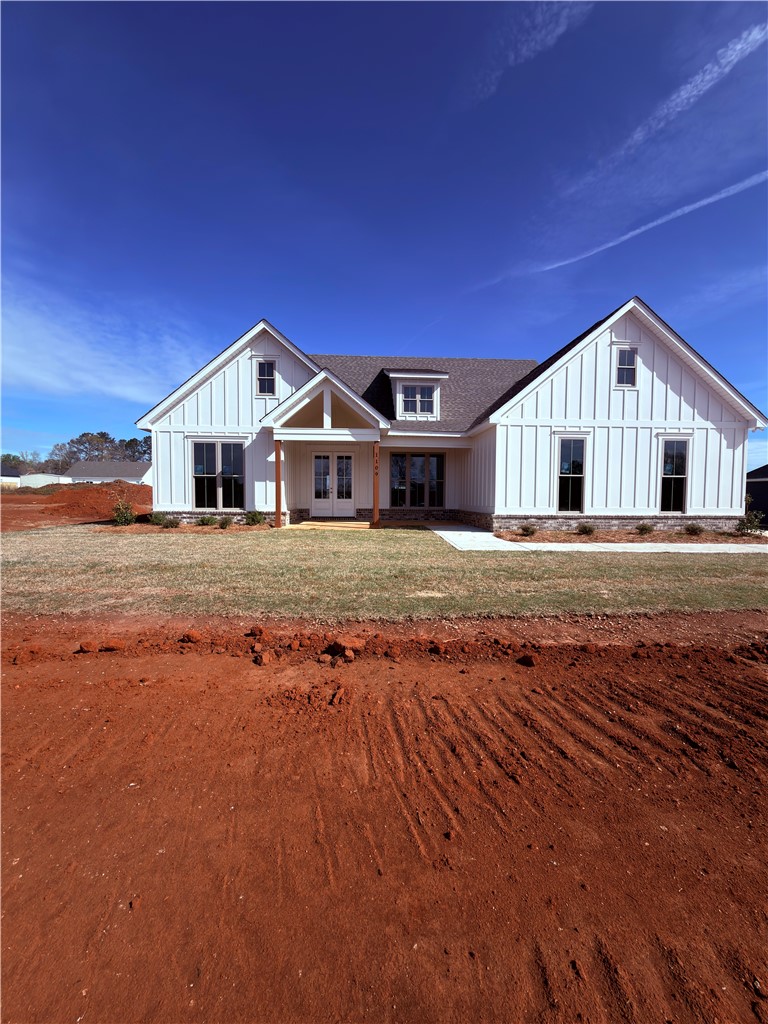
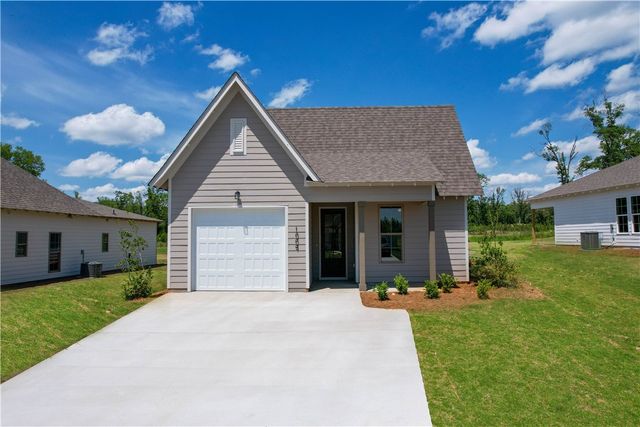
1109 CLARA Drive E, Valley, AL 36854
RIVERS BEND · Chambers County
Key Facts
Description
Brand New Kobeck-Built Home in Valley, AL Est Completion date: 2026 Discover your dream home at 1109 Clara Dr, Valley, AL 36854. This brand-new Kobeck-built residence combines modern design with comfortable living, offering 1,690 sq. ft. of thoughtfully designed space. Home Features: Bedrooms: 3 Bathrooms: 2 Garage: 2-car attached Square Footage: 1,690 sq. ft. Step inside to find an open-concept layout that seamlessly blends the living, dining, and kitchen areas, perfect for both entertaining and everyday living. The kitchen will be equipped with top-of-the-line appliances, elegant countertops, and ample cabinet space. The master suite provides a tranquil retreat with a spacious walk-in closet and a luxurious en-suite bathroom featuring dual vanities and a modern shower. Two additional bedrooms offer flexibility for family, guests, or a home office. The home’s exterior will boast a charming facade with a welcoming front porch, perfect for enjoying the serene surroundings. The 2-car garage provides ample storage and convenience. Situated in a peaceful neighborhood with easy access to local amenities, schools, and parks, this home is perfect for families, professionals, and retirees alike. Don’t miss the opportunity to make this beautiful Kobeck-built home yours. Schedule a tour today and experience the perfect blend of style, comfort, and convenience. For more information or to schedule a viewing, contact us today!
Property Information
Property Type
Residential
Year Built
2026
Stories
1
Living Area
1,690 sq ft
Lot Size
0.49 acres
Garage Spaces
2
Days on Market
125
MLS® Listing#
178049
Property Features
Interior
Appliances
Cooling
Heating
Basement
Pool
Parking
Fencing
Utilities
Schools
- Elementary:
- HUGULEY ELEMENTARY
- Middle:
- HUGULEY ELEMENTARY
Financial Details
HOA
None
Directions
From 1-85 go down to McDonald’s turn onto 30th st drive down to end of street home is on the right
Affordability Calculator
$65,980
Estimated monthly payment
$1,756/mo
Principal $263,920 · Est. interest $368,192 over 30 yrs
Neighborhood Market Statistics
How this home compares to active listings in Valley, AL
- $280,769
- Median Listing Price
- 87
- Median Days on Market
- 1,638
- Median Sq Ft
- $160
- Median Price / Sq Ft
- 90
- Active Listings
- This home’s price is 17% above the area median.
- Its price per sq ft is 22% above the area median.
Market statistics compiled from active EXIT Realty® and MLS listings in Valley, AL.
Similar Homes Nearby
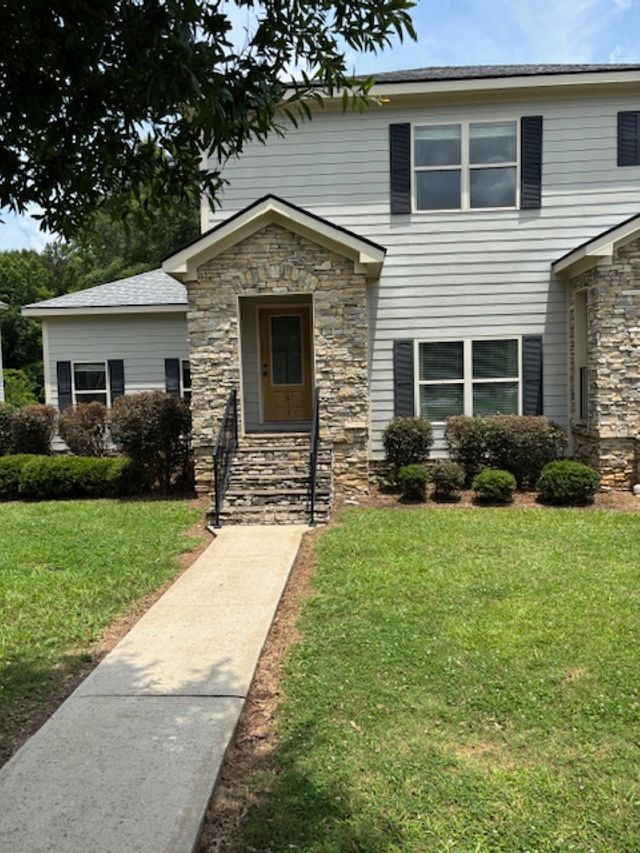
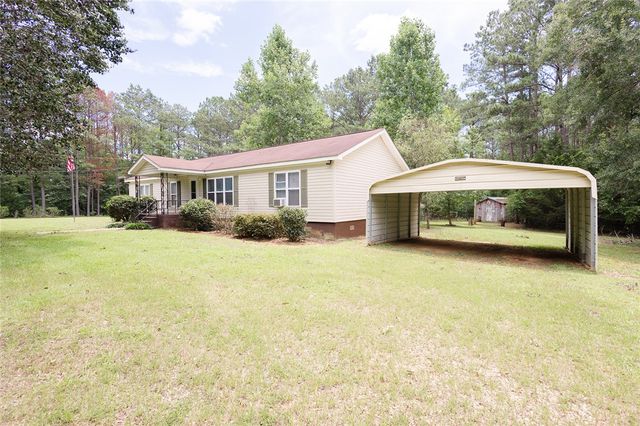
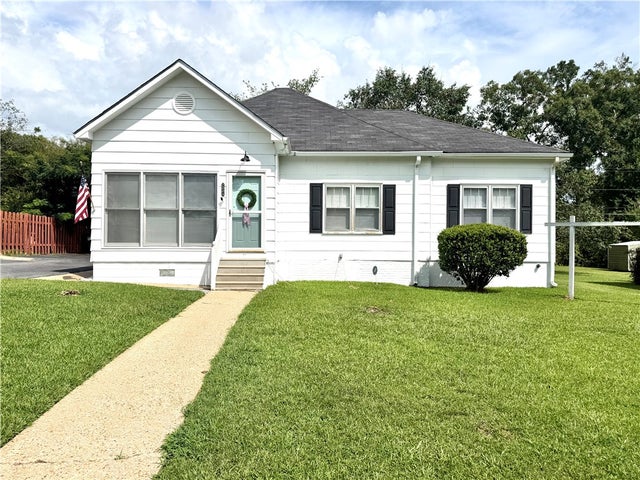


Similar Home Values
Comparable nearby listings and their asking prices.
| Address | Price | Beds | Baths | Sq Ft |
|---|---|---|---|---|
| 1823 19TH Court, Valley, AL | $232,500 | 3 | 3 | 1,714 |
| 3499 COUNTY ROAD 388, Valley, AL | $235,000 | 3 | 2 | 1,708 |
| 2004 32ND Street, Valley, AL | $239,900 | 2 | 2 | 1,593 |
| 2004 32nd Street, Valley, AL | $239,900 | 2 | — | 1,593 |
| 2009 CROSSING Court W, Valley, AL | $258,119 | 3 | 2 | 1,414 |
| 2503 14TH Avenue, Valley, AL | $259,900 | 3 | 3 | 1,968 |
Moving Cost Estimate
Listing Courtesy: REAL BROKER LLC - 8554500442
Presented by: TERRI KELLEY GROUP