

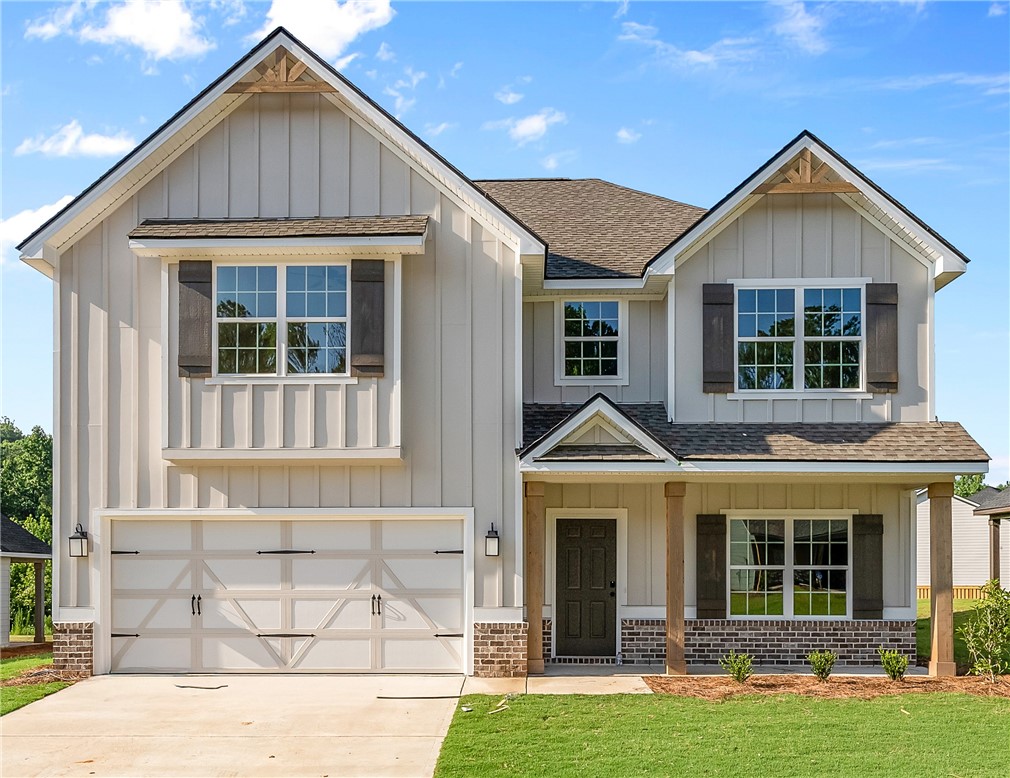
2373 MORRISON Trace, Opelika, AL 36804
DRAKE'S LANDING · Lee County
Key Facts
Description
Welcome to Drakes Landing, one of Opelika’s most desirable Hughston Homes communities! The Delilah A Floorplan offers 2,406 sq. ft. of elevated living that blends thoughtful design with effortless style. Step into the stunning two-story foyer that immediately sets a refined tone. The Formal Dining Room features a beautiful coffered ceiling, ideal for hosting memorable gatherings, while the sun-drenched Great Room offers warmth and ambiance with its wood-burning fireplace. The Open Kitchen functions as both a showpiece and a workspace, featuring premium cabinetry, granite countertops, a tiled backsplash, recessed lighting, stainless steel appliances, and a large center island with an integrated sink and dishwasher, ideal for cooking, serving, and connecting. The breakfast area invites relaxed mornings, while the spacious walk-in pantry ensures ample storage. Smart design continues with the Owner’s Entry, complete with our Signature Drop Zone with built-in cubbies to keep daily life organized. The main level also includes a convenient half bath and a dedicated laundry room. Upstairs, the private Owner’s Suite offers a retreat-like feel with a vaulted ceiling and ceiling fan. The Owner’s Bath includes a garden tub, separate shower, dual vanities, and a large walk-in closet. Secondary bedrooms are bright, comfortable, and well-designed for everyday living. Luxury Vinyl Plank flooring enhances the main living spaces, striking the perfect balance between style and durability. Step outside to the Signature Gameday Patio with a wood-burning fireplace, outdoor speakers, and a ceiling fan, an inviting space for evenings, weekends, and gatherings year-round. With a pool, playground, and clubhouse, Drakes Landing offers the perfect balance of upscale comfort and an active, connected lifestyle.
Property Information
Property Type
Residential
Year Built
2026
Stories
2
Living Area
2,406 sq ft
Lot Size
0.35 acres
Garage Spaces
2
Days on Market
119
MLS® Listing#
179442
Property Features
Interior
Appliances
Cooling
Heating
Flooring
Fireplace
Pool
Parking
Laundry
Patio
Fencing
Construction
Foundation
Security
Utilities
Schools
- Elementary:
- NORTHSIDE INTERMEDIATE/SOUTHVIEW PRIMARY
- Middle:
- NORTHSIDE INTERMEDIATE/SOUTHVIEW PRIMARY
Financial Details
HOA
Yes
Directions
From US HWY 431/280 North into Opelika. Turn Left onto S. Uniroyal Road by Beshears Tractor & Equipment. Follow curve to the Left & Drake’s Landing will be on your Left.
Affordability Calculator
$73,380
Estimated monthly payment
$1,953/mo
Principal $293,520 · Est. interest $409,487 over 30 yrs
Neighborhood Market Statistics
How this home compares to active listings in Opelika, AL
- $350,917
- Median Listing Price
- 61
- Median Days on Market
- 1,888
- Median Sq Ft
- $187
- Median Price / Sq Ft
- 345
- Active Listings
- This home’s price is 5% above the area median.
- Its price per sq ft is 18% below the area median.
Market statistics compiled from active EXIT Realty® and MLS listings in Opelika, AL.
Similar Homes Nearby
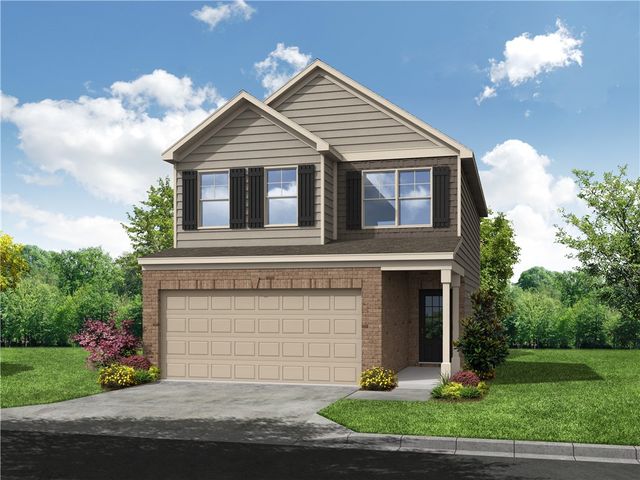
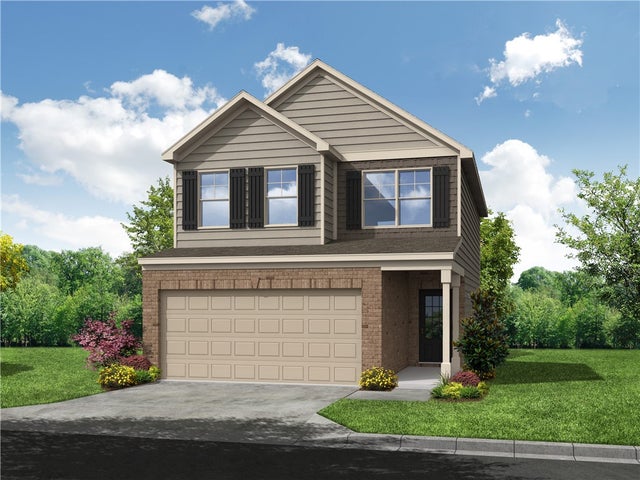
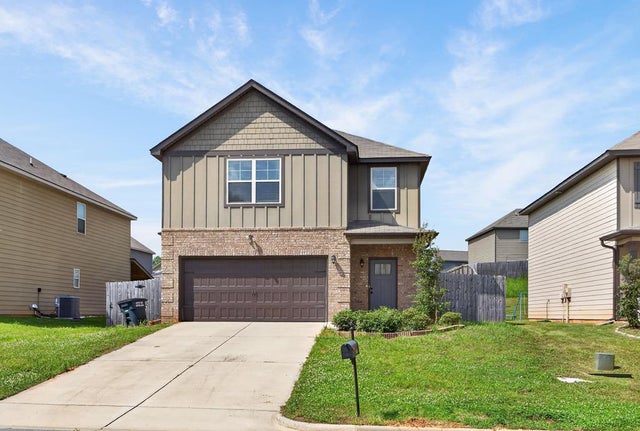

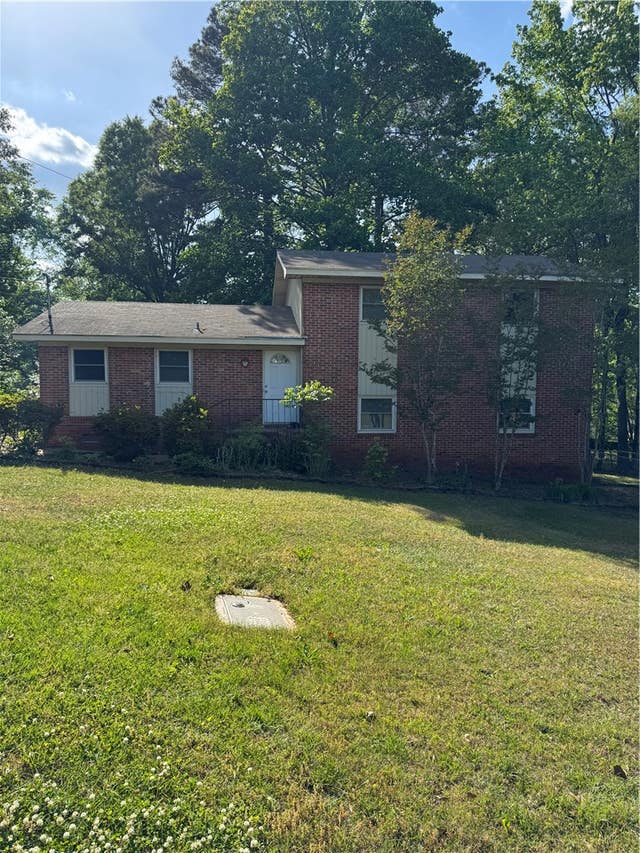
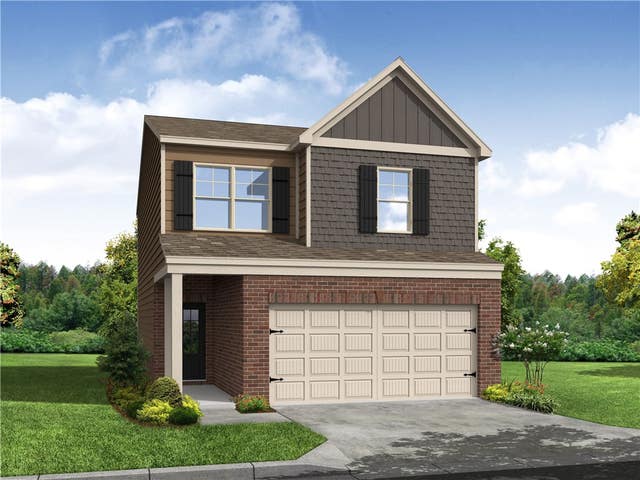
Similar Home Values
Comparable nearby listings and their asking prices.
| Address | Price | Beds | Baths | Sq Ft |
|---|---|---|---|---|
| 2616 STOKES Drive, Opelika, AL | $264,993 | 3 | 3 | 1,636 |
| 2577 STOKES Drive, Opelika, AL | $267,993 | 3 | 3 | 1,636 |
| 2634 DUNSTAN LANE, OPELIKA, AL | $269,000 | 3 | — | 1,769 |
| 2634 DUNSTAN Lane, Opelika, AL | $269,000 | 3 | 3 | 1,769 |
| 1204 PRESTON Street, Opelika, AL | $272,000 | 4 | 2 | 1,790 |
| 2610 STOKES Drive, Opelika, AL | $274,993 | 4 | 3 | 1,759 |
Moving Cost Estimate
Listing Courtesy: HUGHSTON HOMES MARKETING - 7065687650
Presented by: LISA BANCER