

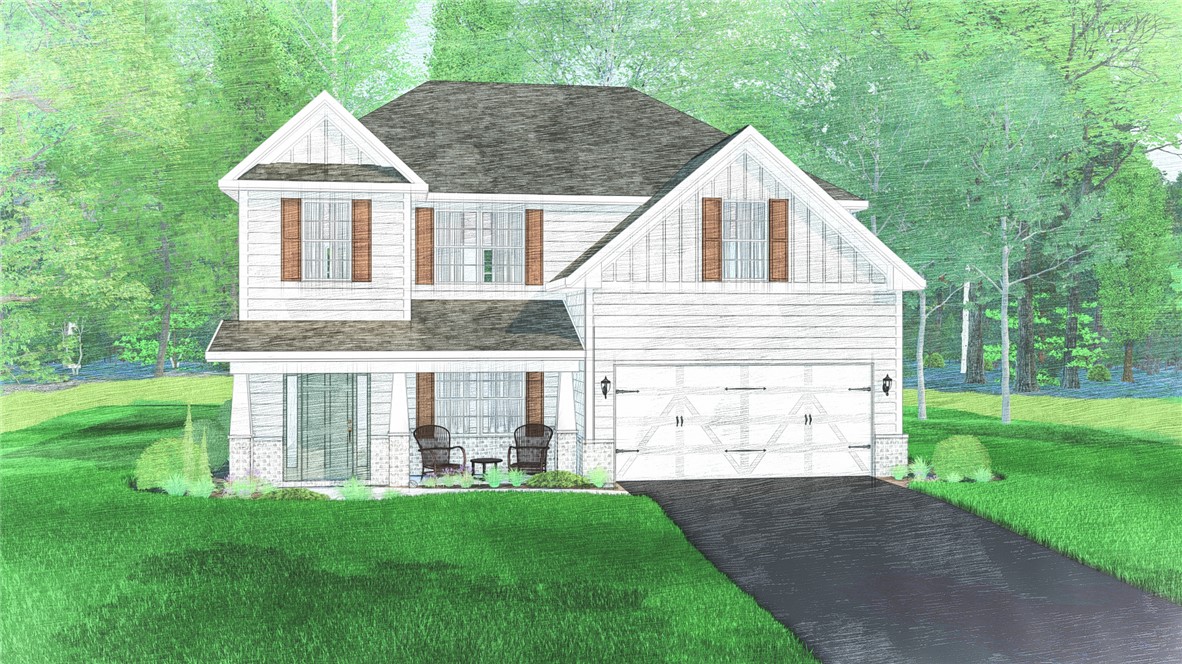
2344 MORRISON Trace, Opelika, AL 36804
DRAKE'S LANDING · Lee County
Key Facts
Description
Welcome to Drakes Landing, where modern comfort, thoughtful design, and an active neighborhood atmosphere come together. Introducing the Westover II Plan, offering 2,870 sq. ft. of living space with 4 bedrooms and 2.5 baths. From the moment you enter, the home feels bright! The formal dining room showcases beautiful trim detail, creating the perfect setting for gatherings both big and small. The spacious great room anchors the main living area with a cozy wood-burning fireplace and flows effortlessly into the open kitchen, creating a space designed for connection and everyday living. The kitchen features beautifully crafted cabinetry, granite countertops, a tiled backsplash, stainless steel electric appliances, and a large center island that provides the ideal workspace for cooking, entertaining, or casual dining. A generous walk-in pantry offers exceptional storage, while the nearby breakfast area keeps mornings easy. Just off the garage, the owner’s entry includes a convenient drop zone with built-in cubbies, perfect for keeping daily essentials organized. A guest half bath is also located on the main level. Upstairs, the expansive owner’s suite creates a peaceful retreat, complete with a sitting area perfect for unwinding at the end of the day. The owner’s bath features a garden tub, tiled shower, dual vanities, and separate walk-in closets. Three additional bedrooms offer spacious closets and plenty of natural light, while the centrally located laundry room keeps everyday routines simple and convenient. Luxury flooring enhances the main living areas, combining style with durability. Step outside to the Signature Gameday Patio, complete with a wood-burning fireplace, speakers, ceiling fan, designed for relaxing evenings, weekend gatherings, and game-day celebrations. With amenities including a community pool, playground, and clubhouse, Drakes Landing it’s a place where neighbors connect, weekends feel full, and everyday living feels a little easier.
Property Information
Property Type
Residential
Year Built
2026
Stories
2
Living Area
2,870 sq ft
Lot Size
0.35 acres
Lot Dimensions
82x182x82x182
Garage Spaces
2
Days on Market
48
MLS® Listing#
179827
Property Features
Interior
Appliances
Cooling
Heating
Flooring
Fireplace
Pool
Parking
Laundry
Patio
Fencing
Construction
Foundation
Security
Community
Utilities
Schools
- Elementary:
- NORTHSIDE INTERMEDIATE/SOUTHVIEW PRIMARY
- Middle:
- NORTHSIDE INTERMEDIATE/SOUTHVIEW PRIMARY
Financial Details
HOA
Yes
Directions
From US HWY 431/280 North into Opelika. Turn Left onto S. Uniroyal Road by Beshears Tractor & Equipment. Follow curve to the Left & Drake’s Landing will be on your Left.
Affordability Calculator
$78,780
Estimated monthly payment
$2,097/mo
Principal $315,120 · Est. interest $439,620 over 30 yrs
Neighborhood Market Statistics
How this home compares to active listings in Opelika, AL
- $350,917
- Median Listing Price
- 61
- Median Days on Market
- 1,888
- Median Sq Ft
- $187
- Median Price / Sq Ft
- 345
- Active Listings
- This home’s price is 12% above the area median.
- Its price per sq ft is 27% below the area median.
Market statistics compiled from active EXIT Realty® and MLS listings in Opelika, AL.
Similar Homes Nearby
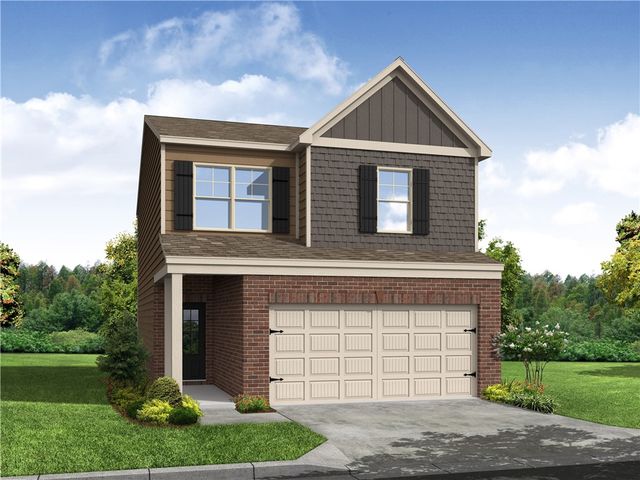
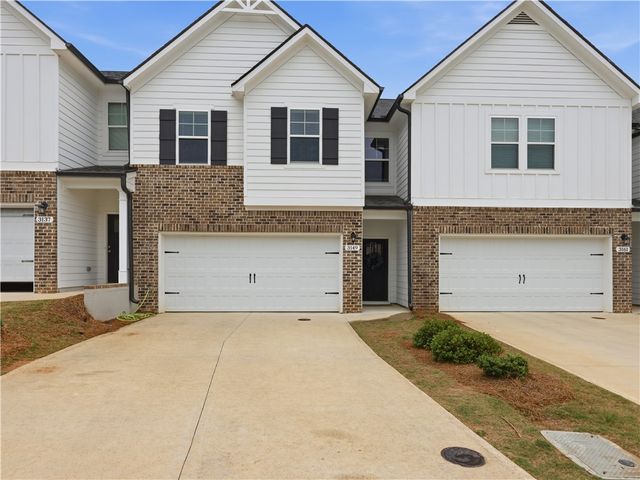
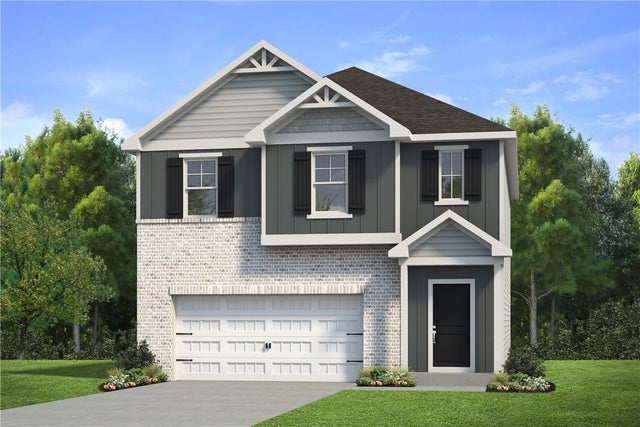
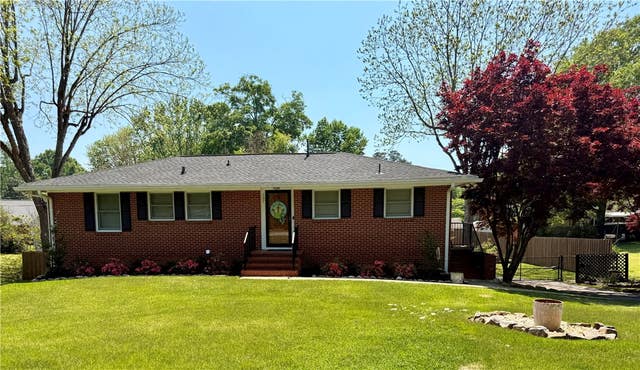
Similar Home Values
Comparable nearby listings and their asking prices.
| Address | Price | Beds | Baths | Sq Ft |
|---|---|---|---|---|
| 2583 STOKES Drive, Opelika, AL | $276,590 | 4 | 3 | 1,759 |
| 3149 RAIDEN Circle, Opelika, AL | $280,000 | 3 | 3 | 2,040 |
| 2608 JANSEN Avenue, Opelika, AL | $284,993 | 4 | 3 | 2,001 |
| 307 Highland Avenue, Opelika, AL | $285,000 | 3 | 2 | 1,956 |
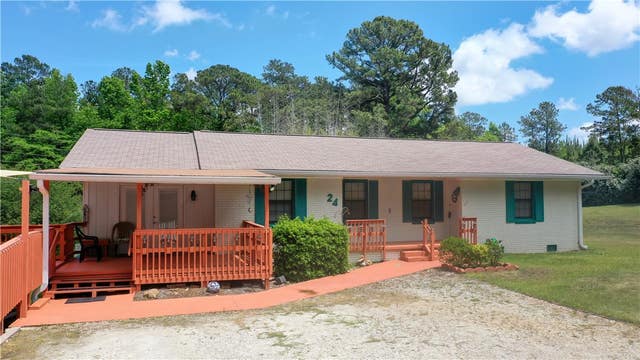
| 24 LEE ROAD 421, Opelika, AL | $285,700 | 3 | 2 | 1,689 |
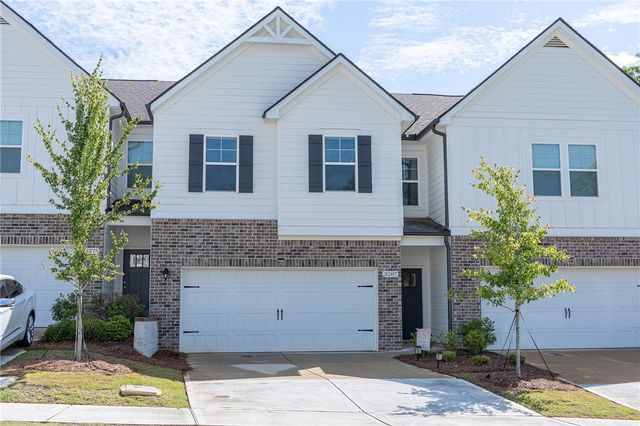
| 3287 ALANA Court, Opelika, AL | $286,000 | 3 | 3 | 1,947 |
Moving Cost Estimate
Listing Courtesy: HUGHSTON HOMES MARKETING - 7065687650
Presented by: LISA BANCER