

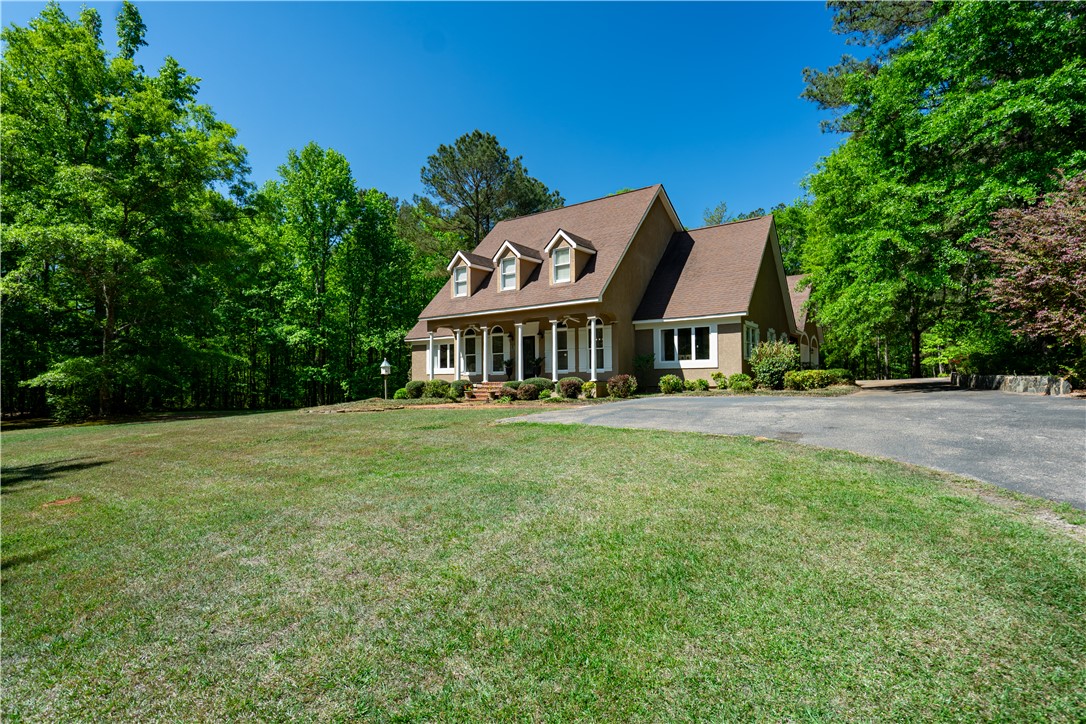
1494 WINDWOOD Drive, Lanett, AL 36863
WINDWOOD ESTATE · Chambers County
Key Facts
Description
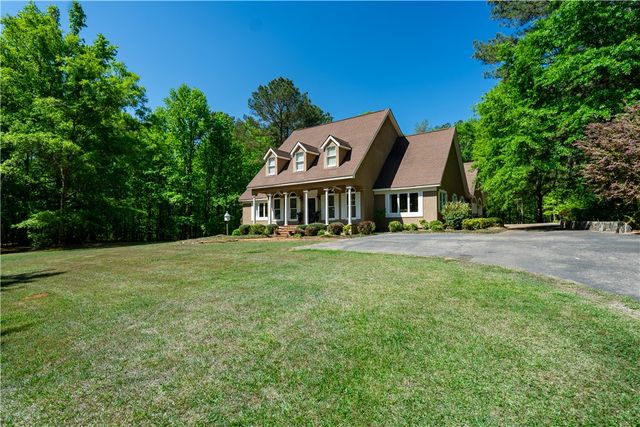
Custom built/one owner Southern Style Estate home placed perfectly on 10(+) acres in one of the most desirable areas in Chambers County. If privacy is on your list, then check the box! Meander down this winding drive to this picture perfect paradise. Large 3-tier rear deck is perfect for gatherings or entertaining family/friends with nature all around you. Very large master suite on the main includes a newly remodeled step-in tiled shower/soaking tub! Double vanities/Walk-in Closet a plus! Great Room offers high ceilings/recessed lighting/hardwood floors/cozy wood-burning fireplace and double French doors leading to rear decks. Kitchen includes all-stainless appliances, granite, large island open to a breakfast area with an amazing view from a light/bright bay window. Formal Dining Rm. and separate Living Rm/Office off the foyer with pocket doors for privacy. Four spacious bedrooms/two baths upstairs along with a game room/study area. Double garage with a covered breezeway to the home and deck area. Large mudroom to include washer/dryer/utility sink. All furnishings can stay if buyer prefers.
Property Information
Property Type
Residential
Year Built
1997
Stories
2
Living Area
4,080 sq ft
Lot Size
10.20 acres
Garage Spaces
2
Days on Market
91
MLS® Listing#
179924
Property Features
Interior
Appliances
Cooling
Heating
Flooring
Fireplace
Basement
Pool
Parking
Laundry
Fencing
Construction
Windows
Utilities
Sewer
Schools
- Elementary:
- HUGULEY ELEMENTARY
- Middle:
- HUGULEY ELEMENTARY
Financial Details
HOA
None
Annual Taxes
$1,488
Directions
From Interstate 85; take Exit 77 to Phillips Rd. Continue over Hwy 50 to Country Club Rd./Cherry Drive. Go left and continue about 4 miles to Windwood Estates on your left. Look for directional sign!
Affordability Calculator
$157,000
Estimated monthly payment
$4,178/mo
Principal $628,000 · Est. interest $876,116 over 30 yrs
Neighborhood Market Statistics
How this home compares to active listings in Lanett, AL
- $255,556
- Median Listing Price
- 58
- Median Days on Market
- 1,770
- Median Sq Ft
- $121
- Median Price / Sq Ft
- 34
- Active Listings
- This home’s price is 207% above the area median.
- Its price per sq ft is 59% above the area median.
Market statistics compiled from active EXIT Realty® and MLS listings in Lanett, AL.
Location
Map is currently unavailable for this location.
Points of Interest in Lanett, AL
Showing the Lanett area map.
Commute Calculator
Nearby Homes


Moving Cost Estimate
Listing Courtesy: EXP REALTY, LLC - 8889235547
Presented by: JANE FULLER
90164