


14106 Faraday Court, Chester, VA 23831
Stoney Glen South · Chesterfield County
Key Facts
Description
Prepare to fall in love with this gorgeous 2 Story located on a private 1.33 acre cul-de-sac lot & featuring double Masters - 1 on 1st & 1 on 2nd!! Awesome floor plan with approx 3000 sq ft, 5 bedrooms, 3.5 baths & includes many nice updates. As you enter, you will be greeted by a spacious 2 story Foyer & formal Living & Dining Rooms with lovely details and moldings. Features include newer hardwoods in living areas & new carpets in all bedrooms. Dramatic 2 Story Family Room has a beautiful wall of windows, gas fireplace & great built-ins. Kitchen has granite counter tops, tile back splash, newer stainless appliances & a sunny eating area. Enjoy Nature & your morning coffee or meals on the awesome screened porch, deck & covered patio. All overlook a lush, tree lined & private backyard. 1st floor Master has a walk-in closet & bath with dual vanities, corner jetted tub & separate shower. 2nd floor Master has huge sitting area, walk-in closet & private bath. 3 additional roomy bedrooms & hall bath complete the 2nd level. Need more space? No worries, there is 400 sq of finishable space & walk up attic storage. Easy commute to Ft Lee, Amazon and more. You will not want to miss this one!
Property Information
Property Type
Residential
Sub-Type
Single Family Residence
Style
Two Story, Transitional
Year Built
2004
Stories
2
Living Area
2,973 sq ft
Lot Size
1.33 acres
Garage Spaces
2
Parking Spaces
2
Ownership
Individuals
Days on Market
12
MLS® Listing#
1828691
Property Features
Interior
Exterior
Appliances
Cooling
Heating
Flooring
Fireplace
Basement
Pool
Parking
Patio
Fencing
Lot Features
Construction
Roof
Windows
Security
Other Structures
Community
Sewer
Water Source
Rooms
- Second
- Second
- First
- First
- First
Schools
- Elementary:
- Wells
- Middle:
- Carver
- High:
- Matoaca
Financial Details
HOA
$150 / Annually
Annual Taxes
$2,963
Tax year 2018
Assessed Value
$311,900
Parcel Number
787-64-32-93-600-000
Directions
Rt 10 to Branders Bridge Rd to Stoney Glen South entrance on Baltustrol Ave, Left on Woodleigh Drive Rt on Faraday Dr and left on Faraday Ct, House will be on your left in cul-de-sac
Affordability Calculator
$66,990
Estimated monthly payment
$1,783/mo
Principal $267,960 · Est. interest $373,828 over 30 yrs
Neighborhood Market Statistics
How this home compares to active listings in Chester, VA
- $450,000
- Median Listing Price
- 48
- Median Days on Market
- 2,268
- Median Sq Ft
- $196
- Median Price / Sq Ft
- 116
- Active Listings
- This home’s price is 26% below the area median.
- Its price per sq ft is 43% below the area median.
Market statistics compiled from active EXIT Realty® and MLS listings in Chester, VA.
Location

Getting Around
Points of Interest in Chester, VA
Showing the Chester area map.
Nearby Schools
CC Wells Elementary School
Elementary · 1.1 mi away
C.C. Wells Elementary
Elementary · 1.1 mi away
Harrowgate Elementary School
Elementary · 2.0 mi away
Carver Middle School
Secondary · 2.0 mi away
Chester Middle School
School · 2.5 mi away
Ecoff Elementary School
Elementary · 2.5 mi away
Thomas Dale High School
Secondary · 2.7 mi away
Curtis Elementary Pta
Elementary · 2.7 mi away
Matoaca High School
Secondary · 3.3 mi away
Primrose Schools
Elementary · 3.4 mi away
Marguerite Christian Elementary School
Elementary · 3.4 mi away
Discovery World Day Care Center
Elementary · 4.2 mi away
North Elementary School
Elementary · 4.3 mi away
Goddard School
School · 4.5 mi away
Salem Church Elementary School
Elementary · 4.5 mi away
Lakeview Elementary School
Elementary · 4.5 mi away
Salem Church Middle School
Secondary · 4.5 mi away
Bellwood Elementary School
Elementary · 4.6 mi away
Chesterfield Juvenile Detention Home
School · 4.7 mi away
Lloyd C Bird High School
Secondary · 4.9 mi away
Commute Calculator
Nearby Homes
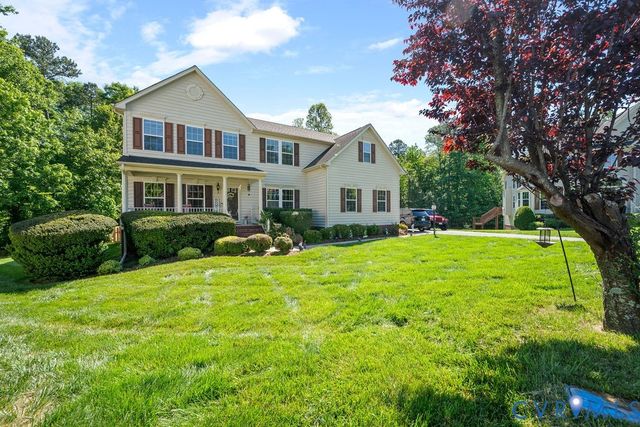
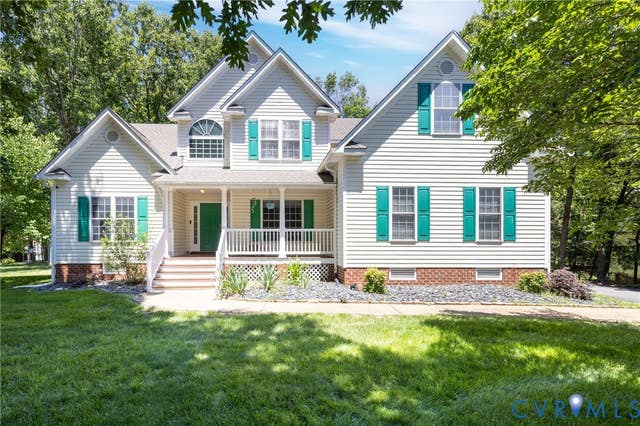
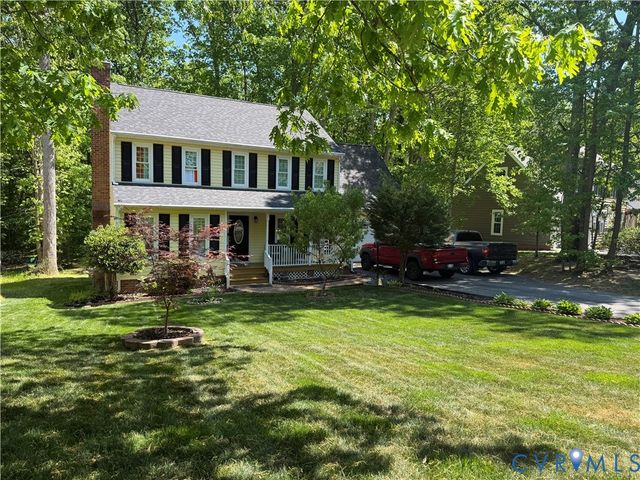
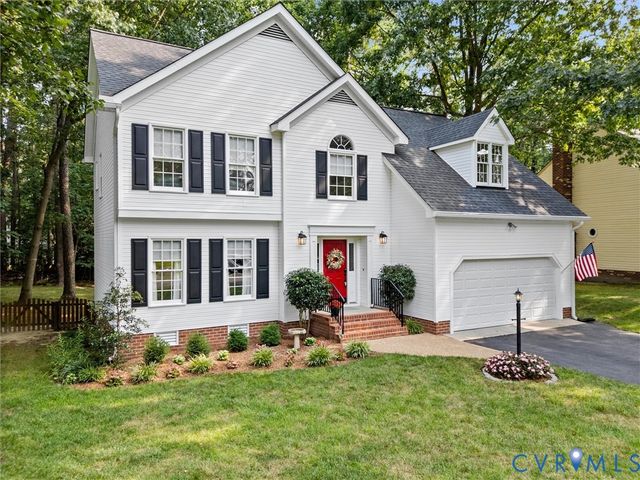
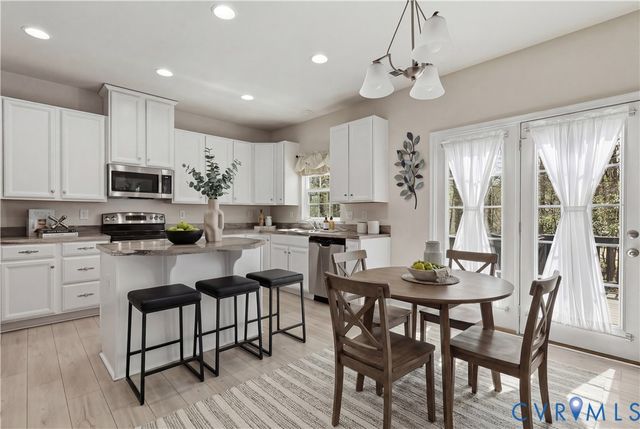
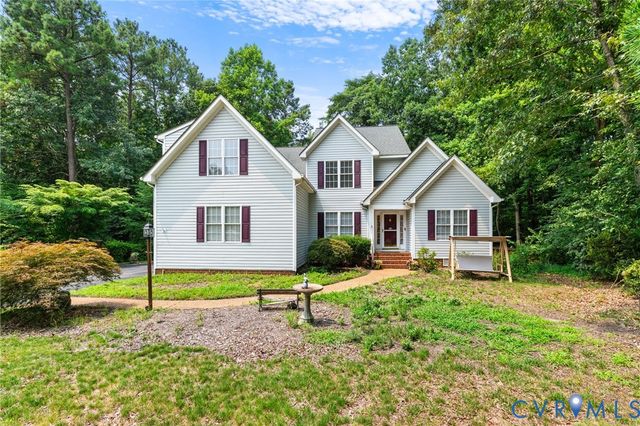
Similar Homes Nearby
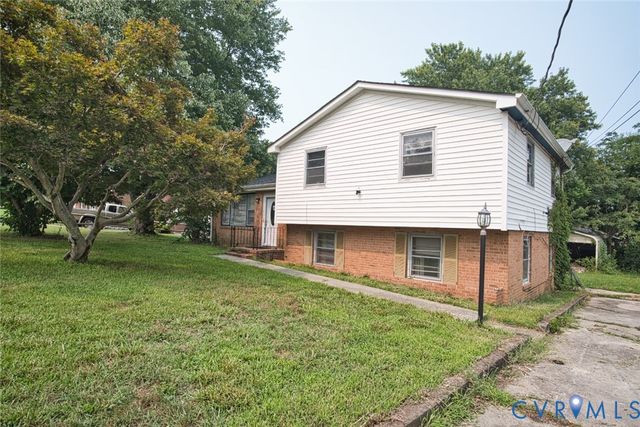
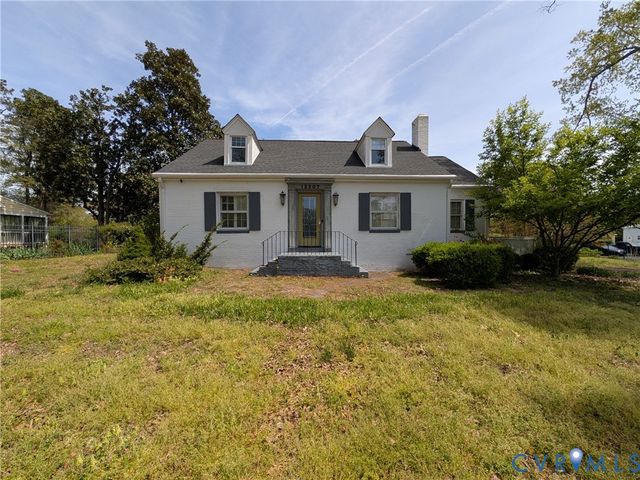
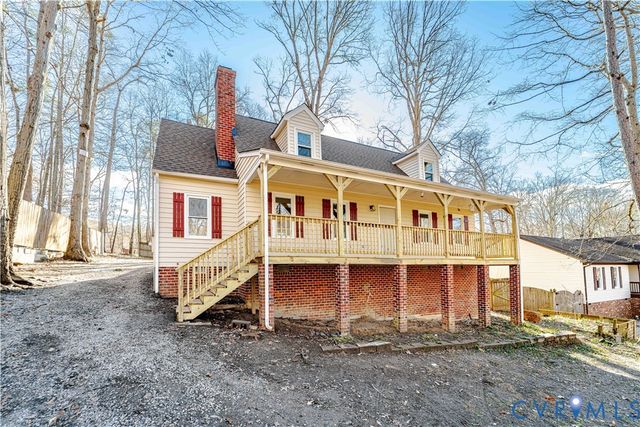

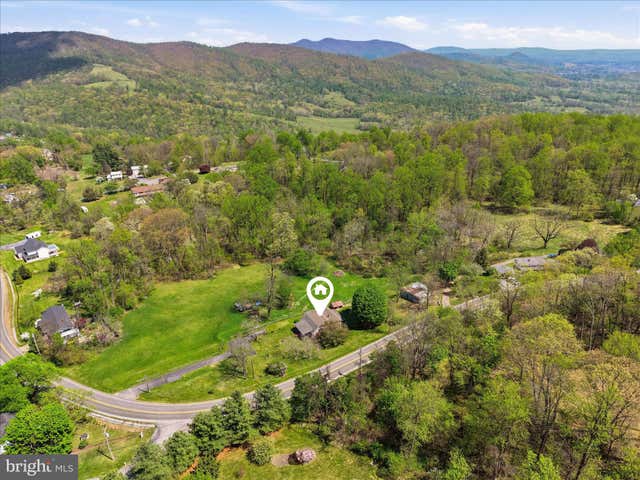
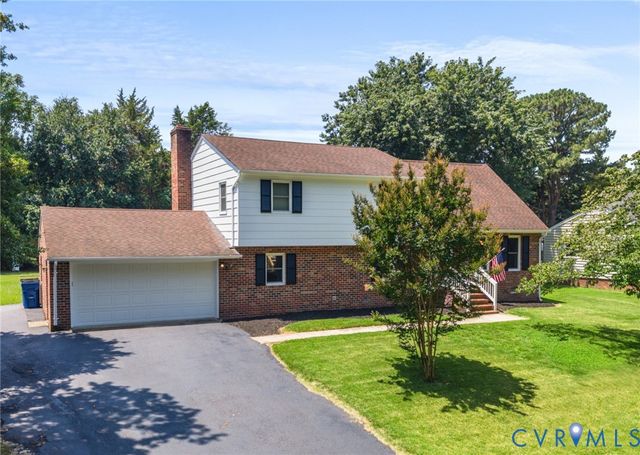
Similar Home Values
Comparable nearby listings and their asking prices.
| Address | Price | Beds | Baths | Sq Ft |
|---|---|---|---|---|
| 16105 Meridian Avenue, Chester, VA | $260,000 | 4 | 2 | 1,775 |
| 12307 Buckingham Street, Chester, VA | $269,900 | 4 | 2 | 2,252 |
| 3025 Maplevale Road, Chester, VA | $359,000 | 4 | 2 | 1,686 |
| 14306 Bermuda Avenue, Chester, VA | $364,900 | 4 | 3 | 1,770 |
| 115 CHESTER GAP ROAD, CHESTER GAP, VA | $369,900 | 4 | 2 | 2,304 |
| 4611 Dunkirk Drive, Chester, VA | $380,000 | 4 | 2 | 2,429 |
Moving Cost Estimate
EXIT Agents in Chester



Listing Courtesy: Napier REALTORS ERA - 8047944531
Presented by: Marie D Baughman
Last Updated: 2018-08-09