

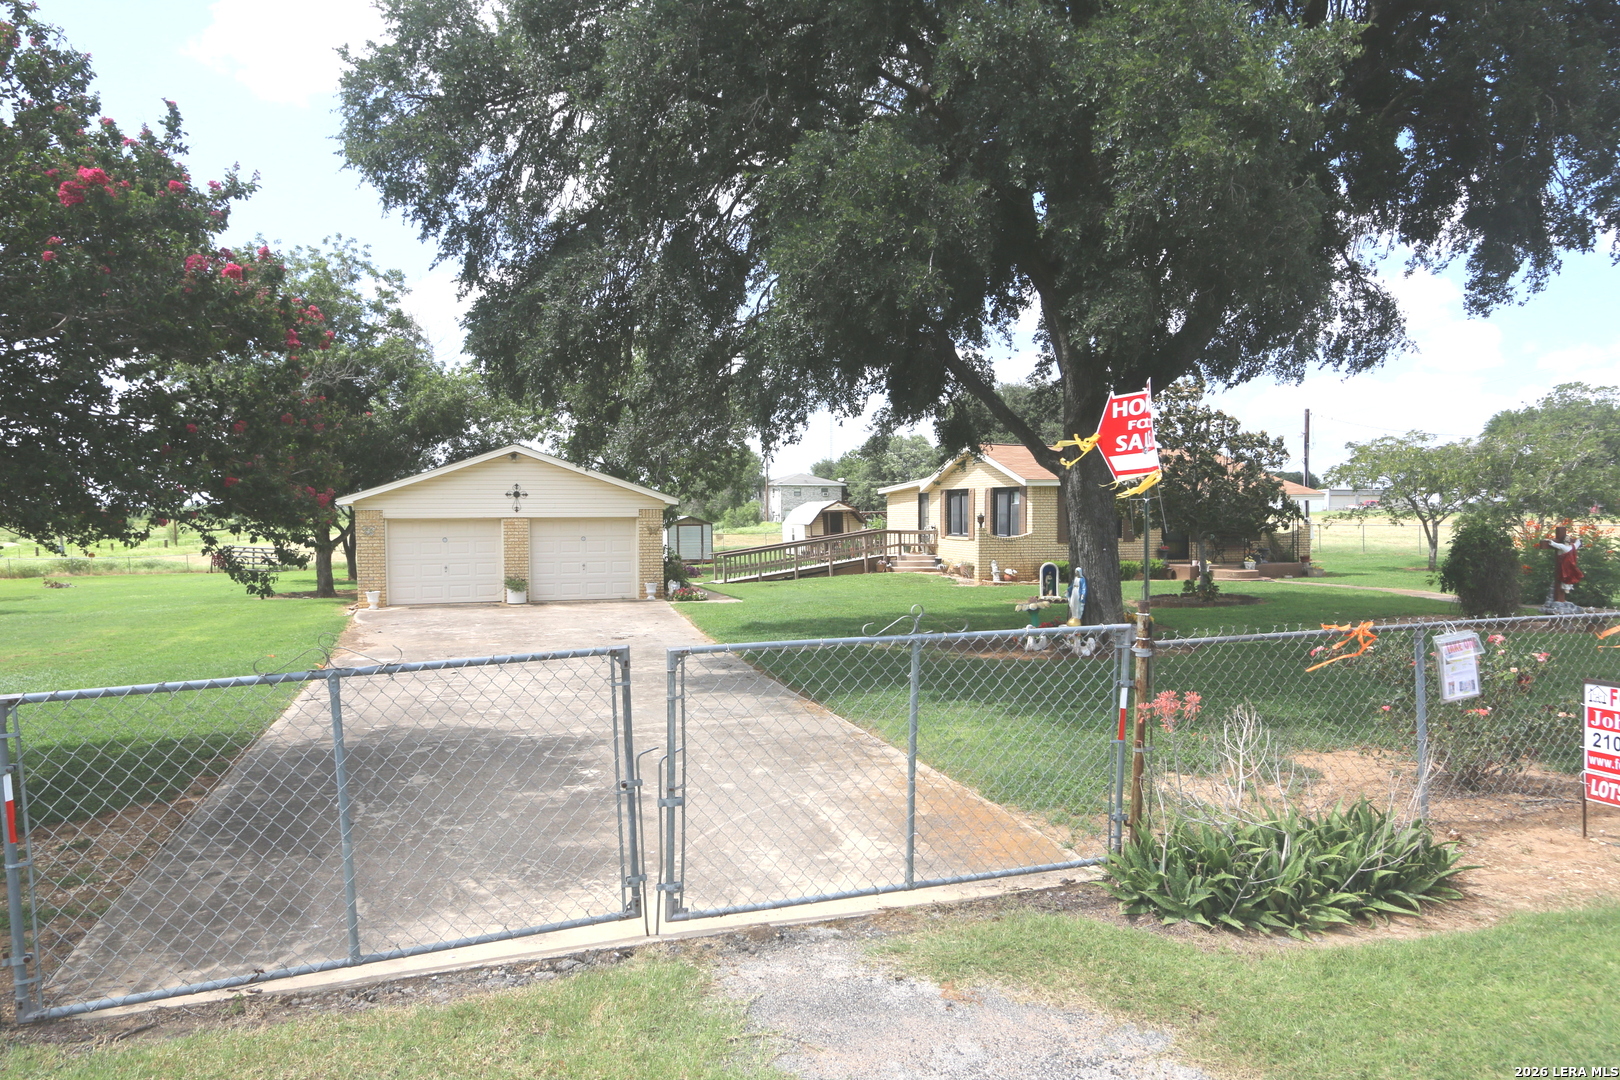
10961 Kosub Ln, San Antonio, TX 78223
SOUTH EAST CENTRAL EC · Bexar County
Key Facts
Description
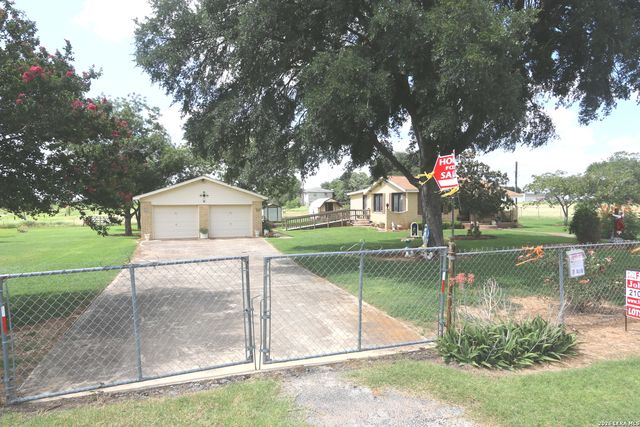
Estate Sale..*4-Side Brick Home* & Approx 660sf 4-Side Brick Det Garage/Workshop..Approx 200sf & 50sf Storage Sheds..Lots of Mature Pecan & Crepe Myrtle Trees on **4.28 ACRES** that is Fully Fenced & Cross Fenced on a Cul-De-Sac Road..No Restrictions...No Hoa Dues ..No City Taxes w/Low 1.8% Tax Rate in the East Central ISD...HM has 3-Bd & 1-Ba w/Pier & Beam Foundation..Spacious Eat-in Country Style Kit & Lg Formal Dining Rm/Possible 2nd Living Area...Propane Tank for Gas Oven/Stove...Ramped Side Entry..Vinyl Fascia/Soffits..2-Water Heaters w/1 in the Garage for Laundry Connections...Dbl Paine Windows..Country Living w/NO Restrictions..Again Estate Sale..No Disclosures...Take a Look !!!!
Property Information
Property Type
Residential
Sub-Type
Single Family Residence
Style
One Story
Year Built
1958
Stories
1
Living Area
1,176 sq ft
Lot Size
4.28 acres
Garage Spaces
2
Days on Market
131
MLS® Listing#
1942750
Property Features
Interior
Appliances
Cooling
Heating
Flooring
Parking
Laundry
Fencing
Lot Features
Construction
Roof
Windows
Other Structures
Sewer
Rooms
- 6x4Main
- Bedroom 210x9Main
- Bedroom 310x8Main
- Dining Room12x12Main
- Kitchen14x13Main
- Living Room11x10Main
- Master Bedroom15x13Main
Schools
- Elementary:
- Oak Crest Elementary
- Middle:
- Heritage
- High:
- East Central
- District:
- East Central I.S.D
Financial Details
HOA
None
Annual Taxes
$6,200
Tax year 2025
Parcel Number
051650000120
Directions
Located off Stuart Road on a cul-de-sac road
Affordability Calculator
$69,800
Estimated monthly payment
$1,858/mo
Principal $279,200 · Est. interest $389,509 over 30 yrs
Neighborhood Market Statistics
How this home compares to active listings in San Antonio, TX
- $321,614
- Median Listing Price
- 64
- Median Days on Market
- 1,890
- Median Sq Ft
- $171
- Median Price / Sq Ft
- 10,891
- Active Listings
- This home’s price is 9% above the area median.
- Its price per sq ft is 74% above the area median.
Market statistics compiled from active EXIT Realty® and MLS listings in San Antonio, TX.
Location

Points of Interest in San Antonio, TX
Showing the San Antonio area map.
Nearby Schools
Floresville North Elementary
Elementary · 4.2 mi away
East Central Cast Lead H S
Secondary · 4.9 mi away
East Central High School
Secondary · 5.0 mi away
East Central Learning Academy
School · 5.1 mi away
Heritage Middle School
Secondary · 6.3 mi away
Oak Crest Intermediate School
School · 6.3 mi away
East Central Development Center
School · 7.0 mi away
Harmony Elementary School
Elementary · 7.3 mi away
East Central Isd
School · 7.7 mi away
Sinclair Elementary School
Elementary · 9.4 mi away
Salado Intermediate School
School · 9.6 mi away
Bexar County Learning Center
Secondary · 9.6 mi away
La Vernia Intermediate School
School · 9.6 mi away
La Vernia Int
Elementary · 9.6 mi away
Legacy Middle School
Secondary · 9.6 mi away
La Vernia Primary School
Elementary · 9.7 mi away
La Vernia High School
Secondary · 9.9 mi away
Freedom Elementary
Elementary · 10.0 mi away
La Vernia Junior High School
Secondary · 10.1 mi away
Brooks Academy
School · 10.1 mi away
Commute Calculator
Nearby Homes
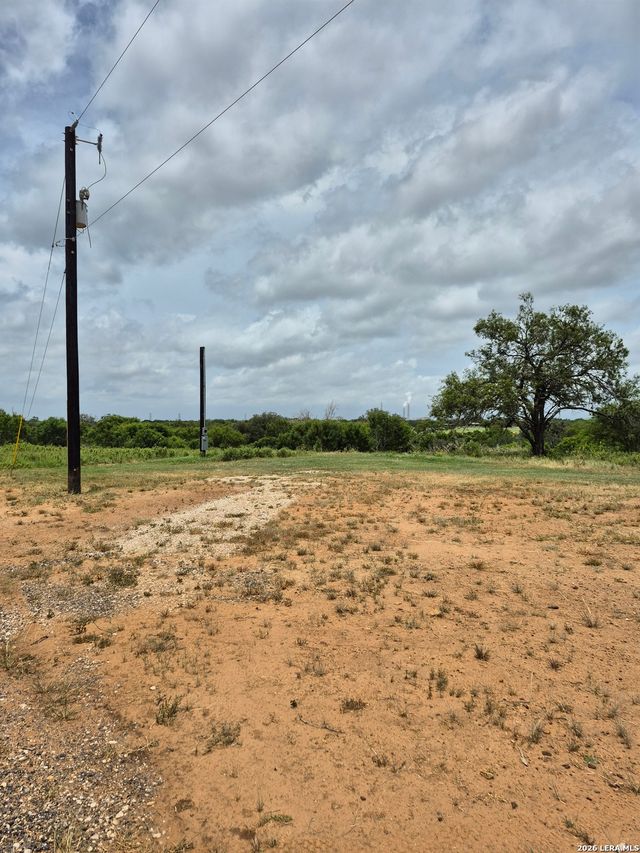

Similar Homes Nearby
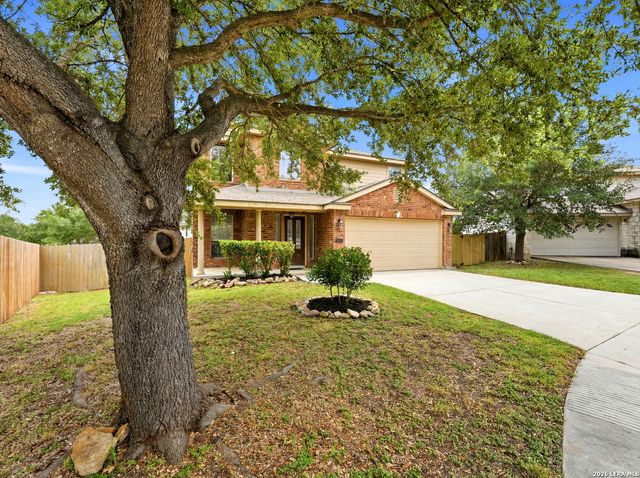
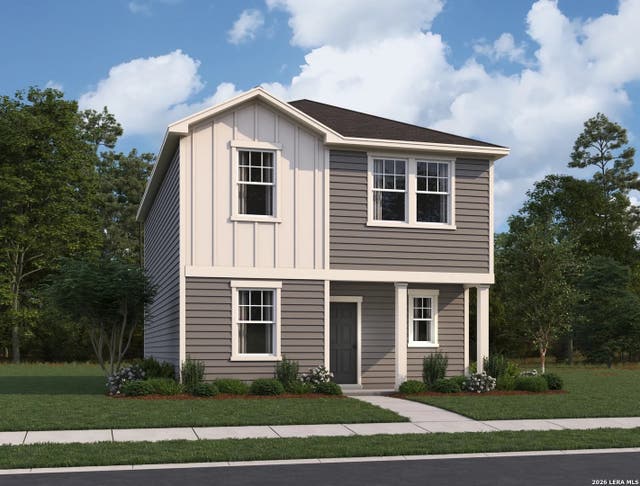
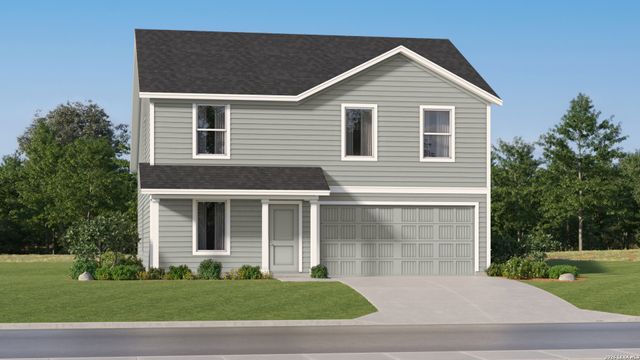


Similar Home Values
Comparable nearby listings and their asking prices.
| Address | Price | Beds | Baths | Sq Ft |
|---|---|---|---|---|
| 7407 GAMBLE OAK DR, San Antonio, TX | $244,333 | 3 | 3 | 2,128 |
| 3015 Cattail Hollow, San Antonio, TX | $244,490 | 4 | 3 | 1,799 |
| 10531 Red Shiner Drive, San Antonio, TX | $244,499 | 4 | 3 | 1,922 |
| 463 Filibuster, San Antonio, TX | $244,500 | 4 | 2 | 1,626 |
| 6630 Freedom Ridge, San Antonio, TX | $244,500 | 3 | 2 | 1,411 |
| 10402 Bluegill Way, San Antonio, TX | $244,749 | 3 | 2 | 1,904 |
Moving Cost Estimate
EXIT Agents in San Antonio



Listing Courtesy: Foster Family Real Estate - (210) 264-5001 jdfoster0510@gmail.com
Presented by: John Foster