

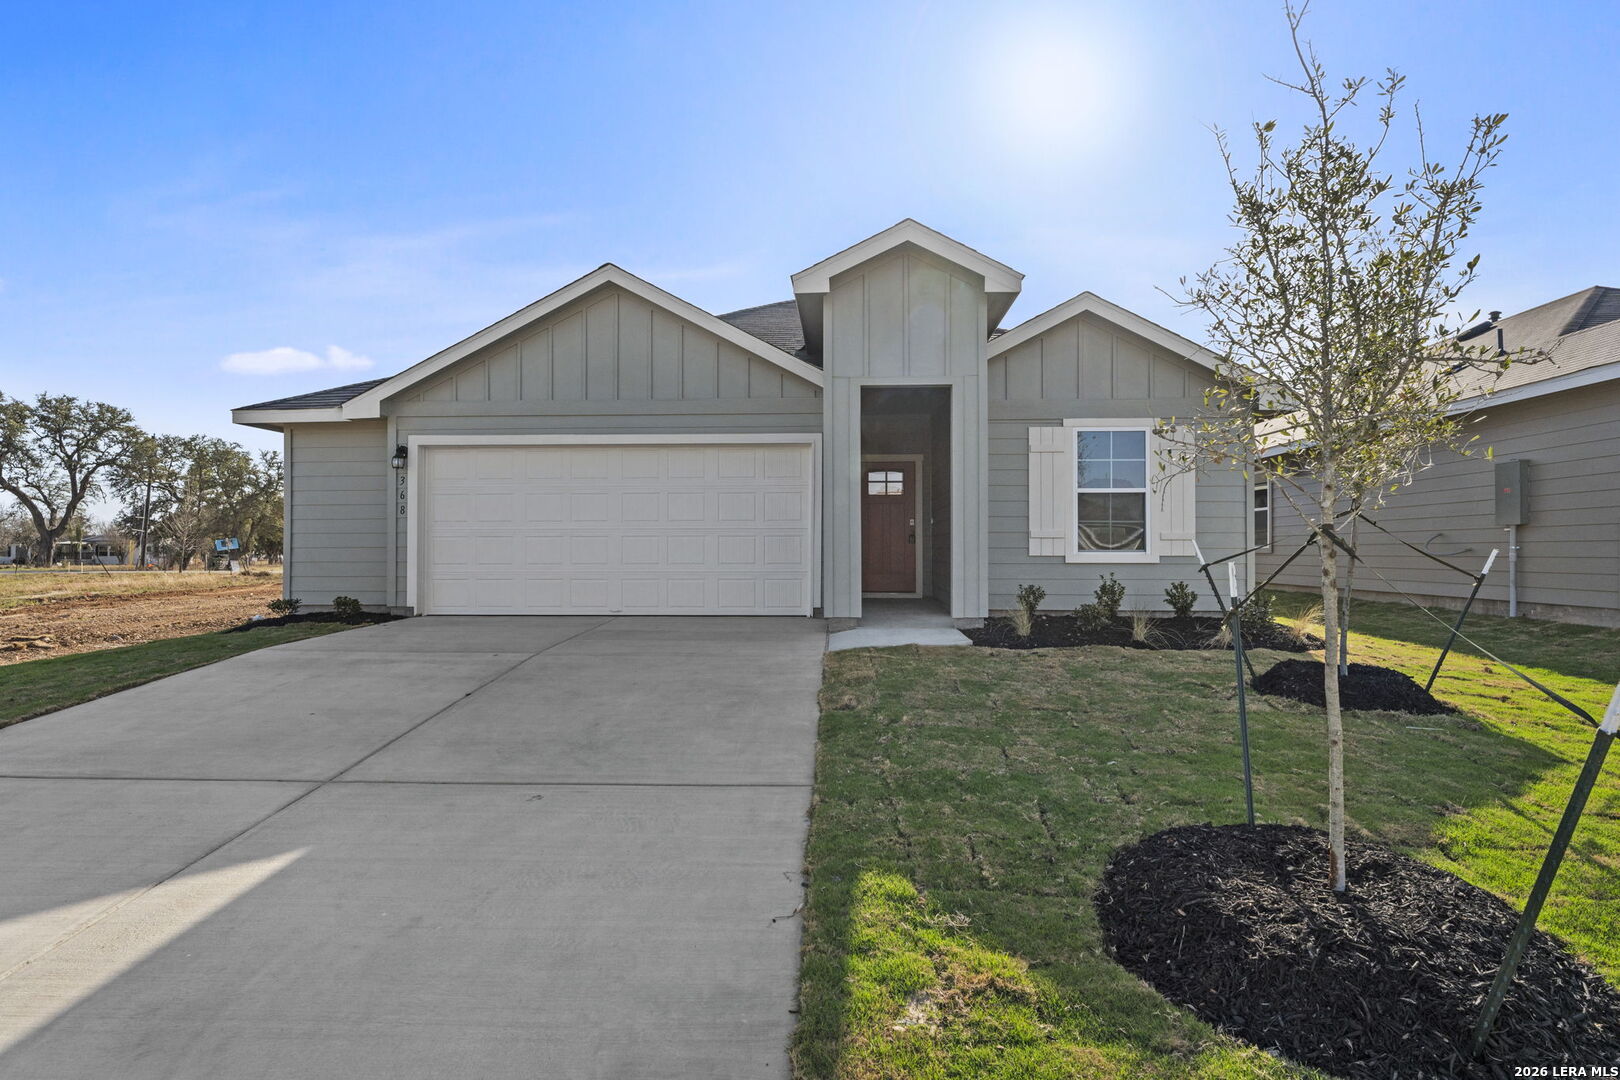
368 Denali, Kyle, TX 78640
UNKNOWN · Hays County
Key Facts
Description
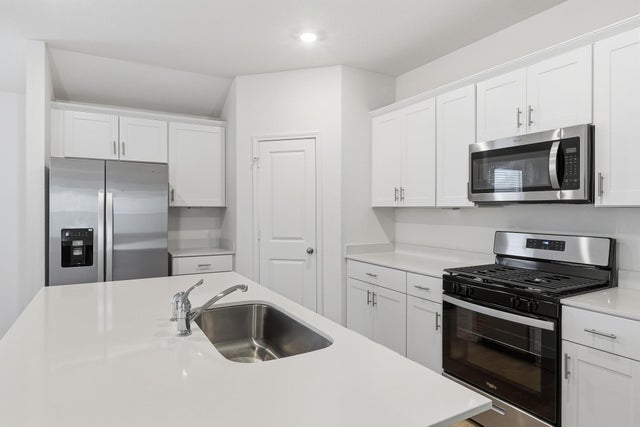
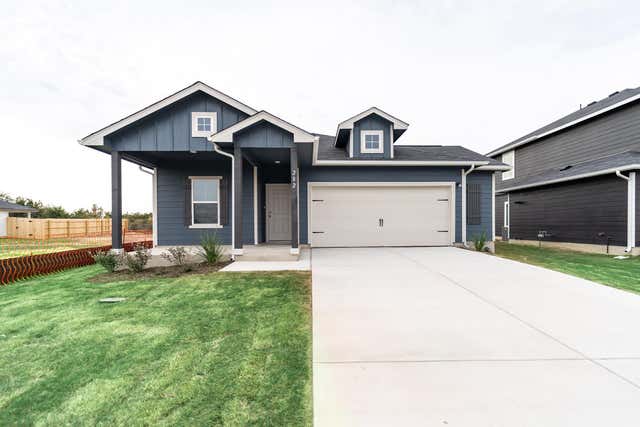
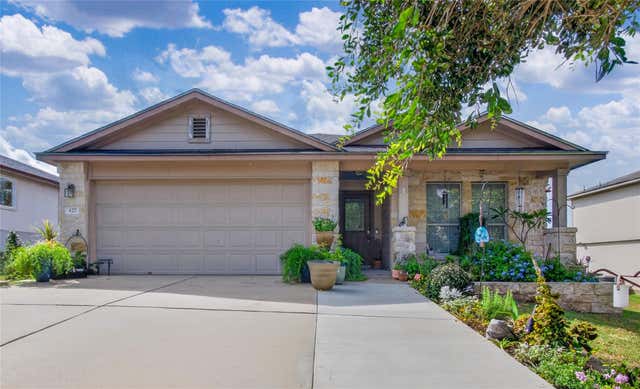
5% lender incentive offered with the use of the seller's in-house lender, Incentive may be used towards buyer closing costs and/or rate buy-down, subject to lender approval and buyer qualification. Check out the Harris floorplan, our largest one-story home available at Paramount in Kyle, Texas. Perfect for roommates or larger families, this 4 bedroom, 2.5 bathroom, 2 car garage home offers 1,822 square feet of comfortable living space. At the front of the home, off the foyer, you have two secondary bedrooms and a full bathroom, which includes a shower/tub combination. Moving through the foyer and down a small hall, you will find the half bathroom, utility room and another secondary bedroom. All secondary bedrooms feature a closet with shelving. Making your way through the house, you'll walk into the heart of the home, the living area. Built as an open concept, move easily between the kitchen, dining, and living room. The L-shaped kitchen includes quartz countertops, a large island with undermount sink, a corner pantry closet, stainless-steel appliances and 36'' upper cabinets. The primary bedroom is located off the family room. This spacious bedroom will be your oasis at the end of a long day. Enjoy the private bathroom, which features a walk-in shower, marble countertops with dual vanity, separate toilet area with a door, and a large walk-in closet. The Harris includes vinyl flooring throughout the common areas of the home and carpet in the bedrooms. Additional features include- extra storage space in the garage, a covered back patio, full sod, and an irrigation system in the front and back yard. This home comes with our America's Smart Home base package, which includes Video Front Door Bell, Front Door Deadbolt Lock, Home Hub, Thermostat, and Deako Smart Switches. This home can be toured anytime using our smart tour function.
Property Information
Property Type
Residential
Sub-Type
Single Family Residence
Style
One Story
Year Built
2025
Stories
1
Living Area
1,822 sq ft
Lot Size
0.13 acres
Garage Spaces
2
Days on Market
128
MLS® Listing#
1945457
Property Features
Interior
Appliances
Cooling
Heating
Flooring
Laundry
Construction
Foundation
Roof
Rooms
- Bedroom 210x13Main
- Bedroom 311x12Main
- Bedroom 413x10Main
- Dining Room10x13Main
- Kitchen11x16Main
- Living Room17x12Main
- Master Bathroom10x9Main
- Master Bedroom16x13Main
Schools
- Elementary:
- Not Applicable
- Middle:
- Not Applicable
- High:
- Not Applicable
- District:
- Hays I.S.D.
Financial Details
HOA
$35 / Monthly
PARAMOUNT HOA
Parcel Number
116658000X000212
Directions
Austin: I-35 S. Exit 210 onto Frontage Rd & continue for 2 miles. Right onto Roland Ln. Right on Garner Dr & right on Denali Dr. Model address is 430 Denali.
Affordability Calculator
$67,800
Estimated monthly payment
$1,804/mo
Principal $271,200 · Est. interest $378,348 over 30 yrs
Neighborhood Market Statistics
How this home compares to active listings in Kyle, TX
- $340,702
- Median Listing Price
- 73
- Median Days on Market
- 2,015
- Median Sq Ft
- $176
- Median Price / Sq Ft
- 707
- Active Listings
- This home’s price is right around the area median.
- Its price per sq ft is 6% above the area median.
Market statistics compiled from active EXIT Realty® and MLS listings in Kyle, TX.
Location

Points of Interest in Kyle, TX
Showing the Kyle area map.
Nearby Schools
La Casa dei Bambini - Kyle Montessori
Elementary · 1.3 mi away
Blanco Vista Elementary
Elementary · 1.5 mi away
Tobias Elementary School
Elementary · 1.5 mi away
Extend-A-Care for Kids
School · 1.5 mi away
Wallace Middle School
Secondary · 1.8 mi away
Kyle Elementary School
Elementary · 1.8 mi away
Idea
Secondary · 2.5 mi away
Fuentes Elementary School
Elementary · 2.9 mi away
Lehman High School
Secondary · 3.0 mi away
Negley Elementary School
Elementary · 3.2 mi away
Primrose School of Kyle
School · 3.4 mi away
Simon Middle School
Secondary · 3.5 mi away
Hemphill Elementary School
Elementary · 3.7 mi away
Stepping Stone School
School · 3.9 mi away
Stepping Stone School
School · 4.3 mi away
Hays Consolidated Independent School Dist
Secondary · 4.3 mi away
Science Hall Elementary School
Elementary · 4.4 mi away
Live Oak Academy
School · 4.5 mi away
Jack C Hays High School
Secondary · 4.6 mi away
Jack C Hays H S
Secondary · 4.6 mi away
Commute Calculator
Nearby Homes

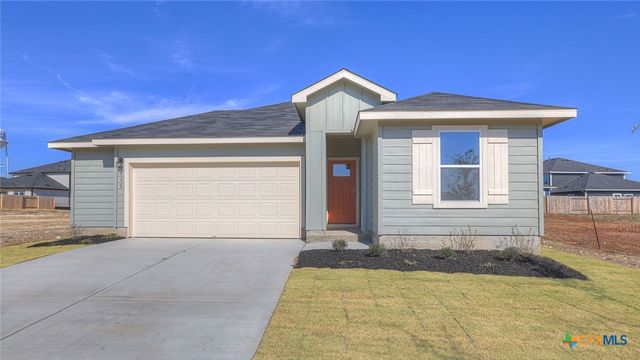
Similar Homes Nearby

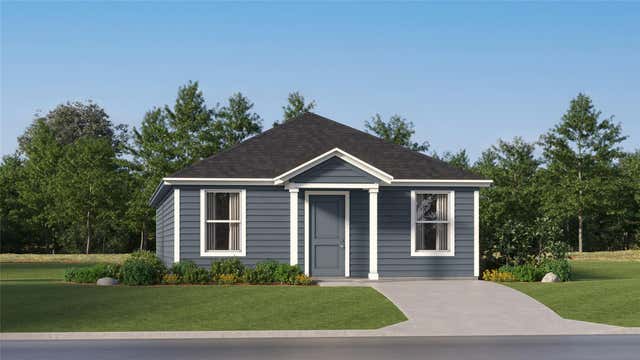
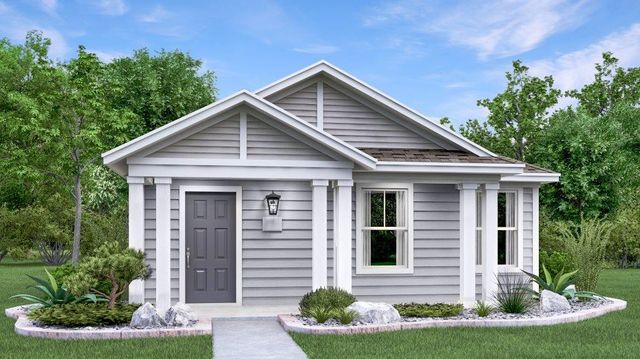


Similar Home Values
Comparable nearby listings and their asking prices.
| Address | Price | Beds | Baths | Sq Ft |
|---|---|---|---|---|
| 104 Calcite RD 4, Kyle, TX | $238,990 | 3 | 3 | 1,479 |
| 159 Jura PASS, Kyle, TX | $238,999 | 4 | 2 | 1,500 |
| 144 PARSONS, Kyle, TX | $238,999 | 3 | 2 | 1,450 |
| 262 Parsons, Kyle, TX | $238,999 | 3 | 3 | 1,427 |
| 620 Waterleaf Boulevard, Kyle, TX | $239,000 | 4 | 2 | 1,741 |
| 427 Buckingham DR, Kyle, TX | $239,000 | 3 | 2 | 1,509 |
Moving Cost Estimate
EXIT Agents in Kyle



Listing Courtesy: Marti Realty Group - (210) 660-1098 Chris@martirealtygroup.com
Presented by: Christopher Marti