


8006 Springwater Drive, Rapid City, MI 49676
Villa de Clearwater · Kalkaska County
Key Facts
Description
Newly built 3-bedroom, 2-bath home with a 30x50 pole barn just south of Torch Lake! This 1,500 sq. ft. home features 12' ceilings, luxury vinyl flooring throughout, black-framed windows, and an open-concept layout. The kitchen offers butcher block countertops, tile backsplash, pantry, and included appliances. Private primary suite with walk-in closet and full bath. The insulated attached garage is heated, cooled, and extra deep at 640 sq. ft. Enjoy the covered front porch, patio, and fire pit area. The newly built pole barn includes concrete floors, electric, windows, overhead doors, and a 50x10 lean-to. Fully electric home with mini-splits, electric water heater, and RV hookup with septic connection. Backing to school-owned vacant land for added privacy, this property is located near Torch Lake, the Lower Chain of Lakes public access, and state land for year-round recreation. Quiet setting in an area of newer homes. Move-in ready and offers quick occupancy.
Property Information
Property Type
Residential
Sub-Type
Single Family Residence
Style
Ranch
Year Built
2024
Stories
1
Living Area
1,500 sq ft
Lot Size
1.16 acres
Lot Dimensions
558x271x303x132
Garage Spaces
2
Days on Market
3
MLS® Listing#
1946891
Property Features
Interior
Appliances
Cooling
Heating
Fireplace
Parking
Laundry
Patio
Lot Features
Construction
Foundation
Roof
Community
Utilities
Sewer
Water Source
Financial Details
HOA
$125 / Annually
Assessed Value
$178,968
Parcel Number
004-009-137-16 + 137-15
Directions
From M72 to Rapid City. Turn onto Aarwood Rd. to Round Lake Rd. on the left. Follow Round Lk Rd to Main St. see Villa de Clearwater on your right. Follow circle to sign. Or coming from Elk Rapids, follow Aarwood to Round Lk Rd, down to Main to house.
Affordability Calculator
$111,800
Estimated monthly payment
$2,975/mo
Principal $447,200 · Est. interest $623,884 over 30 yrs
Similar Homes Nearby

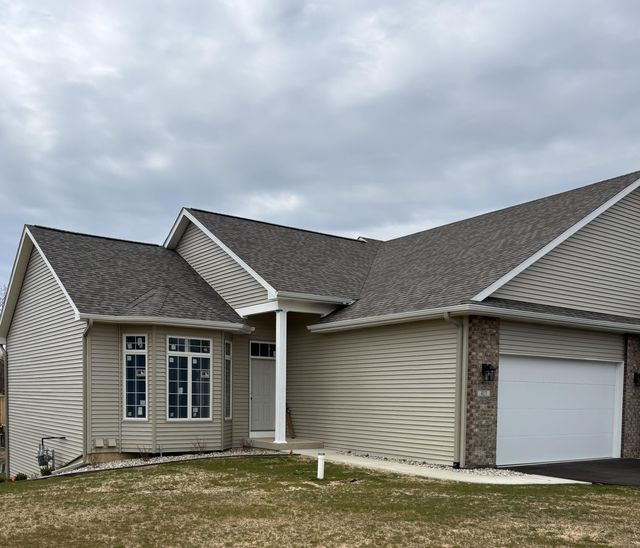

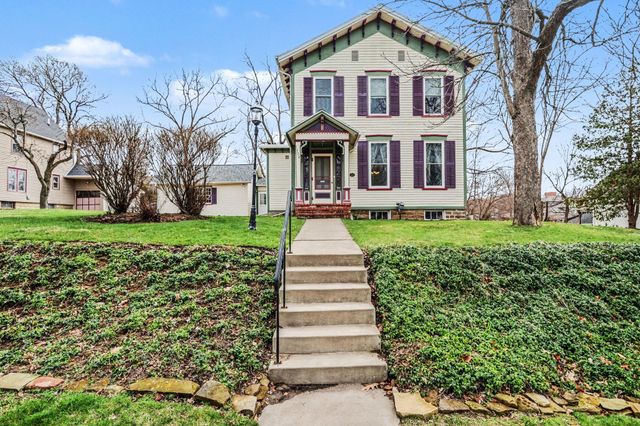

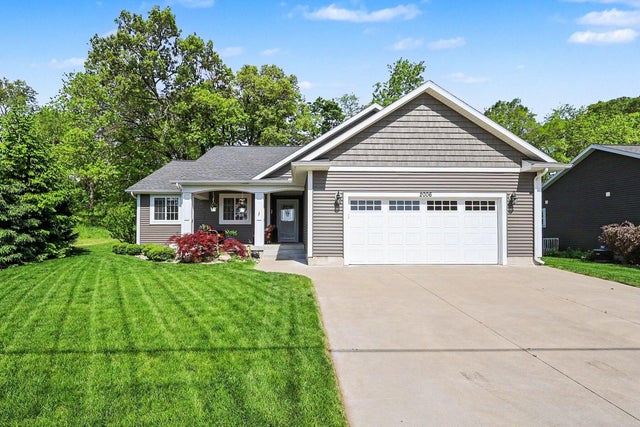
Similar Home Values
Comparable nearby listings and their asking prices.
| Address | Price | Beds | Baths | Sq Ft |
|---|---|---|---|---|
| 25633 Branchaster Road, Farmington Hills City, MI | $394,400 | 4 | 3 | 4,374 |
| 413 Coventry Road, Battle Creek City, MI | $394,500 | 2 | 2 | 1,240 |
| 1314 Hollywood Drive, Monroe City, MI | $394,900 | 3 | 4 | 3,648 |
| 320 N Division Street, Marshall City, MI | $394,900 | 3 | 2 | 2,591 |
| 38684 Pinebrook Drive, Sterling Heights City, MI | $394,900 | 4 | 3 | 2,822 |
| 2006 Lake Avenue, North Muskegon City, MI | $394,900 | 3 | 2 | 1,358 |
Moving Cost Estimate
Listing Courtesy: Up North Properties