

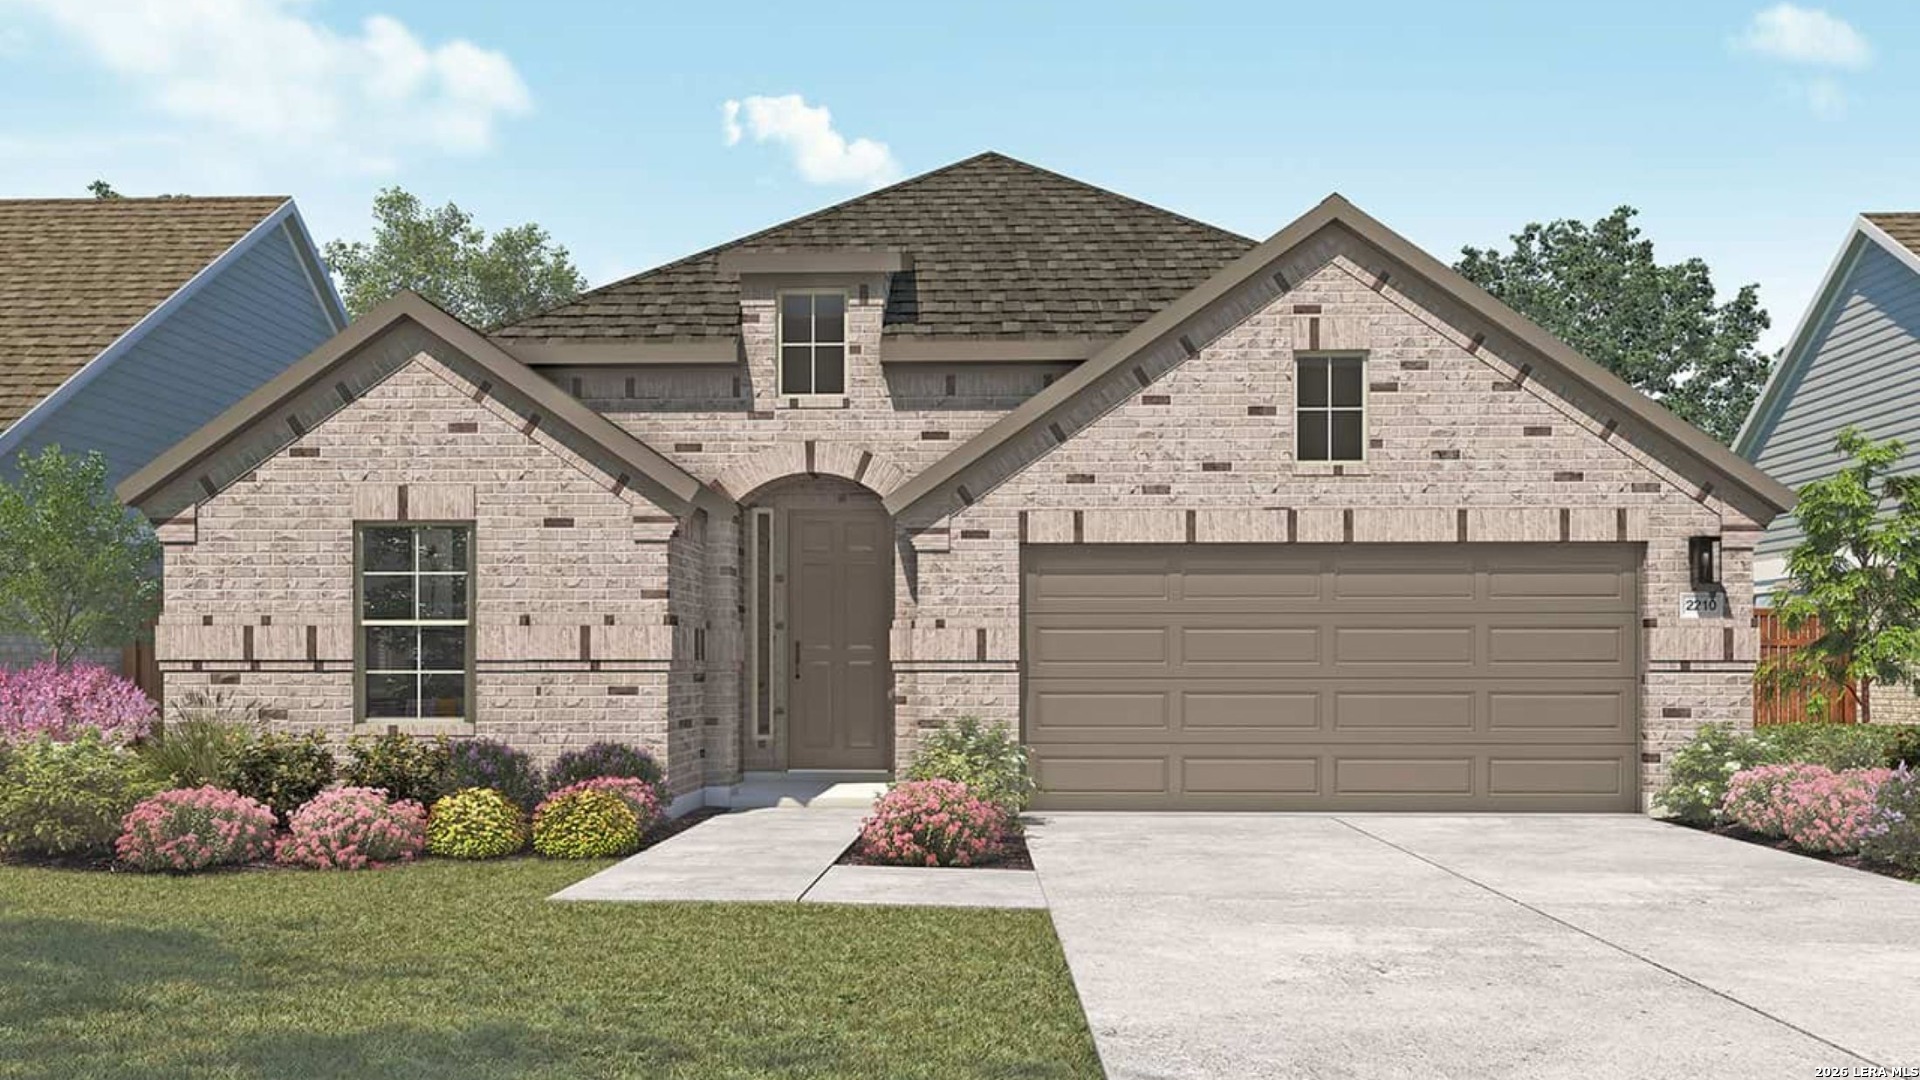
735 Navarro Street, New Braunfels, TX 78132
VERAMENDI · Comal County
Key Facts
Description
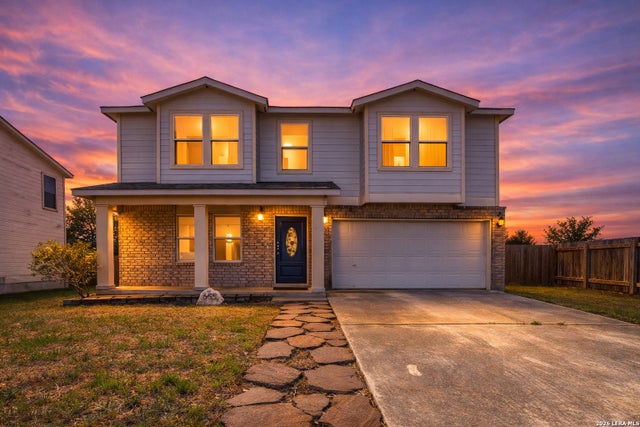
The best 4 bedroom layout for privacy and flexibility. A thoughtfully designed 2,211 square foot home featuring 4 bedrooms, 3 full baths, and a private ensuite guest suite offering the perfect balance of space, comfort, and flexibility for modern living. Welcome to the Oleander plan by DRB Homes. This is a home that adapts beautifully to your needs and features the layout of our model home. From the moment you enter into the spacious entryway, you'll notice the openness and flow of the layout. A dedicated study is another standout feature of this home. The island kitchen with a generously sized pantry is the heart of the home, connecting seamlessly with the dining and family room for effortless entertaining or everyday comfort. Upgraded kitchen layout includes gas cooktop, built in oven and microwave, and an additional cabinet above the refrigerator, and a ceramic tile backsplash.The owner's suite is privately located and features a spa-like bath featuring dual vanities, separate garden tub and shower, a private water closet, and an oversized closet. Three additional bedrooms are included with a secluded bedroom and full bath at the front of home, for a private guest experience. Exterior features of this home include an extended covered patio, and a 2 car garage. Located in the highly desirable Veramendi master planned community, residents enjoy access to a resort style pool, playground, scenic community paths, and an upcoming sixty five acre park designed for outdoor recreation and neighborhood gatherings.
Property Information
Property Type
Residential
Sub-Type
Single Family Residence
Style
One Story / Traditional
Year Built
2026
Stories
1
Living Area
2,211 sq ft
Lot Size
0.14 acres
Days on Market
133
MLS® Listing#
1947401
Property Features
Interior
Appliances
Cooling
Heating
Flooring
Parking
Laundry
Patio
Fencing
Construction
Foundation
Roof
Windows
Security
Other Structures
Rooms
- Main
- Bedroom 211x10Main
- Bedroom 312x10Main
- Bedroom 410x11Main
- Dining Room11x9Main
- Family Room18x13Main
- Kitchen12x9Main
- Master Bathroom10x8Main
- Master Bedroom17x14Main
Schools
- Elementary:
- Veramendi
- Middle:
- Oak Run
- High:
- New Braunfel
- District:
- New Braunfels
Financial Details
HOA
$732 / Annually
COHERE
Annual Taxes
$2
Tax year 2025
Directions
From 1-35 North, exit west on Loop 337 -Rueckle Rd. From the Loop, exit west on Highway 46 (Boerne/New Braunfels exit) and travel 1/2 mile. Turn right on Oak Run Pkwy then turn left after Veramendi elementary school.
Affordability Calculator
$93,998
Estimated monthly payment
$2,501/mo
Principal $375,992 · Est. interest $524,542 over 30 yrs
Neighborhood Market Statistics
How this home compares to active listings in New Braunfels, TX
- $376,751
- Median Listing Price
- 72
- Median Days on Market
- 2,142
- Median Sq Ft
- $187
- Median Price / Sq Ft
- 2,677
- Active Listings
- This home’s price is 25% above the area median.
- Its price per sq ft is 14% above the area median.
Market statistics compiled from active EXIT Realty® and MLS listings in New Braunfels, TX.
Location

Points of Interest in New Braunfels, TX
Showing the New Braunfels area map.
Nearby Schools
Veramendi Elementary Pta
Elementary · 0.4 mi away
Oak Run Middle School
Secondary · 1.1 mi away
New Braunfels Independent School District
Elementary · 1.2 mi away
New Braunfels H S
Secondary · 1.2 mi away
New Braunfels High School
Secondary · 1.2 mi away
Grace Preparatory Academy of New Braunfels
School · 1.9 mi away
Seele Elementary School
Elementary · 2.1 mi away
Marsh Fork Elementary
Elementary · 2.2 mi away
New Braunfels Isd
School · 2.2 mi away
New Braunfels Independent School District
School · 2.2 mi away
Learning Their Way
School · 2.4 mi away
New Braunfels Independent School District
Elementary · 2.9 mi away
New Braunfels Independent School District
Elementary · 3.0 mi away
Day School
School · 3.0 mi away
New Braunfels Independent School District
Elementary · 3.1 mi away
Carl Schurz Elementary
Elementary · 3.3 mi away
Head Start of South Central Texas
School · 3.5 mi away
Lone Star Early Childhood Center
School · 3.5 mi away
New Braunfels H S Ninth Grade Center
School · 3.5 mi away
New Braunfels Middle School
Elementary · 3.5 mi away
Commute Calculator
Nearby Homes
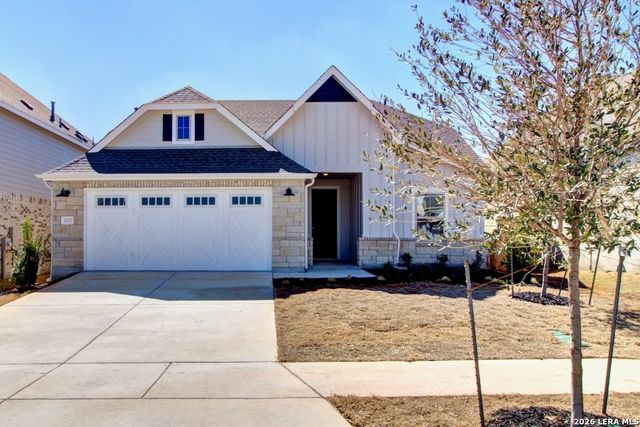


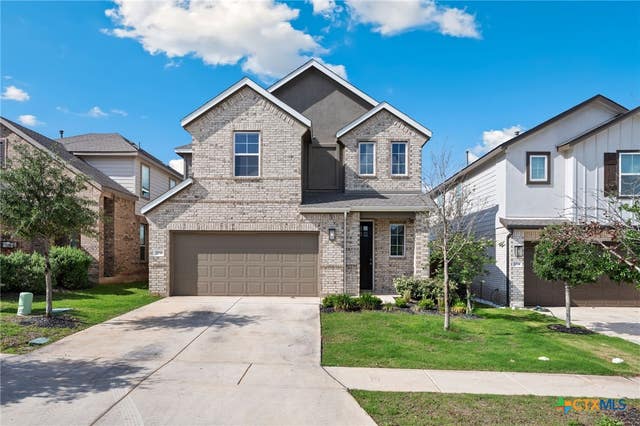

Similar Homes Nearby
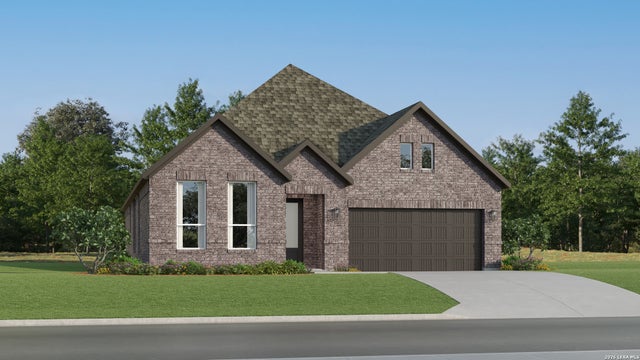
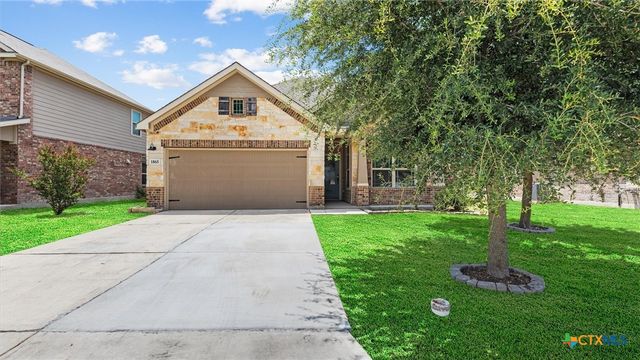

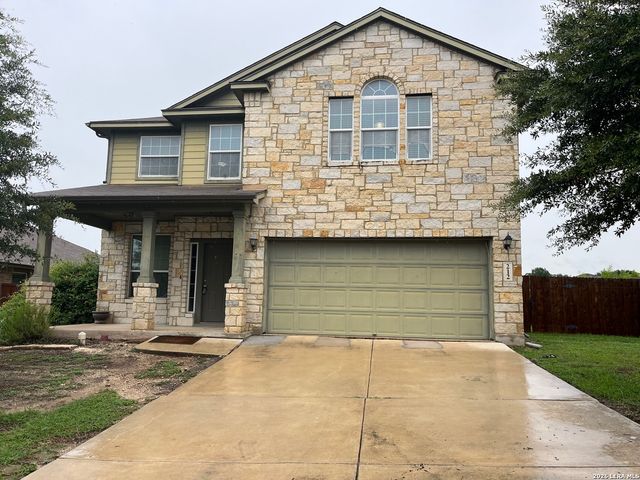
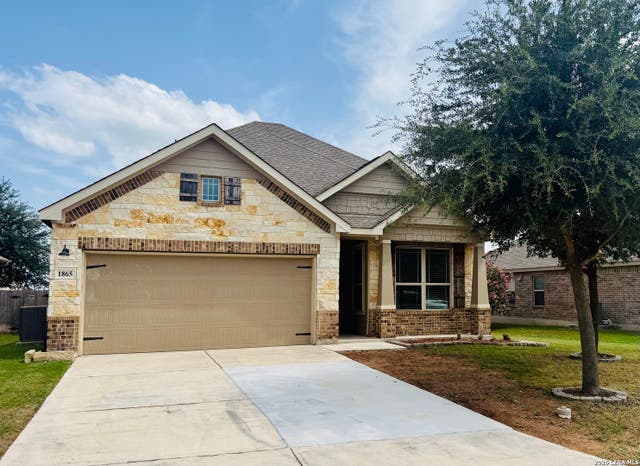
Similar Home Values
Comparable nearby listings and their asking prices.
| Address | Price | Beds | Baths | Sq Ft |
|---|---|---|---|---|
| 5436 Paschal Park, New Braunfels, TX | $328,999 | 4 | 3 | 2,174 |
| 1865 Logan Trail, New Braunfels, TX | $329,000 | 3 | 3 | 2,111 |
| 212 Oak Creek Way, New Braunfels, TX | $329,000 | 4 | 3 | 2,678 |
| 212 OAK CREEK WAY, New Braunfels, TX | $329,000 | 4 | 3 | 2,678 |
| 1865 LOGAN TRL, New Braunfels, TX | $329,000 | 3 | 3 | 2,111 |
| 655 Northlake, New Braunfels, TX | $329,000 | 5 | 3 | 3,660 |
Moving Cost Estimate
EXIT Agents in New Braunfels



Listing Courtesy: Brightland Homes Brokerage, LLC - (512) 894-8910 SanAntonio@brightlandhomesbrokerage.com
Presented by: April Maki