

3705 Hillside, Schertz, TX 78108
SCENIC HILLS · Guadalupe County
Key Facts
Description
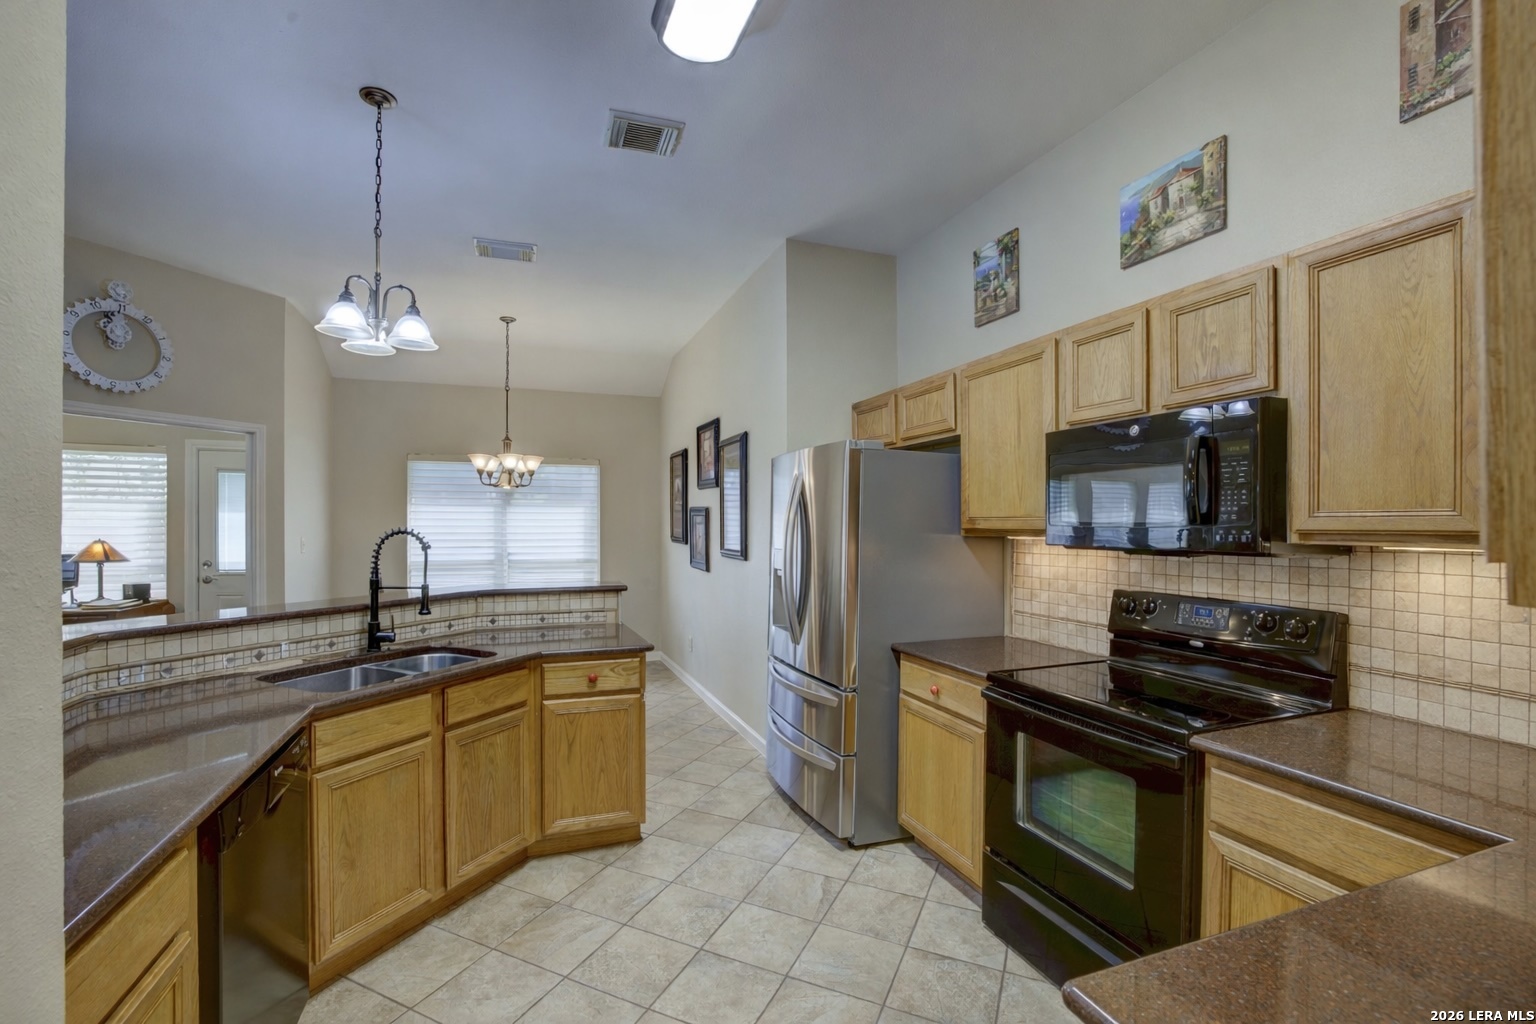
Cute garden home in 55+ community of Scenic Hills in Schertz. (one owner must be over 55). This home has 3 bedrooms, 2 bathrooms, ceramic and wood tile flooring throughout (no carpet), window coverings, generous kitchen storage, granite countertops, and an office/sunroom off the dining area. Outside you have 4 side brick masonry, 2 car garage with epoxy flooring, full gutters and large shade tree. HOA fee covers complete front and back yard maintenance - mowing, edging, watering, and sprinkler upkeep - so there is nothing to worry about outside your front door. The 24/7 staffed gate keeps the community private and secure, and full access to the clubhouse, pool, fitness center, and all amenities is included. Each homeowner also receives one complimentary secure storage space for an RV/boat with electronic access. On top of all that, a packed social calendar means a built-in community is right outside your door. Active living with small town charm.
Property Information
Property Type
Residential
Sub-Type
Single Family Residence
Style
One Story
Year Built
1994
Stories
1
Living Area
1,589 sq ft
Lot Size
0.17 acres
Garage Spaces
2
Days on Market
98
MLS® Listing#
1957811
Property Features
Interior
Appliances
Cooling
Heating
Flooring
Parking
Laundry
Construction
Foundation
Roof
Windows
Other Structures
Rooms
- Bedroom 215x12Main
- Bedroom 313x10Main
- Bedroom 413x10Main
- Dining Room10x12Main
- Kitchen13x10Main
- Living Room20x15Main
- Master Bathroom10x7Main
- Master Bedroom18x12Main
Schools
- Elementary:
- Call District
- Middle:
- Call District
- High:
- Call District
- District:
- CALL DISTRICT
Financial Details
HOA
$365 / Monthly
SCENIC HILLS POA
Annual Taxes
$2,500
Tax year 2024
Parcel Number
1G2790100303300000
Directions
From Country Club Blvd Turn onto Scenic Dr. Check in with guard. Right on Greenridge. Right on Fox Run. Left on Hillside. Home is on the left.
Affordability Calculator
$51,800
Estimated monthly payment
$1,379/mo
Principal $207,200 · Est. interest $289,062 over 30 yrs
Neighborhood Market Statistics
How this home compares to active listings in Schertz, TX
- $378,855
- Median Listing Price
- 69
- Median Days on Market
- 2,392
- Median Sq Ft
- $173
- Median Price / Sq Ft
- 426
- Active Listings
- This home’s price is 32% below the area median.
- Its price per sq ft is 6% below the area median.
Market statistics compiled from active EXIT Realty® and MLS listings in Schertz, TX.
Location
Map is currently unavailable for this location.
Points of Interest in Schertz, TX
Showing the Schertz area map.
Commute Calculator
Nearby Homes

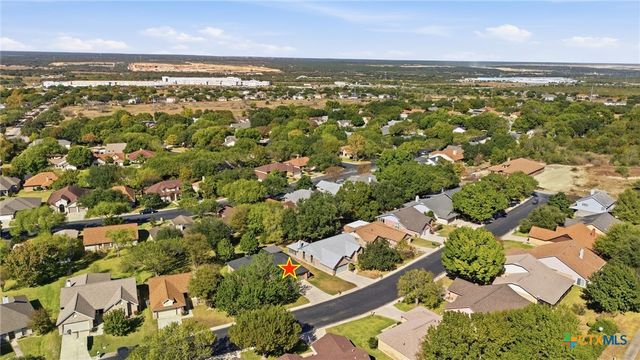

Similar Homes Nearby

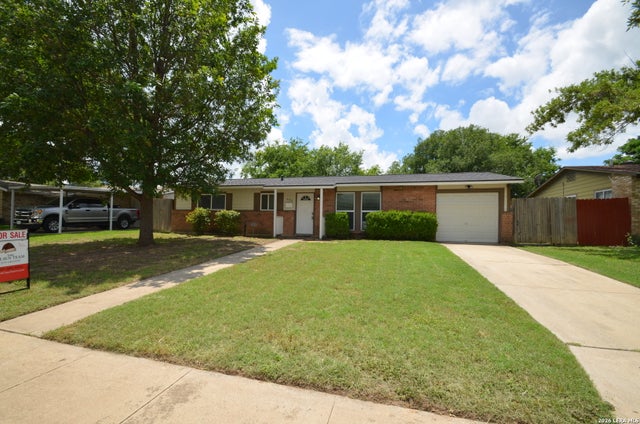
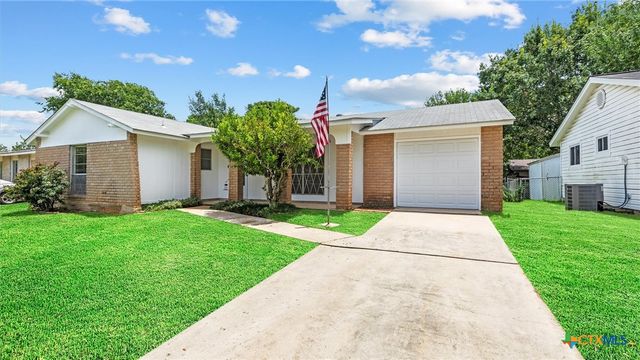
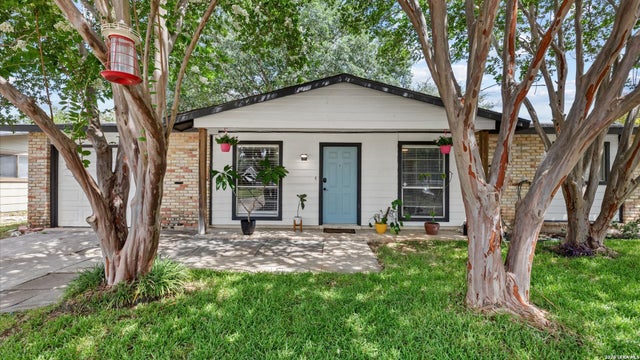
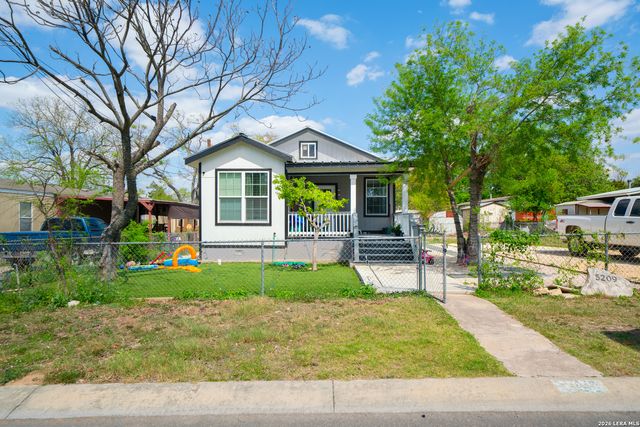
Similar Home Values
Comparable nearby listings and their asking prices.
| Address | Price | Beds | Baths | Sq Ft |
|---|---|---|---|---|
| 303 AERO AVE, Schertz, TX | $184,000 | 2 | 1 | 1,192 |
| 405 Westchester, Schertz, TX | $189,900 | 3 | 2 | 1,006 |
| 1036 Richmond Drive, Schertz, TX | $194,500 | 3 | 2 | 1,206 |
| 1036 RICHMOND DR, Schertz, TX | $194,500 | 3 | 2 | 1,206 |
| 1025 Williamsburg, Schertz, TX | $195,000 | 3 | 1 | 936 |
| 5209 Irola dr, Schertz, TX | $200,000 | 3 | 2 | 2,200 |
Moving Cost Estimate
EXIT Agents in Schertz



Listing Courtesy: BHHS Don Johnson REALTORS - NB - (830) 730-3042 heather@bhhsdonjohnson.com
Presented by: Heather Trevilion