

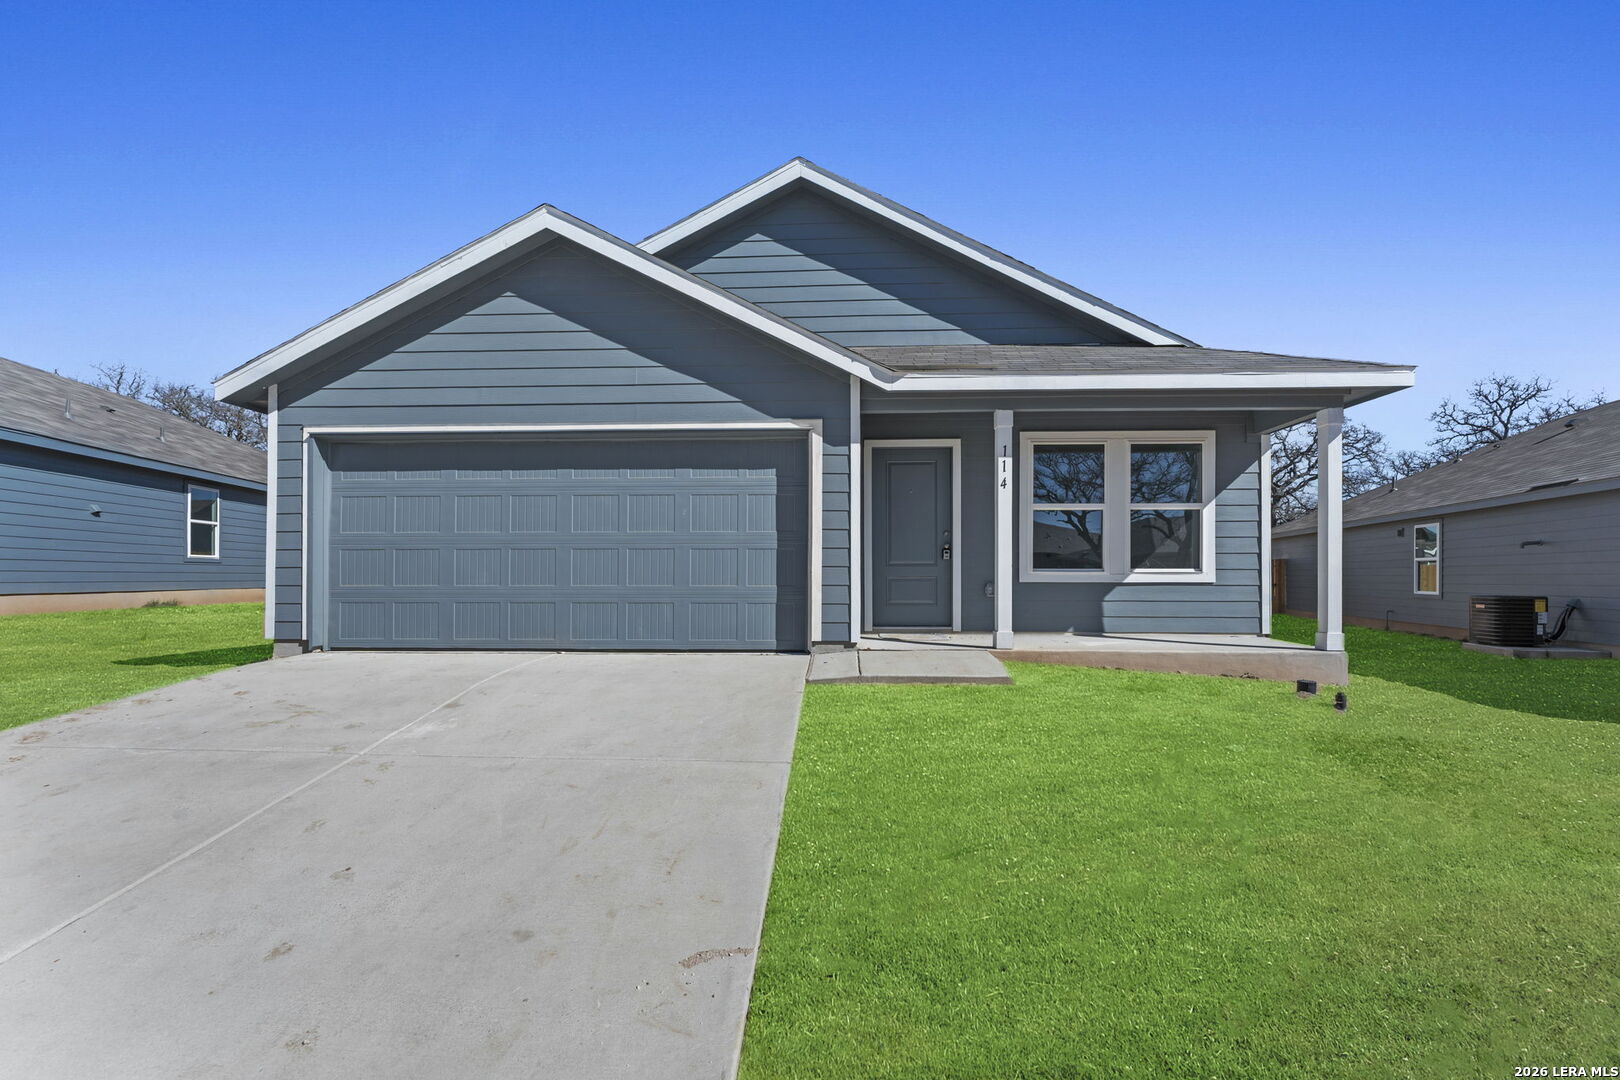
114 Ellendale Place, Fredericksburg, TX 78624
UNKNOWN · Gillespie County
Key Facts
Description
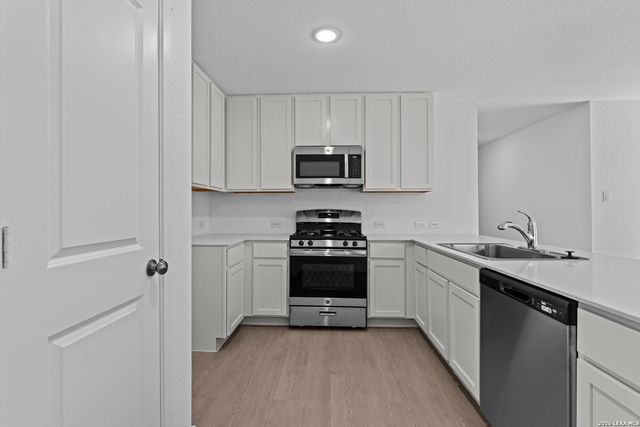
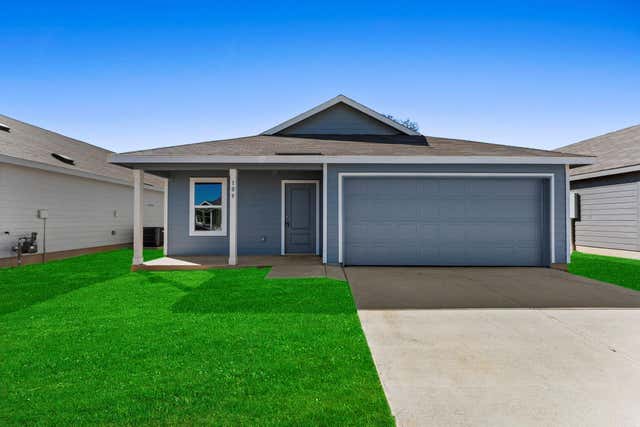
*5% lender incentive offered with the use of the seller's in-house lender! Incentive may be used towards buyer closing costs and/or rate buy-down, subject to lender approval and buyer qualification. The Newlin floorplan - This thoughtfully designed single-story home offers a functional open-concept layout ideal for modern living. Featuring 3 bedrooms and 2 bathrooms, the home provides comfortable space for families, guests, or a home office. The kitchen flows seamlessly into the dining and family room, creating a bright and inviting central space perfect for everyday living and entertaining. The kitchen includes modern finishes, ample cabinetry, and a breakfast bar for added functionality. The private primary suite is located at the rear of the home and features an en-suite bath with walk-in shower and a spacious walk-in closet. Secondary bedrooms are positioned at the front of the home for added privacy and flexibility. Additional highlights include energy-efficient construction, a two-car garage, and a desirable location in Fredericksburg with convenient access to shopping, dining, wineries, and the charm of the Texas Hill Country.
Property Information
Property Type
Residential
Sub-Type
Single Family Residence
Style
One Story
Year Built
2025
Stories
1
Living Area
1,474 sq ft
Lot Size
0.11 acres
Garage Spaces
2
Days on Market
66
MLS® Listing#
1963658
Property Features
Interior
Appliances
Cooling
Heating
Flooring
Laundry
Fencing
Construction
Foundation
Roof
Utilities
Rooms
- Bedroom 212x10Main
- Bedroom 311x11Main
- Dining Room10x10Main
- Family Room18x19Main
- Kitchen7x6Main
- Master Bathroom8x8Main
- Master Bedroom13x15Main
Schools
- Elementary:
- Fredericksburg
- Middle:
- Fredericksburg
- High:
- Fredericksburg
- District:
- Fredericksburg
Financial Details
HOA
$88 / Quarterly
FRIENDSHIP OAKS HOA
Annual Taxes
$2
Tax year 2024
Directions
Get on I-35 S. Follow I-35 S, TX-1604 Loop W and I-10 W to US-87 N in Comfort. Take exit 523 from I-10 W/US-87 N. Follow US-87 N to S Creek St in Fredericksburg.
Affordability Calculator
$55,900
Estimated monthly payment
$1,488/mo
Principal $223,600 · Est. interest $311,942 over 30 yrs
Neighborhood Market Statistics
How this home compares to active listings in Fredericksburg, TX
- $561,290
- Median Listing Price
- 81
- Median Days on Market
- 1,891
- Median Sq Ft
- $325
- Median Price / Sq Ft
- 190
- Active Listings
- This home’s price is 50% below the area median.
- Its price per sq ft is 42% below the area median.
Market statistics compiled from active EXIT Realty® and MLS listings in Fredericksburg, TX.
Location

Getting Around
Points of Interest in Fredericksburg, TX
Showing the Fredericksburg area map.
Nearby Schools
Stonewall Elementary School
Elementary · 4.7 mi away
Old Junction School
School · 8.0 mi away
Fredericksburg Head Start Center
School · 8.1 mi away
Preciuos Moments Montessori Preschool
Elementary · 8.9 mi away
Fredericksburg Elementary School
Elementary · 9.1 mi away
Fredericksburg Independent
Secondary · 9.3 mi away
Fredericksburg Primary School
Elementary · 9.3 mi away
Fredericksburg High School Football Stadium
Secondary · 9.4 mi away
Bethany Preschool
School · 9.4 mi away
Fredericksburg Independent School District
School · 9.4 mi away
Fredericksburg Middle School
Secondary · 9.5 mi away
Fredericksburg High School
Secondary · 9.5 mi away
St Mary's Catholic Church
School · 9.7 mi away
Religious Education Dept
School · 9.7 mi away
Rheingold School
Secondary · 9.8 mi away
Ambleside School of Fredericksburg
School · 10.3 mi away
Heritage School
School · 10.5 mi away
Comfort Independent School District
School · 17.9 mi away
Comfort High School
Secondary · 17.9 mi away
Comfort Tots Daycare-Learning
School · 19.0 mi away
Commute Calculator
Nearby Homes



Similar Homes Nearby



Similar Home Values
Comparable nearby listings and their asking prices.
| Address | Price | Beds | Baths | Sq Ft |
|---|---|---|---|---|
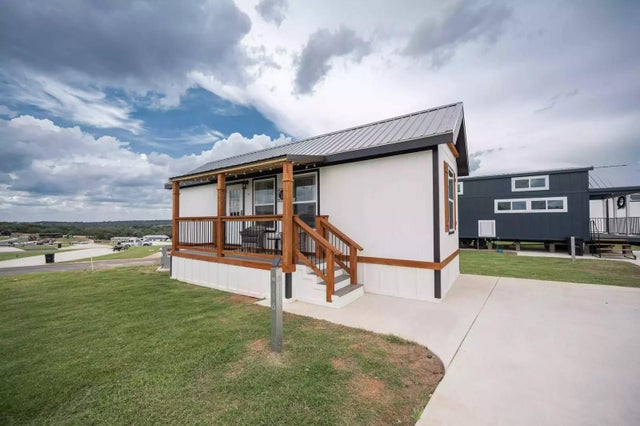
| 5386 Ranch Road 1376 #95, Fredericksburg, TX | $240,000 | 2 | 1 | 409 |
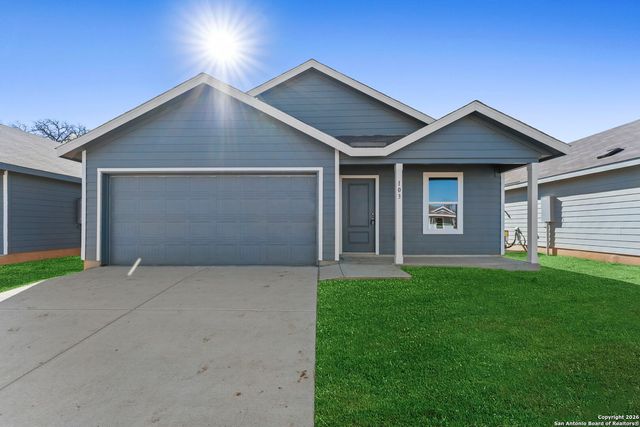
| 109 Ellendale PL, Fredericksburg, TX | $245,000 | 3 | 2 | 1,260 |
| 5386 Ranch Road 1376 #116 RD, Fredericksburg, TX | $250,000 | 2 | 1 | 399 |
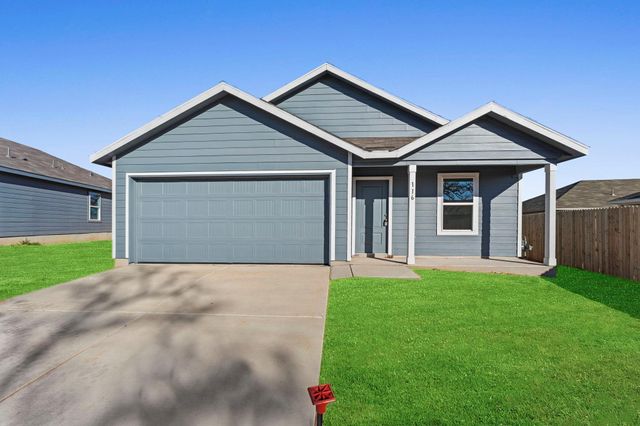
| 116 Ellendale PL, Fredericksburg, TX | $254,000 | 4 | 2 | 1,667 |
| 137 Alameda DR, Fredericksburg, TX | $254,000 | 3 | 2 | 1,474 |
| 110 Ellendale PL, Fredericksburg, TX | $259,500 | 3 | 2 | 1,474 |
Moving Cost Estimate
EXIT Agents in Fredericksburg



Listing Courtesy: Marti Realty Group - (210) 660-1098 Chris@martirealtygroup.com
Presented by: Christopher Marti