

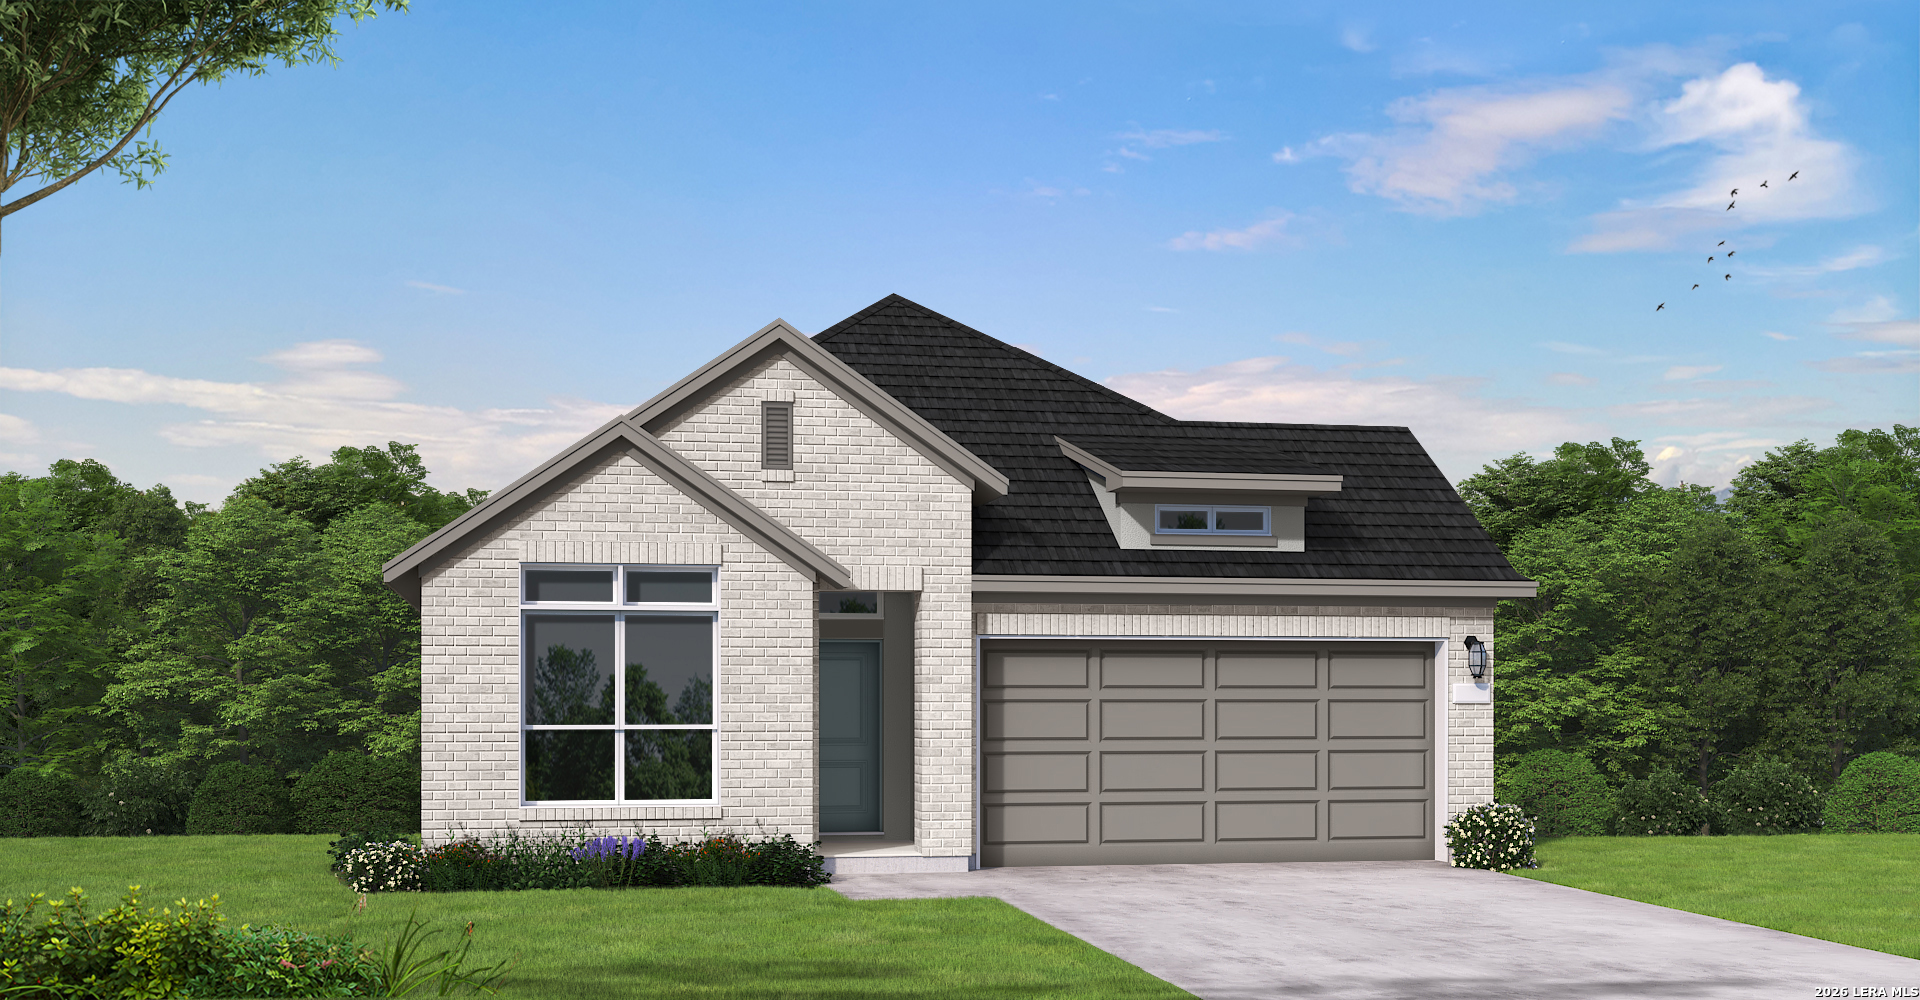
10340 Bartenheim Dr, Schertz, TX 78154
RHINE VALLEY · Bexar County
Key Facts
Description
This stunning single-story, 4-bedroom, 3-bathroom Gaines floorplan spans over 2,200 sq. ft. and boasts 11-foot ceilings and strategically placed energy-efficient windows throughout. The spacious kitchen, featuring an island, stainless steel appliances, and gas cooktop, seamlessly flows into the dining area, creating an ideal space for entertaining. The primary suite, with a beautiful bay window, bathes the room in natural light and provides extra sitting space for relaxation. Bedroom 4, with its own private bathroom, serves as a perfect secondary suite for guests or family. With a 3-side brick exterior and an upgraded elevation, this home offers both elegance and functionality. Don't miss the opportunity to experience this exceptional property-schedule your tour today
Property Information
Property Type
Residential
Sub-Type
Single Family Residence
Style
One Story
Year Built
2026
Stories
1
Living Area
2,123 sq ft
Lot Size
0.14 acres
Garage Spaces
2
Days on Market
50
MLS® Listing#
1967406
Property Features
Interior
Appliances
Cooling
Heating
Flooring
Laundry
Patio
Fencing
Construction
Foundation
Roof
Windows
Security
Sewer
Water Source
Rooms
- Bedroom 211x10Main
- Bedroom 311x10Main
- Bedroom 411x11Main
- Dining Room12x15Main
- Family Room18x17Main
- Kitchen17x10Main
- Master Bathroom10x10Main
- Master Bedroom16x16Main
- Utility Room6x8Main
Schools
- Elementary:
- Rose Garden
- Middle:
- Corbett
- High:
- Samuel Clemens
- District:
- Schertz-Cibolo-Universal City ISD
Financial Details
HOA
$420 / Annually
SPECTRUM ASSOCIATION MGT
Annual Taxes
$2
Tax year 2024
Directions
TFrom TX-1604 Loop E/E Loop 1604 N, continue on Lower Seguin Rd. Turn left onto Lower Seguin Rd, left toward Saverne Wy, left on Saverne Wy, right on Mulhouse Dr, then left on Bartenheim Dr.
Affordability Calculator
$84,998
Estimated monthly payment
$2,262/mo
Principal $339,992 · Est. interest $474,319 over 30 yrs
Neighborhood Market Statistics
How this home compares to active listings in Schertz, TX
- $380,444
- Median Listing Price
- 68
- Median Days on Market
- 2,395
- Median Sq Ft
- $173
- Median Price / Sq Ft
- 424
- Active Listings
- This home’s price is 12% above the area median.
- Its price per sq ft is 16% above the area median.
Market statistics compiled from active EXIT Realty® and MLS listings in Schertz, TX.
Similar Homes Nearby
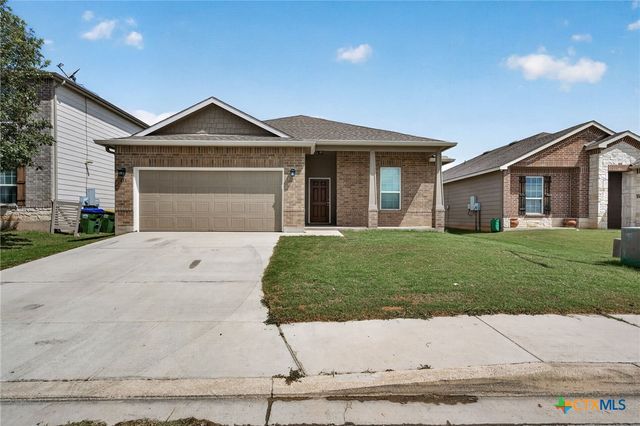
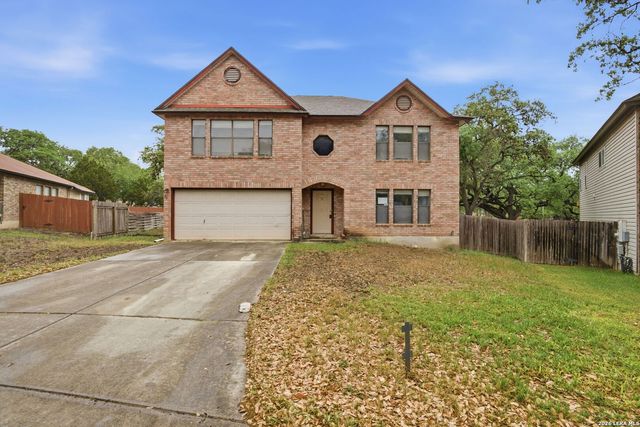
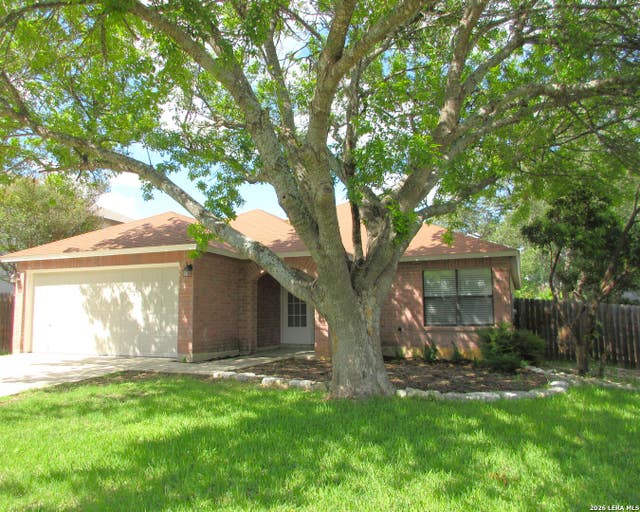
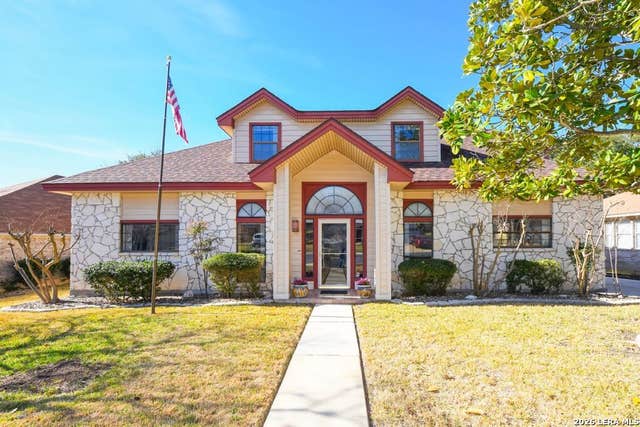
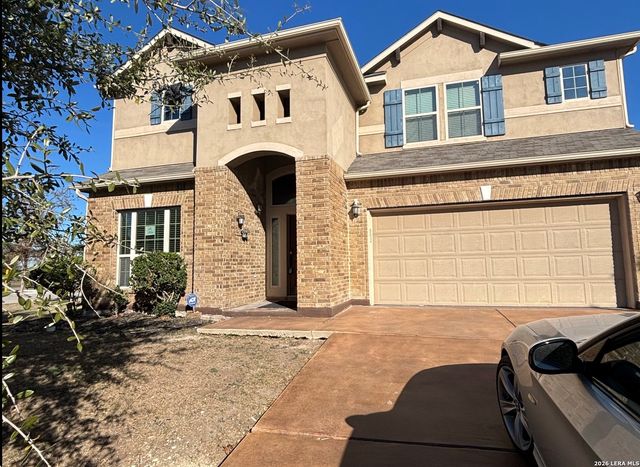

Similar Home Values
Comparable nearby listings and their asking prices.
| Address | Price | Beds | Baths | Sq Ft |
|---|---|---|---|---|
| 451 Rustic Willow, Schertz, TX | $298,000 | 3 | 2 | 1,881 |
| 281 Samantha, Schertz, TX | $299,000 | 4 | 3 | 3,634 |
| 508 WAYWARD PASS, Schertz, TX | $299,500 | 3 | 2 | 2,145 |
| 3617 scenic, Schertz, TX | $299,900 | 3 | 3 | 2,508 |
| 5494 Cypress Pt, Schertz, TX | $299,900 | 4 | 3 | 2,635 |
| 5120 Park Cape, Schertz, TX | $299,990 | 3 | 2 | 1,400 |
Moving Cost Estimate

Listing Courtesy: eXp Realty - (210) 757-9785 dayton@theschradergroup.com
Presented by: Dayton Schrader