

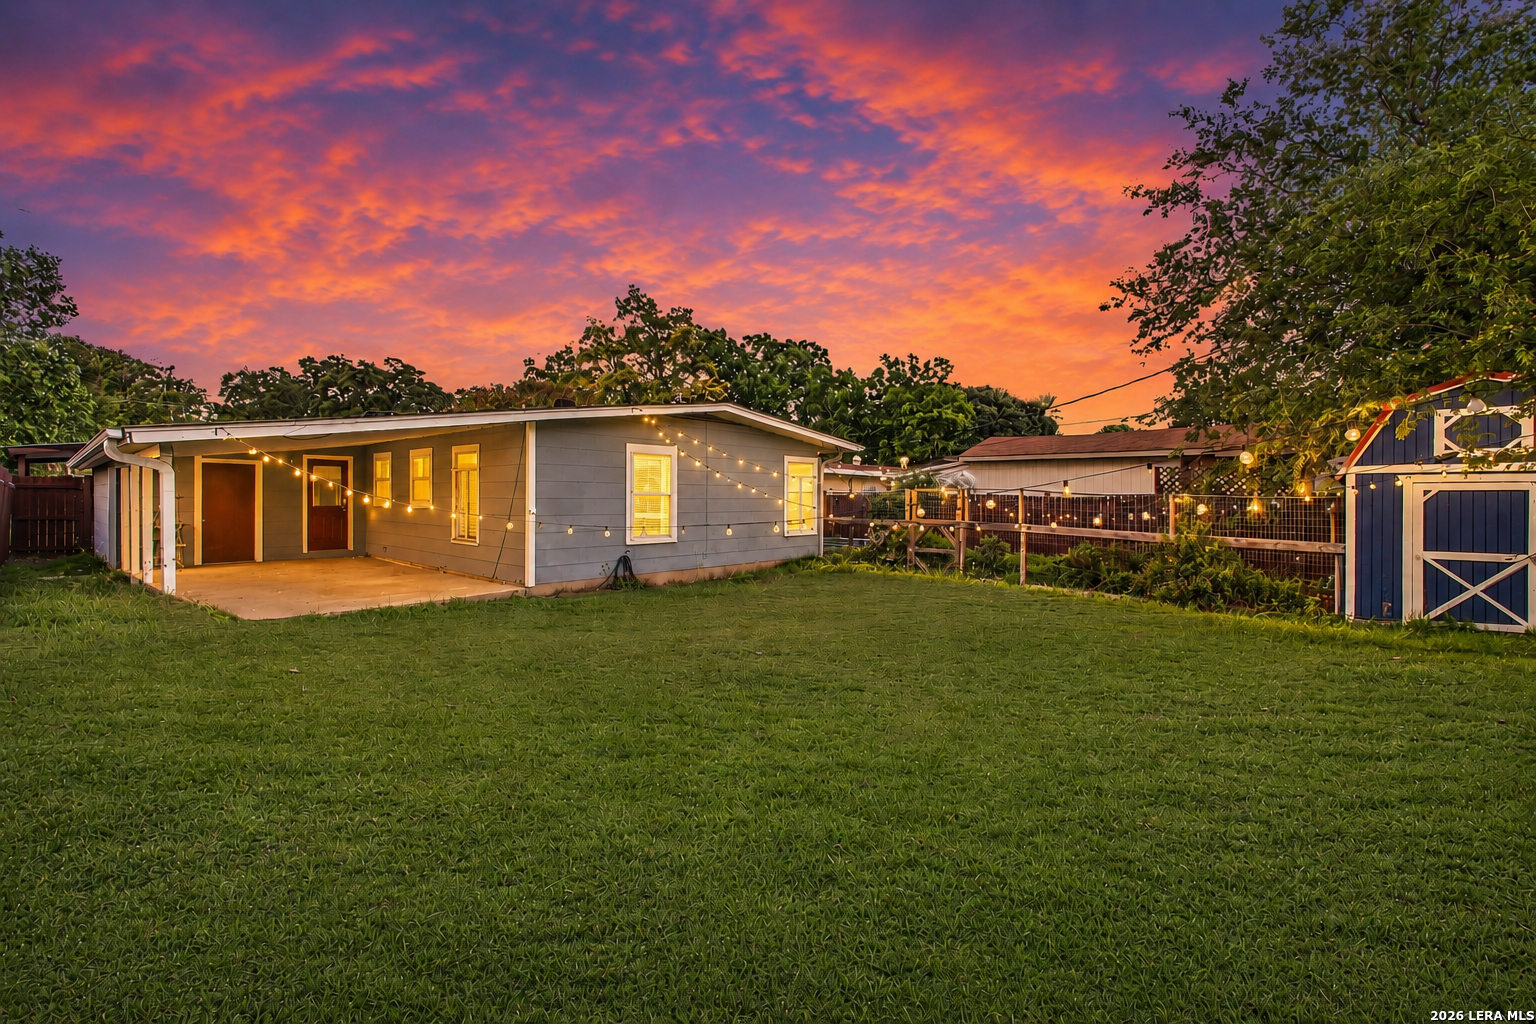
418 Nassau Dr, San Antonio, TX 78213
WONDER HOMES NE/SA · Bexar County
Key Facts
Description
Welcome to this beautifully updated home offering the perfect blend of comfort, style, and functionality. Nestled beneath mature trees in an established neighborhood, this move-in ready property features bright open living spaces, updated finishes, and a warm inviting feel throughout. The spacious layout offers multiple living and dining areas, ideal for everyday living and entertaining guests. The kitchen showcases modern updates, ample cabinet space, and overlooks the main living area for a seamless flow. Generously sized bedrooms. Step outside to enjoy the private backyard with mature landscaping, a charming fenced-in garden area, and an impressive 25x14 covered back porch perfect for relaxing, entertaining, or enjoying the outdoors year-round. Conveniently located near shopping, dining, major highways, and schools, this home combines location, charm, and modern updates all in one package. Schedule your private showing today!
Property Information
Property Type
Residential
Sub-Type
Single Family Residence
Style
One Story
Year Built
1954
Stories
1
Living Area
1,224 sq ft
Lot Size
0.15 acres
Days on Market
38
MLS® Listing#
1968076
Property Features
Interior
Appliances
Cooling
Heating
Flooring
Parking
Patio
Fencing
Lot Features
Construction
Foundation
Roof
Windows
Security
Other Structures
Utilities
Rooms
- Bedroom 211x11Main
- Bedroom 311x9Main
- Dining Room10x13Main
- Kitchen8x12Main
- Living Room11x12Main
- Master Bedroom11x13Main
Schools
- Elementary:
- Call District
- Middle:
- Call District
- High:
- Call District
- District:
- North East I.S.D.
Financial Details
HOA
None
Annual Taxes
$4,926
Tax year 2025
Parcel Number
097410190060
Directions
Nassau (South of 410 between Vance Jackson and West Ave. South on Vance Jackson from Loop 410. Turn left on Nassau.)
Affordability Calculator
$42,998
Estimated monthly payment
$1,144/mo
Principal $171,992 · Est. interest $239,944 over 30 yrs
Neighborhood Market Statistics
How this home compares to active listings in San Antonio, TX
- $322,027
- Median Listing Price
- 64
- Median Days on Market
- 1,891
- Median Sq Ft
- $172
- Median Price / Sq Ft
- 10,903
- Active Listings
- This home’s price is 33% below the area median.
- Its price per sq ft is 2% above the area median.
Market statistics compiled from active EXIT Realty® and MLS listings in San Antonio, TX.
Location

Points of Interest in San Antonio, TX
Showing the San Antonio area map.
Nearby Schools
Arnold Elementary School
Elementary · 0.3 mi away
West Avenue Elementary
Elementary · 0.6 mi away
St Gregory the Great Catholic Church
School · 0.7 mi away
Discovery School
Elementary · 0.8 mi away
Dellview Elementary School
Elementary · 0.8 mi away
Thomas Jefferson Schoolhouse
School · 1.0 mi away
Olmos Elementary School
Elementary · 1.1 mi away
Doctor Paul S Saenz Junior High School
Secondary · 1.3 mi away
Legacy Traditional School - Basse
Elementary · 1.3 mi away
Blessed Hope Academy
School · 1.3 mi away
Professional Bartending School
Secondary · 1.3 mi away
Robert E. Lee High School
Secondary · 1.3 mi away
Nesa Visual Arts Program
School · 1.4 mi away
Legacy of Educational Excellence High School - Lee - North East Isd
Secondary · 1.4 mi away
John Greenleaf Whittier Middle School
Secondary · 1.4 mi away
St. Mary Magdalen School
School · 1.4 mi away
International School of the Americas - North East Isd
Secondary · 1.4 mi away
Neal Elementary School
Elementary · 1.4 mi away
Maverick Elementary School
Elementary · 1.4 mi away
Jackson-Keller Elementary School
Elementary · 1.5 mi away
Commute Calculator
Nearby Homes

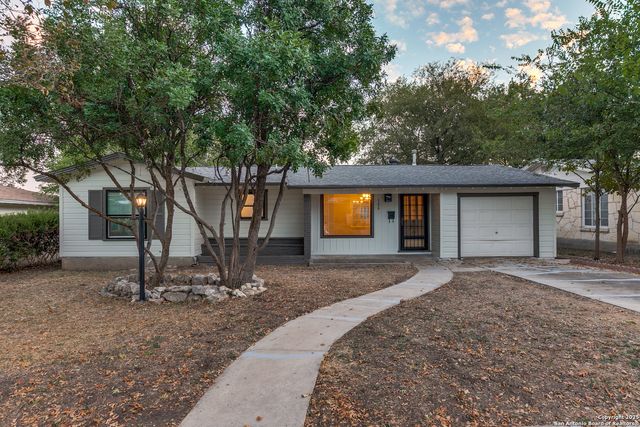

Similar Homes Nearby
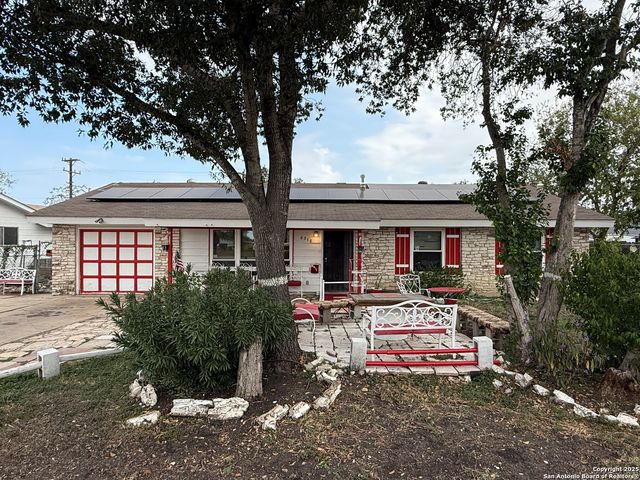

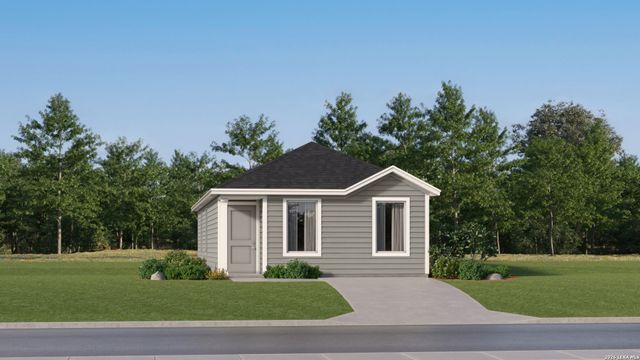
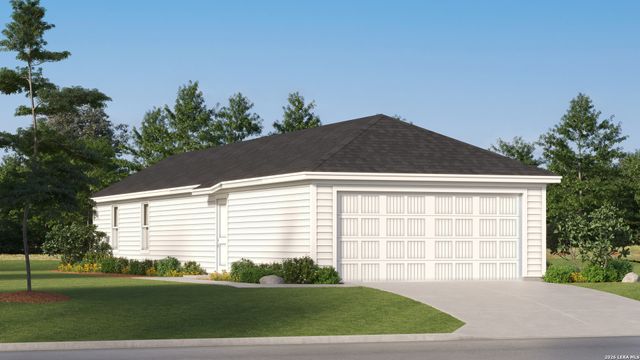

Similar Home Values
Comparable nearby listings and their asking prices.
| Address | Price | Beds | Baths | Sq Ft |
|---|---|---|---|---|
| 6918 Sun Valley Dr, San Antonio, TX | $150,500 | 3 | 2 | 1,276 |
| 606 Barchester Drive, San Antonio, TX | $150,703 | 4 | 2 | 1,894 |
| 4039 Turbine Wheel, San Antonio, TX | $150,999 | 3 | 2 | 1,033 |
| 10824 Minita Creek, San Antonio, TX | $150,999 | 3 | 2 | 1,049 |
| 2750 Jasper Stone, San Antonio, TX | $150,999 | 4 | 2 | 1,500 |
| 8521 Eucalyptus Hills, San Antonio, TX | $150,999 | 3 | 2 | 1,208 |
Moving Cost Estimate
EXIT Agents in San Antonio



Listing Courtesy: Keller Williams Heritage - (210) 632-2801 ryanmcrealty@gmail.com
Presented by: Ryan McDaniel