

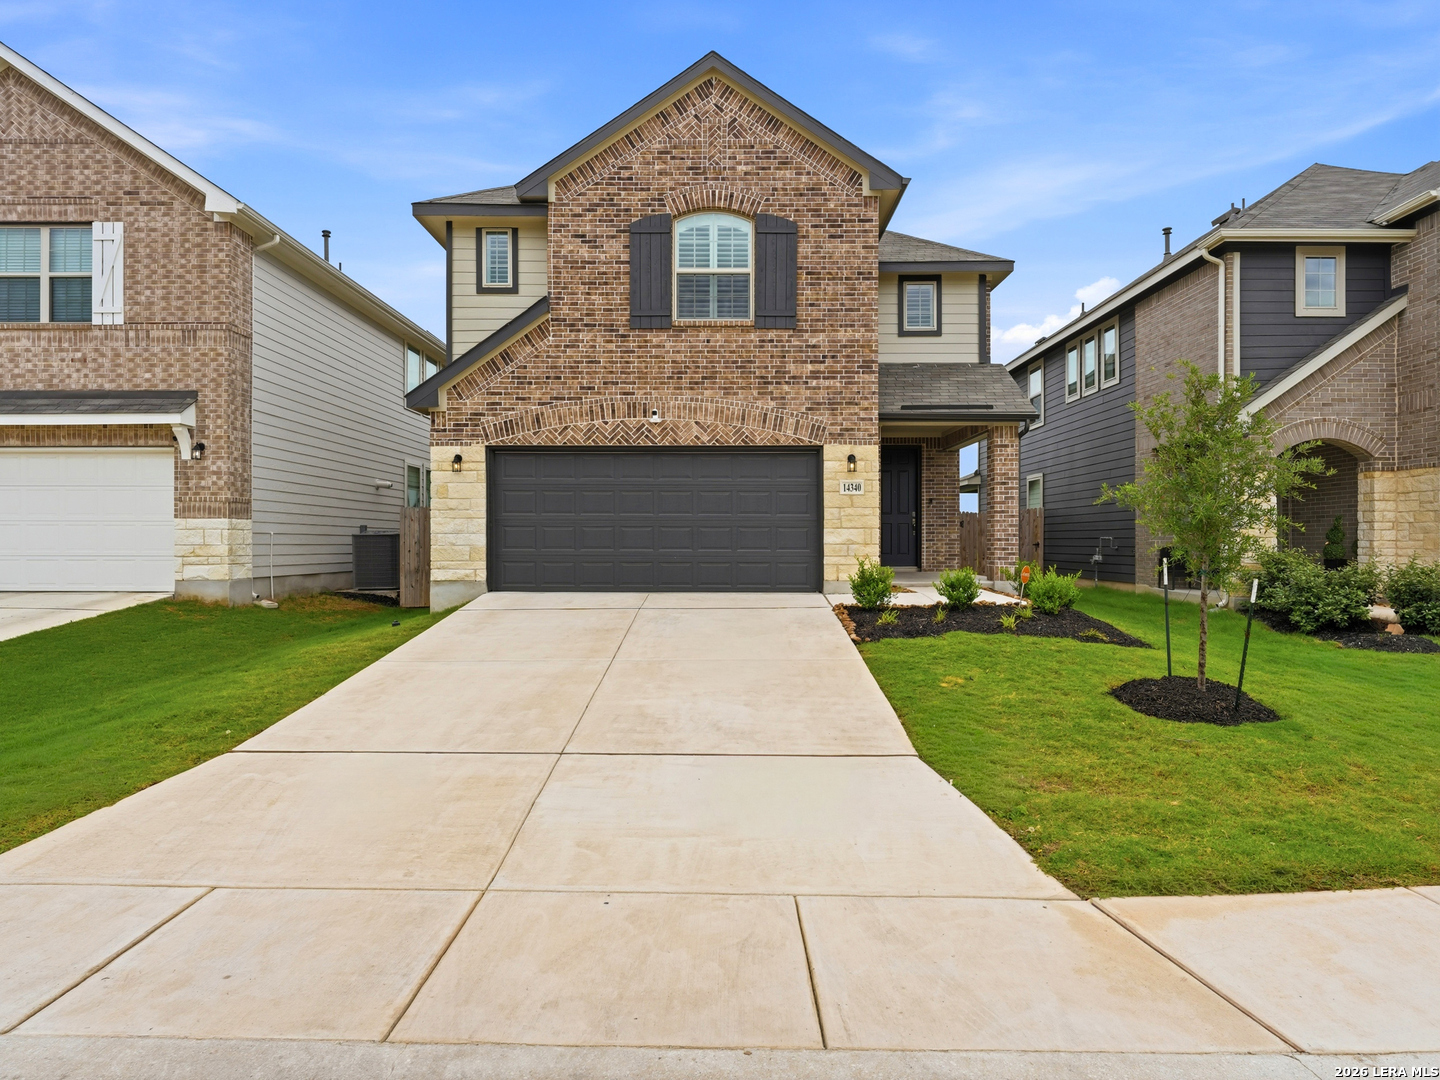
14340 Iron Knight, San Antonio, TX 78253
MORGAN MEADOWS · Bexar County
Key Facts
Description
Welcome to this beautifully crafted, move-in ready two-story home by HistoryMaker Homes featuring 5 bedrooms and 3 full bathrooms. This thoughtfully designed floor plan offers a private primary suite and an additional downstairs bedroom, ideal for guests, a home office, or multigenerational living. The open-concept living, dining, and kitchen areas create the perfect space for everyday living and entertaining. The eat-in kitchen features a center island and ample storage, while a downstairs laundry room adds convenience. Upstairs, a spacious game room is surrounded by three generously sized secondary bedrooms, providing flexibility for family, guests, or hobbies. Additional upgrades include custom Texas wood shutters on every window and pre-plumbing for a water softener. Eligible buyers may also take advantage of a rare VA assumable loan at 4.99%. Located in a desirable gas community with a resort-style pool, playground, and pickleball courts. In addition to being offered for sale, this home is also available for lease, providing a great opportunity for buyers or tenants alike.
Property Information
Property Type
Residential
Sub-Type
Single Family Residence
Style
Two Story
Year Built
2024
Stories
2
Living Area
2,541 sq ft
Lot Size
0.11 acres
Garage Spaces
2
Days on Market
47
MLS® Listing#
1969795
Property Features
Interior
Appliances
Cooling
Heating
Flooring
Parking
Laundry
Construction
Foundation
Roof
Rooms
- 18x15Second
- Bedroom 213x13Main
- Bedroom 311x11Second
- Bedroom 415x12Second
- Bedroom 512x12Second
- Family Room16x16Main
- Kitchen9x11Main
- Master Bathroom11x10Main
- Master Bedroom15x13Main
Schools
- Elementary:
- Call District
- Middle:
- Call District
- High:
- Call District
- District:
- Northside
Financial Details
HOA
$350 / Annually
SPECTRUM ASSOCIATION MANAGEMENT
Annual Taxes
$8,734
Tax year 2025
Parcel Number
044041880130
Directions
From W loop 1604, exit to Culebra Rd and go W 4.5 miles. Left on Talley Rd. Turn left on Wonderland Run. Home will be on the right.
Affordability Calculator
$81,000
Estimated monthly payment
$2,156/mo
Principal $324,000 · Est. interest $452,009 over 30 yrs
Neighborhood Market Statistics
How this home compares to active listings in San Antonio, TX
- $321,614
- Median Listing Price
- 64
- Median Days on Market
- 1,890
- Median Sq Ft
- $171
- Median Price / Sq Ft
- 10,891
- Active Listings
- This home’s price is 26% above the area median.
- Its price per sq ft is 7% below the area median.
Market statistics compiled from active EXIT Realty® and MLS listings in San Antonio, TX.
Location

Points of Interest in San Antonio, TX
Showing the San Antonio area map.
Nearby Schools
Katie N. Reed Elementary School
Elementary · 1.2 mi away
Northside Independent School
School · 1.2 mi away
Straus Middle School
Secondary · 1.4 mi away
Harlan High School
Secondary · 1.4 mi away
Legacy Traditional School - Alamo Ranch
Elementary · 1.7 mi away
Henderson Elementary
Elementary · 1.9 mi away
Kallison Elementary
Elementary · 2.1 mi away
Mireles Elementary School
Elementary · 2.7 mi away
SST Northwest
Elementary · 3.0 mi away
Cole Elementary Pta
Elementary · 3.0 mi away
Sonia Sotomayor High School
Secondary · 3.0 mi away
Hoffmann Elementary School
Elementary · 3.2 mi away
Scarborough Elementary School
Elementary · 3.2 mi away
Briscoe Middle School
Secondary · 3.4 mi away
Nature Baby Special Needs/Infant Daycare Care & Respite
School · 3.5 mi away
Taft High School
Secondary · 3.6 mi away
Communications Arts High School
Secondary · 3.6 mi away
Franklin Elementary
Elementary · 3.7 mi away
Pinnacle Montessori of Alamo Ranch
Elementary · 3.8 mi away
Harmony School of Science- San Antonio
Elementary · 3.8 mi away
Commute Calculator
Nearby Homes


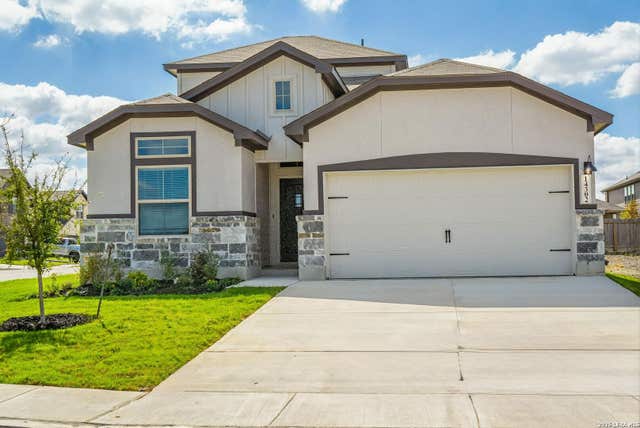


Similar Homes Nearby
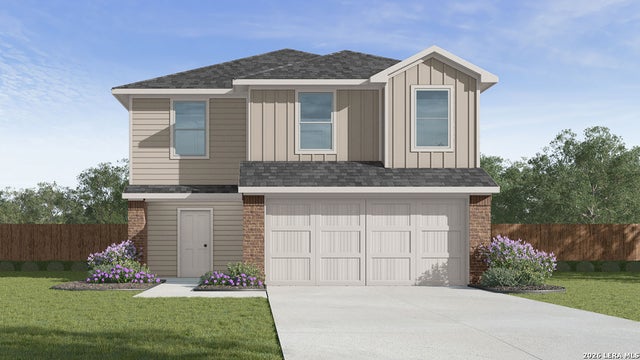
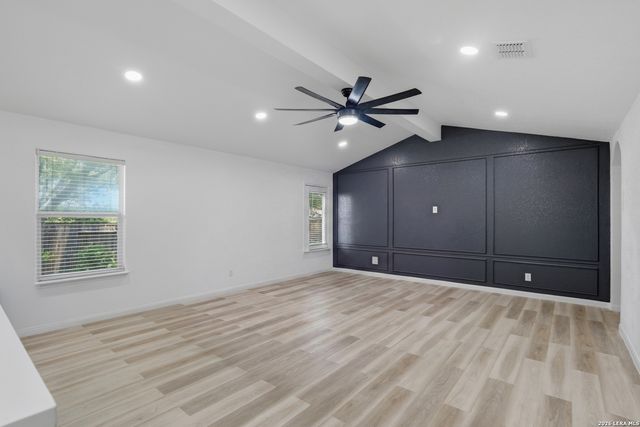
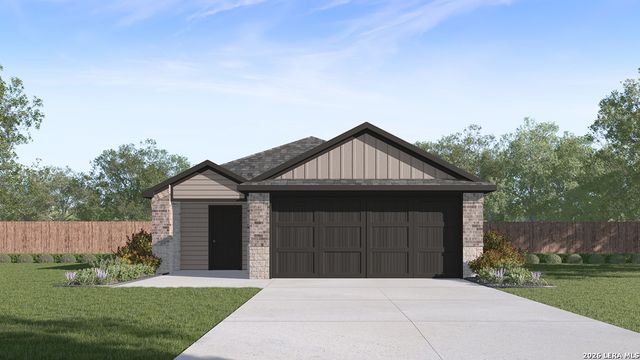
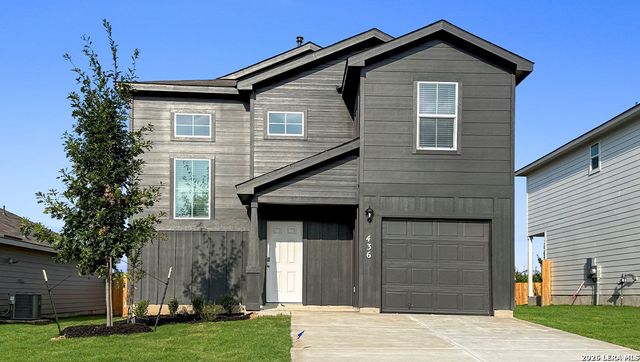
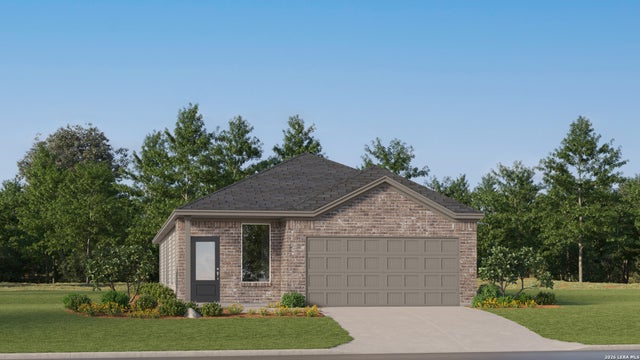
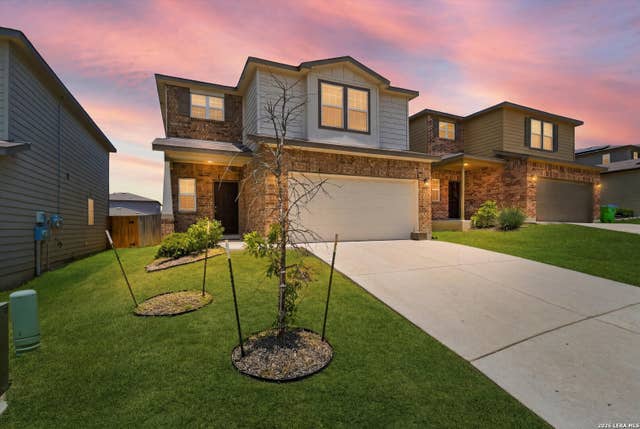
Similar Home Values
Comparable nearby listings and their asking prices.
| Address | Price | Beds | Baths | Sq Ft |
|---|---|---|---|---|
| 13810 Garnet Pike Lane, San Antonio, TX | $283,795 | 5 | 3 | 1,892 |
| 6050 Luckey Run, San Antonio, TX | $283,899 | 4 | 2 | 1,793 |
| 289 Violet Sylph, San Antonio, TX | $283,950 | 4 | 2 | 1,544 |
| 436 American Robin Way, San Antonio, TX | $283,950 | 4 | 3 | 2,084 |
| 6463 Velma Path, San Antonio, TX | $283,999 | 4 | 3 | 1,802 |
| 10375 Dunlap, San Antonio, TX | $284,000 | 4 | 3 | 2,024 |
Moving Cost Estimate
EXIT Agents in San Antonio



Listing Courtesy: eXp Realty - (830) 928-7193 tinsleyrealtygroup@gmail.com
Presented by: Somer Tinsley