

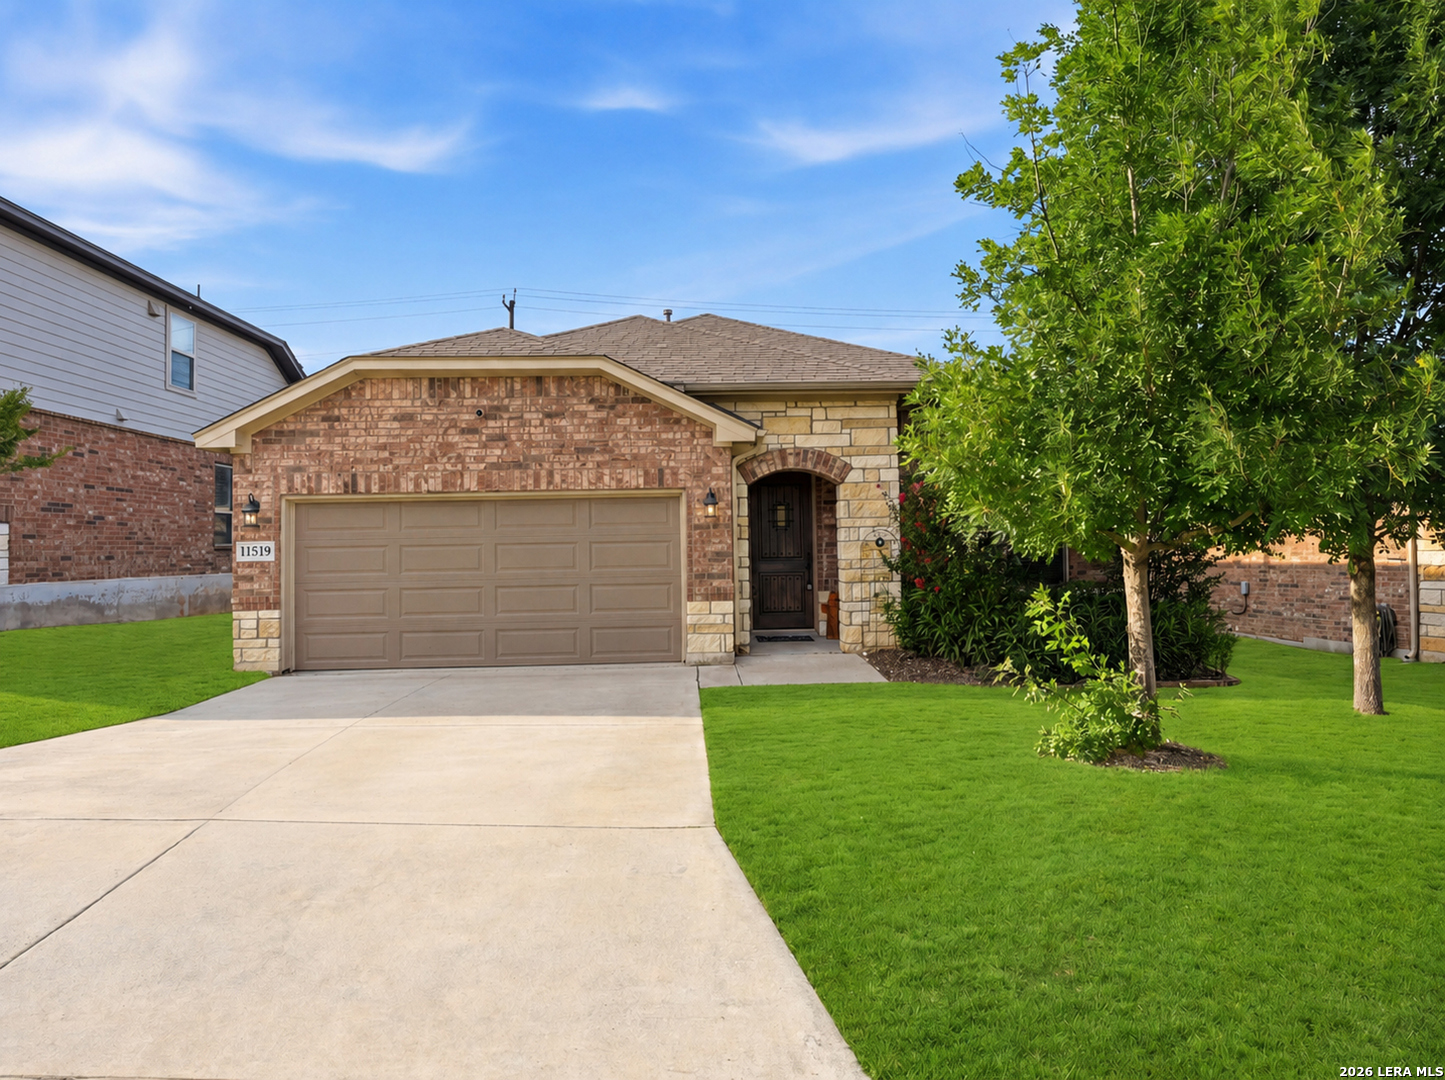
11519 Sangria, San Antonio, TX 78253
SANTA MARIA AT ALAMO RANCH · Bexar County
Key Facts
Description
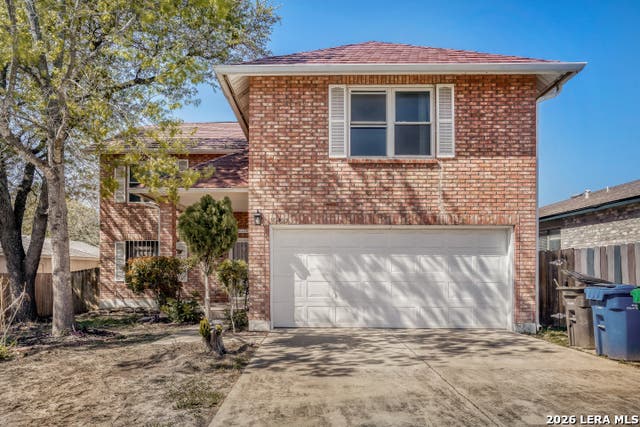
Welcome to this beautifully maintained home located in the highly sought-after Alamo Ranch community! Featuring 3 bedrooms, 2 baths, a dedicated office, and a second living area, this 1,873 sqft home offers the perfect blend of comfort and functionality. The open floor layout creates a seamless flow between the kitchen, dining, and main living spaces - ideal for entertaining and everyday living. Enjoy a spacious primary suite, generously sized secondary bedrooms, and plenty of natural light throughout. Step outside to the covered back porch, perfect for relaxing or hosting gatherings year-round. Conveniently located near shopping, dining, entertainment, and major highways. A fantastic opportunity to own in one of the area's most desirable neighborhoods!
Property Information
Property Type
Residential
Sub-Type
Single Family Residence
Style
One Story
Year Built
2017
Stories
1
Living Area
1,873 sq ft
Lot Size
0.15 acres
Garage Spaces
2
Days on Market
53
MLS® Listing#
1969917
Property Features
Interior
Appliances
Cooling
Heating
Flooring
Laundry
Patio
Fencing
Construction
Foundation
Roof
Rooms
- Bedroom 211x10Main
- Bedroom 311x10Main
- Dining Room17x7Main
- Kitchen15x10Main
- Living Room16x14Main
- Master Bathroom11x10Main
- Master Bedroom15x16Main
Schools
- Elementary:
- HOFFMANN
- Middle:
- Dolph Briscoe
- High:
- Taft
- District:
- Northside
Financial Details
HOA
$181 / Quarterly
SANTA MARIA ALAMO RANCH
Annual Taxes
$6,101
Tax year 2025
Parcel Number
044001000150
Directions
Take I-410 W to Alamo Ranch Pkwy in Bexar County 43 min (45.6 mi) Follow Alamo Ranch Pkwy and Lone Star Pkwy to Sangria 4 min (0.9 mi)
Affordability Calculator
$67,180
Estimated monthly payment
$1,788/mo
Principal $268,720 · Est. interest $374,888 over 30 yrs
Neighborhood Market Statistics
How this home compares to active listings in San Antonio, TX
- $321,828
- Median Listing Price
- 80
- Median Days on Market
- 1,868
- Median Sq Ft
- $167
- Median Price / Sq Ft
- 11,061
- Active Listings
- This home’s price is 4% above the area median.
- Its price per sq ft is 7% above the area median.
Market statistics compiled from active EXIT Realty® and MLS listings in San Antonio, TX.
Location

Points of Interest in San Antonio, TX
Showing the San Antonio area map.
Nearby Schools
Primrose Schools
Elementary · 0.7 mi away
Briscoe Middle School
Secondary · 0.9 mi away
Hoffmann Elementary School
Elementary · 0.9 mi away
Communications Arts High School
Secondary · 1.0 mi away
Taft High School
Secondary · 1.0 mi away
Pinnacle Montessori of Alamo Ranch
Elementary · 1.0 mi away
Mireles Elementary School
Elementary · 1.1 mi away
Desert Willow Welcome Center - Northwest Vista College
School · 1.2 mi away
SST Northwest
Elementary · 1.4 mi away
Basis San Antonio - Jack Lewis Junior Campus
Elementary · 1.6 mi away
William J. Brennan High School
Secondary · 1.8 mi away
Harmony School of Science- San Antonio
Elementary · 2.0 mi away
Knowlton Elementary School
Elementary · 2.1 mi away
Nature Baby Special Needs/Infant Daycare Care & Respite
School · 2.3 mi away
Zachry Middle School
Secondary · 2.4 mi away
Burke Elementary School
Elementary · 2.5 mi away
Ward Elementary School
Elementary · 2.5 mi away
Robert Vale Middle School Pta
Elementary · 2.5 mi away
Jefferson Middle School
Secondary · 2.5 mi away
Scarborough Elementary School
Elementary · 2.6 mi away
Commute Calculator
Nearby Homes
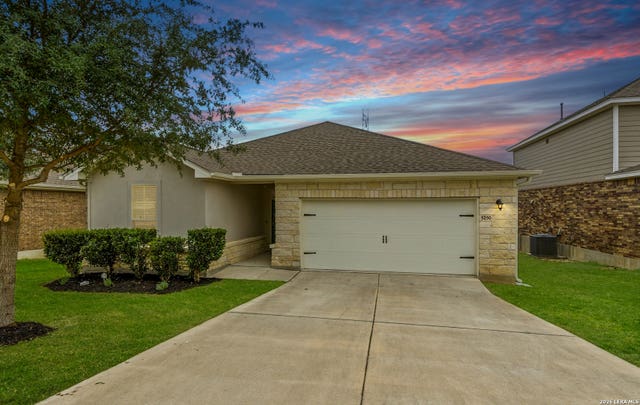

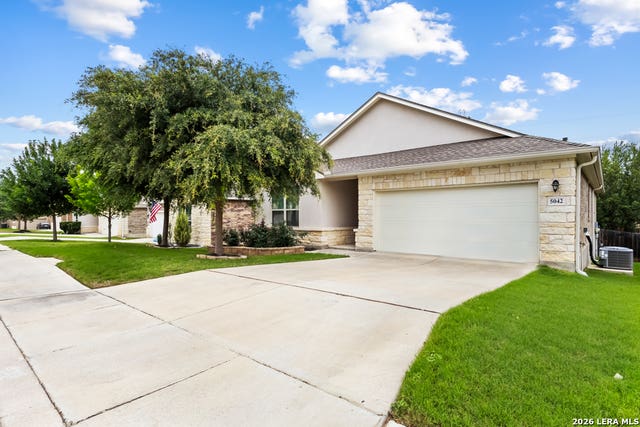


Similar Homes Nearby

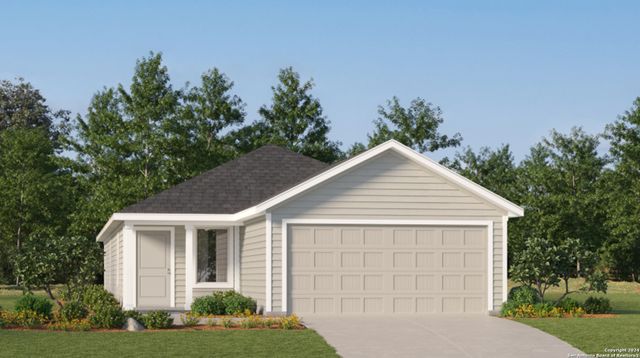
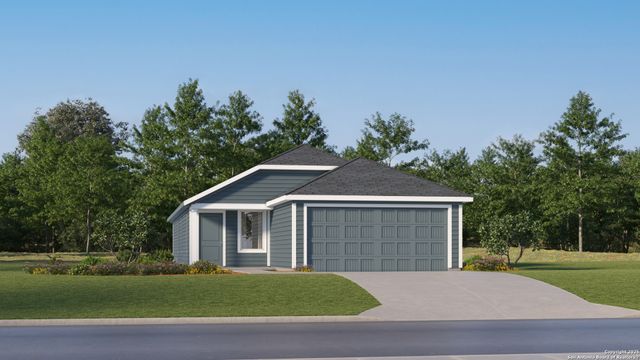
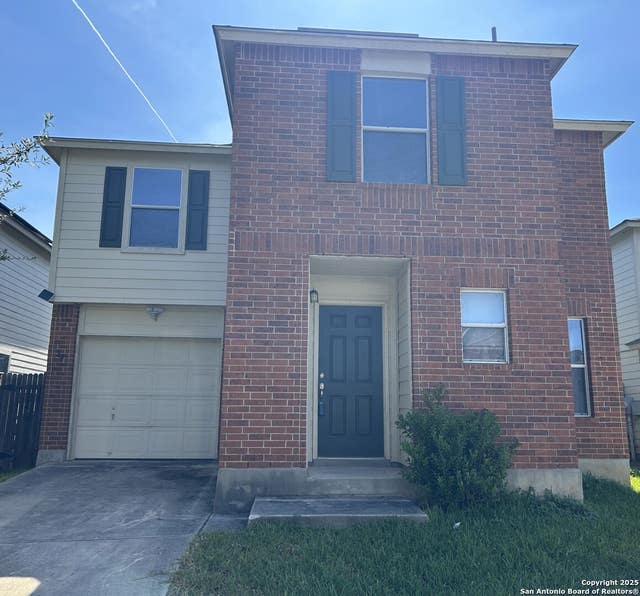
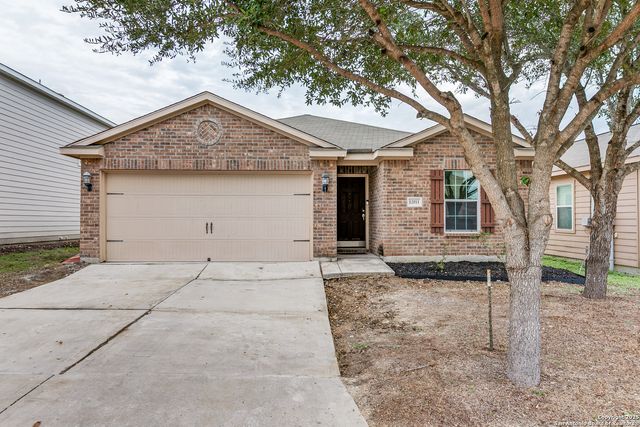
Similar Home Values
Comparable nearby listings and their asking prices.
| Address | Price | Beds | Baths | Sq Ft |
|---|---|---|---|---|
| 7342 Turnbow, San Antonio, TX | $235,200 | 5 | 3 | 2,596 |
| 13926 Axis Pass, San Antonio, TX | $235,249 | 4 | 2 | 1,600 |
| 13922 Axis Pass, San Antonio, TX | $235,249 | 4 | 2 | 1,575 |
| 124 Booker Palm, San Antonio, TX | $235,900 | 3 | 3 | 1,900 |
| 12011 Luckey Vw, San Antonio, TX | $235,900 | 3 | 2 | 1,404 |
| 10422 Pine Glade, San Antonio, TX | $235,900 | 4 | 3 | 2,853 |
Moving Cost Estimate
EXIT Agents in San Antonio



Listing Courtesy: eXp Realty - (210) 449-6536 belen.ibarra.hdz@gmail.com
Presented by: Belen Martinez