

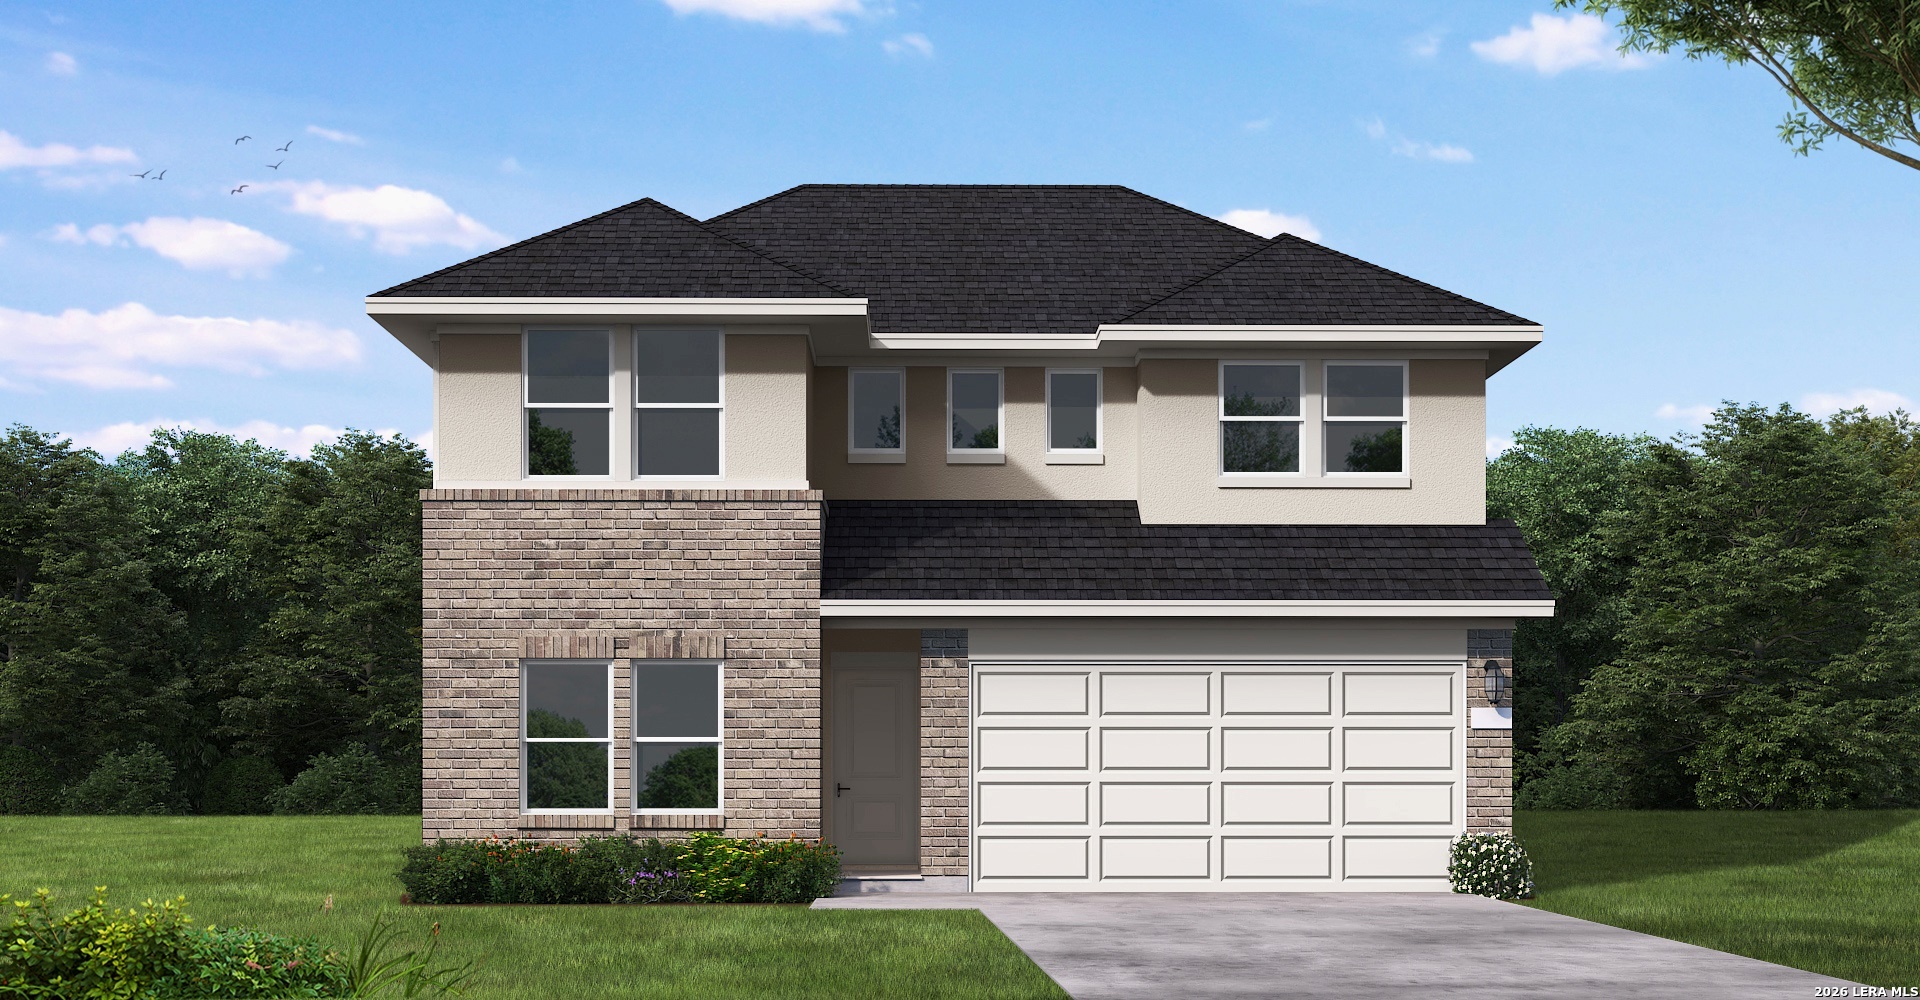
5054 Obispo Circle, Schertz, TX 78124
PARKLANDS · Guadalupe County
Key Facts
Description
The Reeves floor plan is designed for those looking for space, flexibility, and a layout that truly works for everyday living. With 5 bedrooms, a flex room, game room, and thoughtful two-story design, this home offers room to grow, gather, work, relax, and host with ease. The main level features an inviting front porch entry that leads into a versatile flex room, perfect for a home office, study space, hobby room, or quiet retreat. The open-concept kitchen, dining, and family room create the heart of the home, with a spacious great room, large kitchen island, walk-in pantry, and easy flow for entertaining or daily routines. Privately positioned downstairs, the primary suite offers a comfortable escape with a spa-inspired bath and generous walk-in closet. Upstairs, four secondary bedrooms surround a central game room, giving everyone their own space while still keeping the home connected. With the primary suite and flex room downstairs, four bedrooms and a game room upstairs, plus smart storage throughout, the Reeves is an excellent option for larger households, multigenerational living, frequent guests, or anyone who wants room to spread out without sacrificing functionality.
Property Information
Property Type
Residential
Sub-Type
Single Family Residence
Style
Two Story
Year Built
2026
Stories
2
Living Area
2,448 sq ft
Lot Size
0.17 acres
Garage Spaces
2
Days on Market
11
MLS® Listing#
1970031
Property Features
Interior
Appliances
Cooling
Heating
Flooring
Laundry
Patio
Fencing
Construction
Foundation
Roof
Windows
Security
Sewer
Water Source
Rooms
- 12x18Second
- Bedroom 211x10Second
- Bedroom 312x10Second
- Bedroom 412x11Second
- Bedroom 511x11Second
- Dining Room9x11Main
- Family Room14x17Main
- Kitchen11x14Main
- Master Bathroom10x5Main
- Master Bedroom16x12Main
- Office12x11Main
- Utility Room6x7Main
Schools
- Elementary:
- Comal
- Middle:
- Danville Middle School
- High:
- Davenport
- District:
- Comal
Financial Details
HOA
$532 / Annually
REAL MANAGE SAN ANTONIO
Annual Taxes
$2
Tax year 2026
Directions
The Parklands is perfectly positioned in the scenic Texas Hill Country, conveniently located off the I-35 frontage road and Eckhardt Road in Schertz, just south of New Braunfels and north of San Antonio.
Affordability Calculator
$76,688
Estimated monthly payment
$2,041/mo
Principal $306,752 · Est. interest $427,946 over 30 yrs
Neighborhood Market Statistics
How this home compares to active listings in Schertz, TX
- $378,603
- Median Listing Price
- 67
- Median Days on Market
- 2,392
- Median Sq Ft
- $173
- Median Price / Sq Ft
- 425
- Active Listings
- This home’s price is 1% above the area median.
- Its price per sq ft is 9% below the area median.
Market statistics compiled from active EXIT Realty® and MLS listings in Schertz, TX.
Similar Homes Nearby
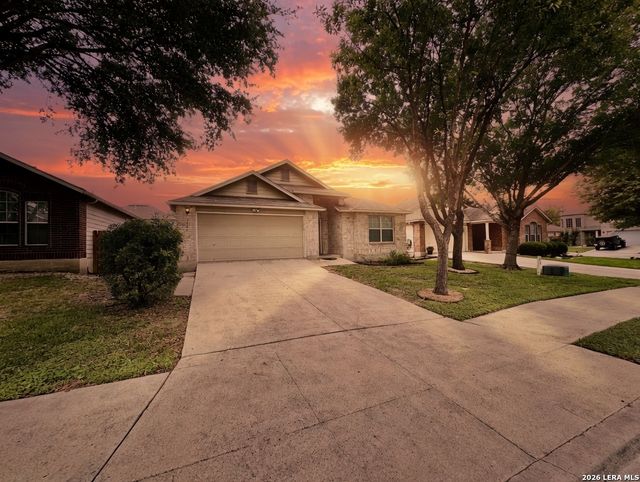

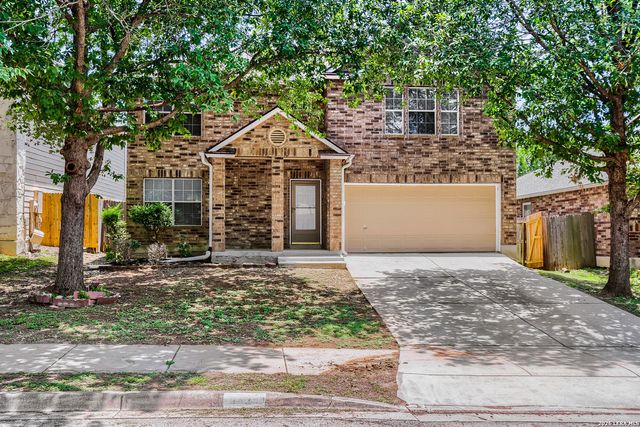
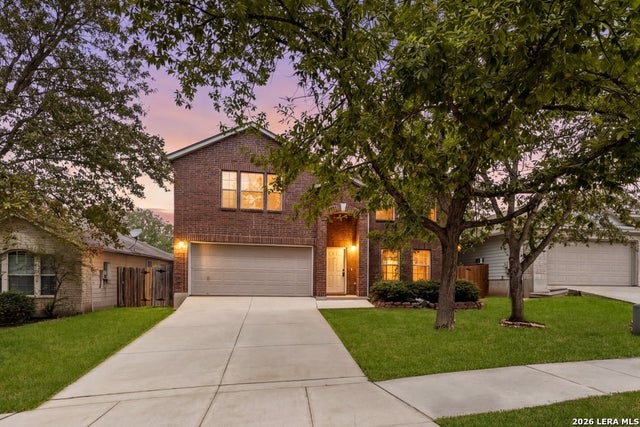

Similar Home Values
Comparable nearby listings and their asking prices.
| Address | Price | Beds | Baths | Sq Ft |
|---|---|---|---|---|
| 3304 Whisper Blf, Schertz, TX | $270,000 | 4 | 2 | 2,000 |
| 105 Hawks Meadows, Schertz, TX | $284,500 | 4 | 3 | 1,988 |
| 3424 WHISPER BLF, Schertz, TX | $289,900 | 4 | 3 | 2,799 |
| 3445 WHISPER BLF, Schertz, TX | $289,990 | 4 | 3 | 2,799 |
| 3308 BALDWIN PARK, Schertz, TX | $295,000 | 4 | 3 | 2,252 |
| 111 Zuehl, Schertz, TX | $295,000 | 4 | — | 2,040 |
Moving Cost Estimate

Listing Courtesy: eXp Realty - (210) 757-9785 dayton@theschradergroup.com
Presented by: Dayton Schrader