

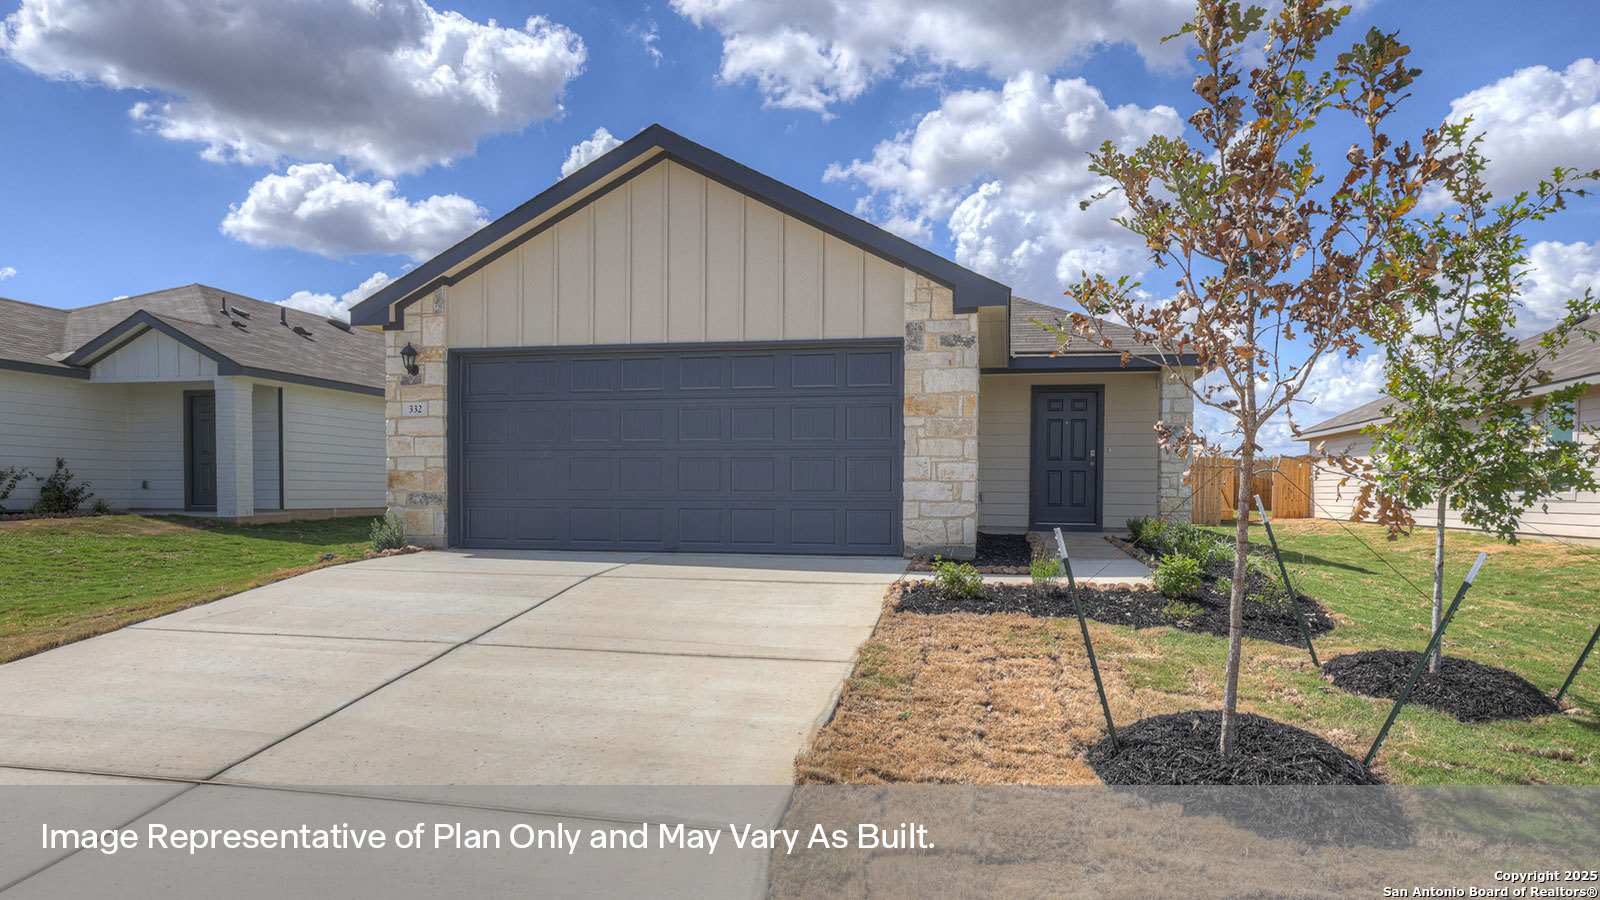
1230 AVERY RANCH, New Braunfels, TX 78130
NA · Guadalupe County
Key Facts
Description
SUMMER ESTIMATED COMPLETION DATE. Check out the Barton, one of our one-story floorplans available at Spring Valley in New Braunfels, Texas. This 3 bedroom, 2 bathroom home includes a 2-car garage all within 1,280 square feet of comfortable living space. Our homes in Spring Valley feature front masonry exteriors. As you enter the home from the front porch, you'll be in the foyer, which includes the utility room and access to the garage. Moving further into the home, you'll find the kitchen, dining and family room. Built as an open concept living space, you're sure to make many memories here. The kitchen features an island with a stainless-steel sink, quartz countertops, 42' upper 'picture frame' cabinets, a pantry closet, and stainless-steel appliances. The secondary bedrooms and bathroom are located off the kitchen. The bedrooms include carpet and closets with wood shelving. The secondary bathroom has a shower/tub combination and a cultured marble vanity with trench sink. The primary bedroom is tucked away at the back of the home and includes an attached bathroom. Start your mornings off right in this private space, which includes a walk-in shower, cultured marble vanity with trench sink and a walk-in closet. This home features our America's Smart Home base package, which includes the Video Front Doorbell, Front Door Deadbolt Lock, Home Hub, Thermostat, and a Smart Switch.
Property Information
Property Type
Residential
Sub-Type
Single Family Residence
Style
One Story
Year Built
2026
Stories
1
Living Area
1,280 sq ft
Lot Size
0.11 acres
Garage Spaces
2
Days on Market
11
MLS® Listing#
1972884
Property Features
Interior
Appliances
Cooling
Heating
Flooring
Laundry
Fencing
Construction
Foundation
Roof
Windows
Security
Rooms
- Bedroom 211x11Main
- Bedroom 311x11Main
- Kitchen19x9Main
- Living Room13x16Main
- Master Bathroom11x8Main
- Master Bedroom16x13Main
Schools
- Elementary:
- Farias-Spitzer
- Middle:
- Canyon
- High:
- Canyon
- District:
- Comal
Financial Details
HOA
$412 / Annually
SPRING VALLEY HOA
Annual Taxes
$1
Tax year 2025
Directions
From San Antonio: Take I-35N & take exit 189. Turn right on Hwy 46 W, then turn left onto Alves Ln. & turn right onto Fisher Way. From Austin: Take 1-35 S & take exit 189. Turn left onto TX-46 E, then turn left onto Alves Ln. & turn right onto Fisher Way.
Affordability Calculator
$60,398
Estimated monthly payment
$1,607/mo
Principal $241,592 · Est. interest $337,042 over 30 yrs
Neighborhood Market Statistics
How this home compares to active listings in New Braunfels, TX
- $376,483
- Median Listing Price
- 73
- Median Days on Market
- 2,142
- Median Sq Ft
- $187
- Median Price / Sq Ft
- 2,714
- Active Listings
- This home’s price is 20% below the area median.
- Its price per sq ft is 26% above the area median.
Market statistics compiled from active EXIT Realty® and MLS listings in New Braunfels, TX.
Location

Points of Interest in New Braunfels, TX
Showing the New Braunfels area map.
Nearby Schools
Canyon Middle School
Secondary · 0.9 mi away
Freiheit Elementary School
Elementary · 1.0 mi away
Brilliant Starts Learning Academy
School · 1.1 mi away
Wound Care University
School · 1.2 mi away
Hwy 46 Area Elementary
Elementary · 1.4 mi away
Comal Isd
School · 1.4 mi away
Canyon High School
Secondary · 1.5 mi away
Simplyfly
School · 1.6 mi away
Comal Discipline Center
Secondary · 1.8 mi away
Cisd Goodwin Frazier Elementary
Elementary · 1.8 mi away
Cisd Memorial Early College High School W/Northeast Lakeview College
School · 1.8 mi away
Church Hill Middle School
Elementary · 1.9 mi away
Memorial Early College H S with St Philip's
School · 2.0 mi away
Clear Spring Elementary School
Elementary · 2.6 mi away
Cross Lutheran School
School · 2.8 mi away
New Braunfels Independent School District
Elementary · 3.2 mi away
Oak Creek Elementary School
Elementary · 3.4 mi away
Comal Independent School District
Elementary · 3.4 mi away
New Braunfels H S Ninth Grade Center
School · 3.5 mi away
New Braunfels Middle School
Elementary · 3.5 mi away
Commute Calculator
Nearby Homes

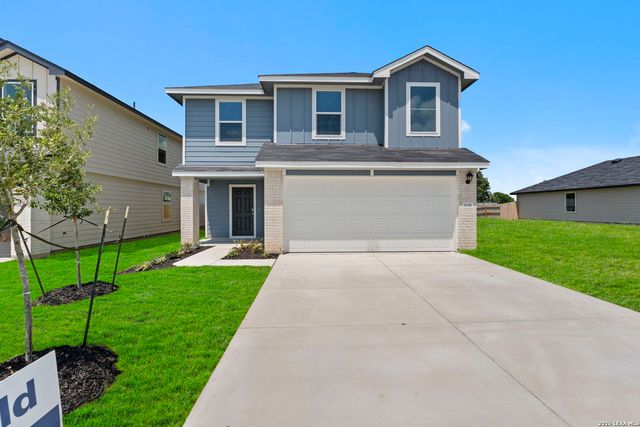
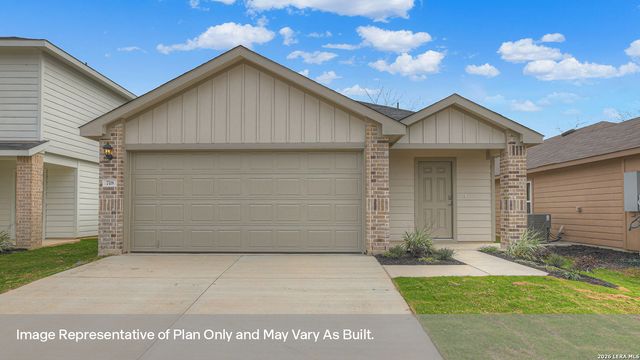
Similar Homes Nearby
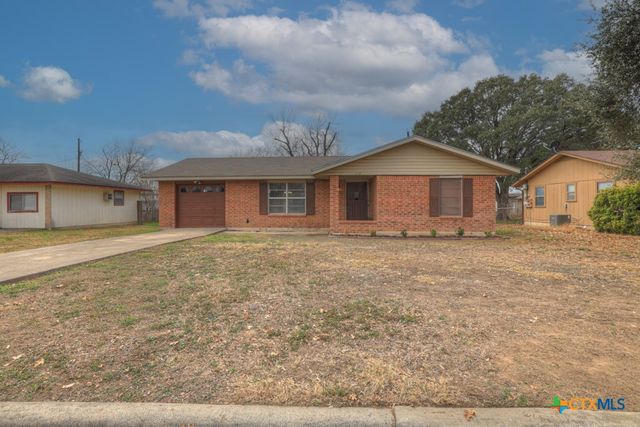
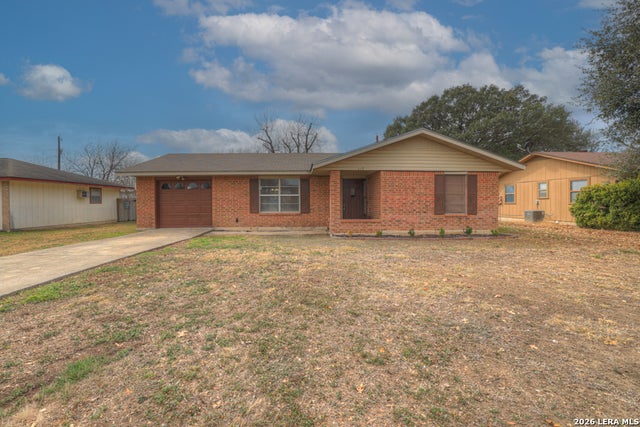
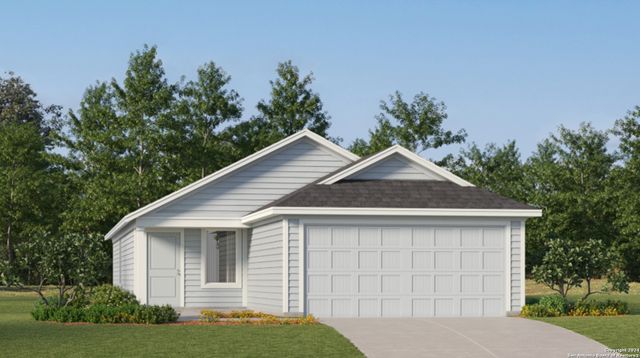
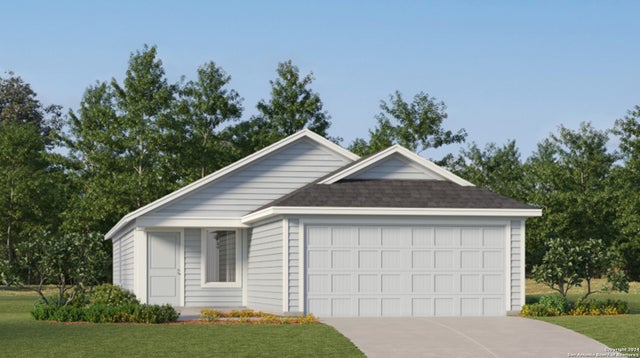
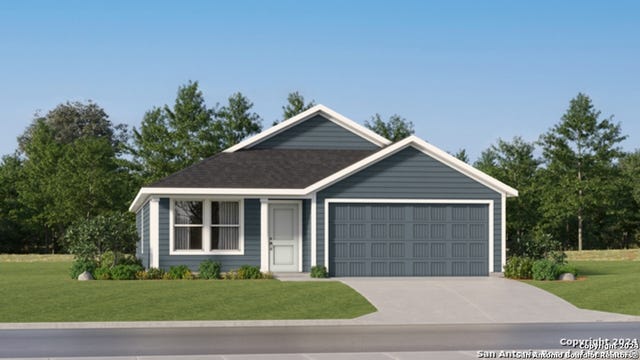
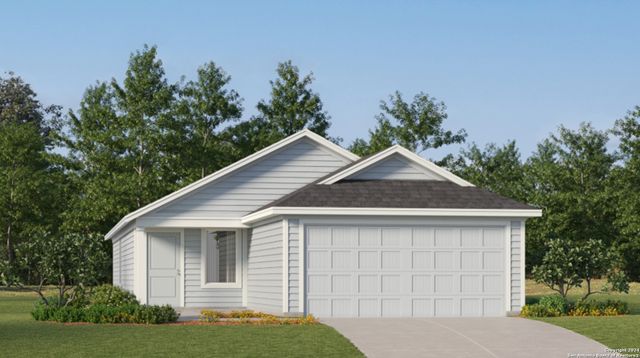
Similar Home Values
Comparable nearby listings and their asking prices.
| Address | Price | Beds | Baths | Sq Ft |
|---|---|---|---|---|
| 217 Gruene Road, New Braunfels, TX | $211,900 | 3 | 2 | 1,084 |
| 217 gruene, New Braunfels, TX | $211,900 | 3 | 2 | 1,084 |
| 260 Zyra Ave, New Braunfels, TX | $211,999 | 3 | 2 | 1,402 |
| 313 Sauvignon Pt, New Braunfels, TX | $211,999 | 3 | 2 | 1,402 |
| 1856 Nuthatch Ridge, New Braunfels, TX | $211,999 | 3 | 2 | 1,474 |
| 211 Sauvignon Pt, New Braunfels, TX | $211,999 | 3 | 2 | 1,402 |
Moving Cost Estimate
EXIT Agents in New Braunfels



Listing Courtesy: D.R. Horton, AMERICA'S Builder - (830) 521-7195 drclinton@drhorton.com
Presented by: Dave Clinton