

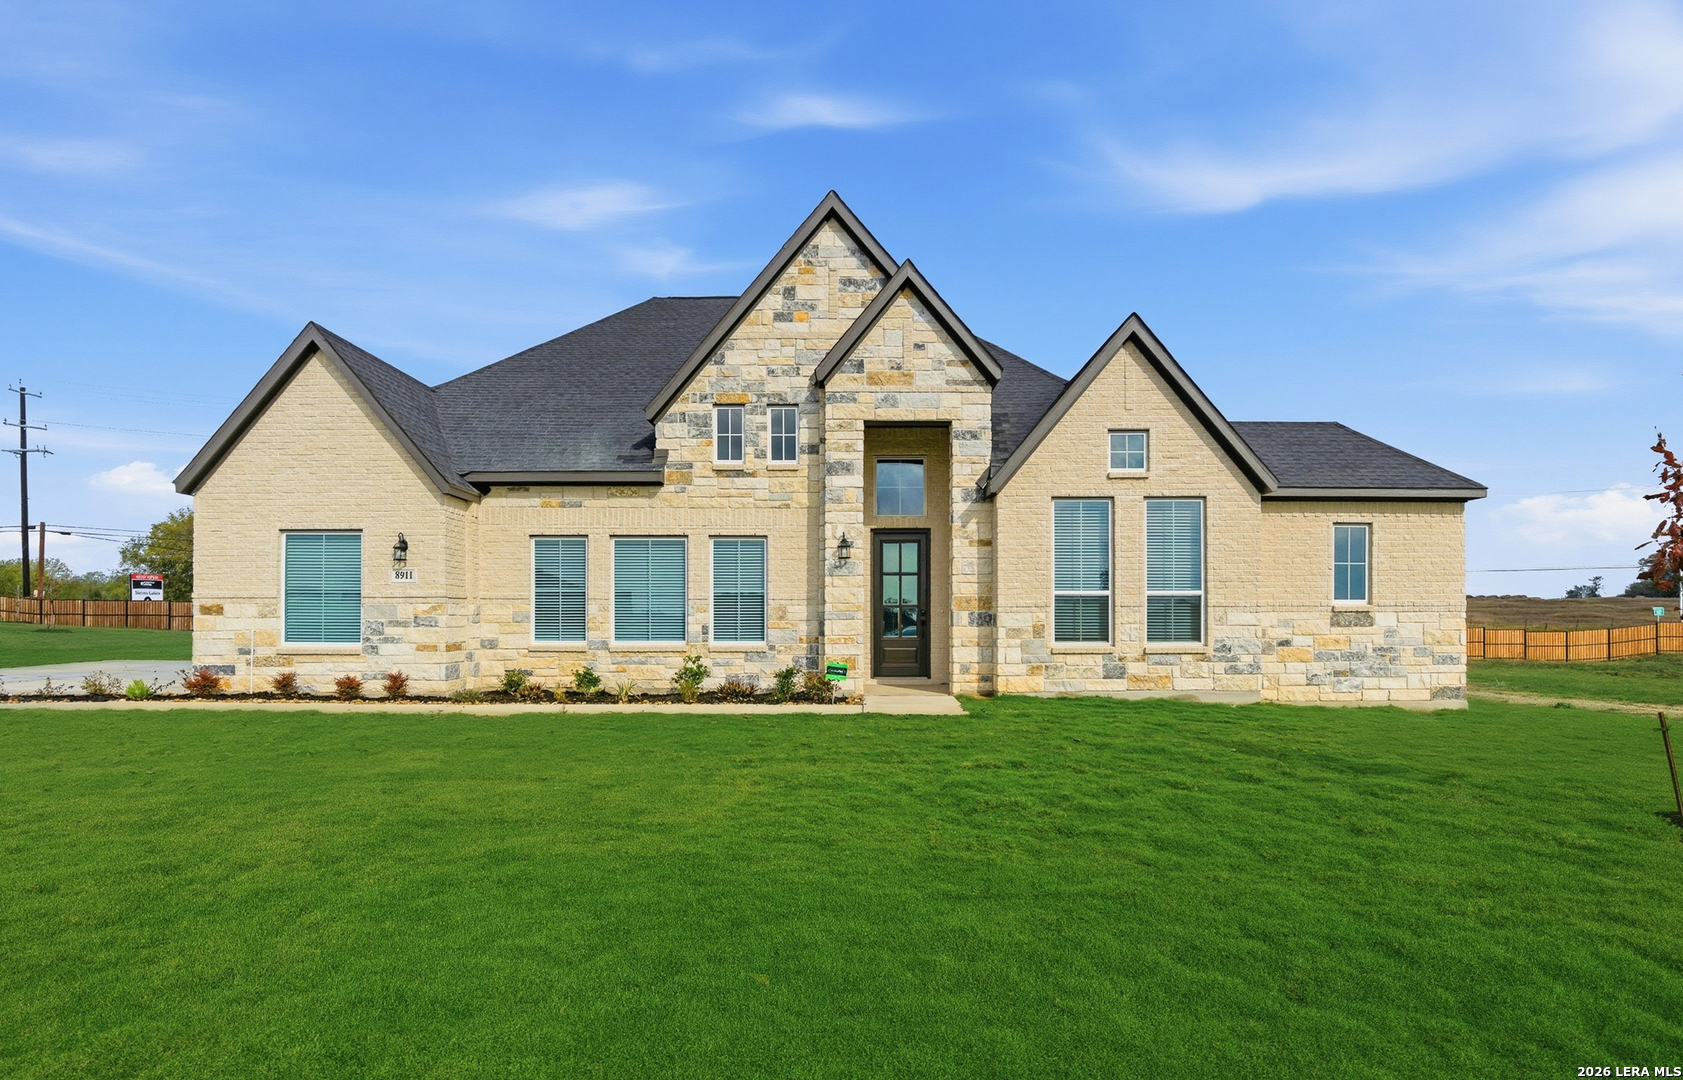
607 Lago Landing, San Antonio, TX 78263
SIENNA PARK · Bexar County
Key Facts
Description
**Photos are representative - not of actual home** Projected to be completed July 2026** Welcome to The Silas, one of our most sought-after floorplans, where luxury, comfort, and breathtaking views come together beautifully. From the moment you step inside, you'll be captivated by the soaring ceilings and expansive open-concept design that creates an inviting and impressive first impression. The heart of the home features elevated kitchen finishes designed for both everyday living and entertaining, flowing seamlessly into the spacious family room complete with a cozy 50-inch electric fireplace and striking vaulted ceiling. Oversized glass sliding doors flood the home with natural light and open to a covered patio where you can relax and take in spectacular Texas sunsets from your own backyard. The generously sized dining area offers the perfect balance of openness and intimacy, making it ideal for family gatherings and special occasions. Throughout the home, thoughtfully selected high-end finishes provide a refined touch for the discerning homeowner. Need extra storage? This home delivers with a massive side-entry two-car garage, an oversized deep garage bay, and an additional garden garage-perfect for hobbies, tools, outdoor equipment, or extra vehicles. Situated on a beautiful half-acre homesite, The Silas offers the space, privacy, and lifestyle you've been dreaming of. Don't miss the opportunity to own a home that truly has it all.
Property Information
Property Type
Residential
Sub-Type
Single Family Residence
Style
One Story
Year Built
2026
Stories
1
Living Area
2,986 sq ft
Lot Size
0.50 acres
Garage Spaces
2
Days on Market
11
MLS® Listing#
1991169
Property Features
Interior
Appliances
Cooling
Heating
Flooring
Fireplace
Parking
Patio
Construction
Foundation
Roof
Windows
Security
Utilities
Sewer
Rooms
- Bedroom 213x10Main
- Bedroom 313x10Main
- Bedroom 413x10Main
- Dining Room13x12Main
- Family Room20x18Main
- Kitchen17x16Main
- Master Bathroom16x9Main
- Master Bedroom17x15Main
- Office12x11Main
Schools
- Elementary:
- Tradition
- Middle:
- Heritage
- High:
- East Central
- District:
- East Central I.S.D
Financial Details
HOA
$550 / Annually
ALAMO MANAGEMENT GROUP
Directions
East San Antonio off FM-1346; near 410, I10 and 1604
Affordability Calculator
$130,393
Estimated monthly payment
$3,470/mo
Principal $521,572 · Est. interest $727,639 over 30 yrs
Neighborhood Market Statistics
How this home compares to active listings in San Antonio, TX
- $322,027
- Median Listing Price
- 64
- Median Days on Market
- 1,891
- Median Sq Ft
- $172
- Median Price / Sq Ft
- 10,903
- Active Listings
- This home’s price is 102% above the area median.
- Its price per sq ft is 27% above the area median.
Market statistics compiled from active EXIT Realty® and MLS listings in San Antonio, TX.
Similar Homes Nearby
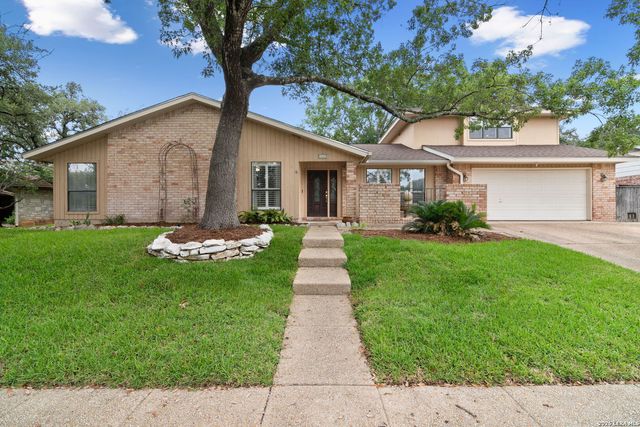
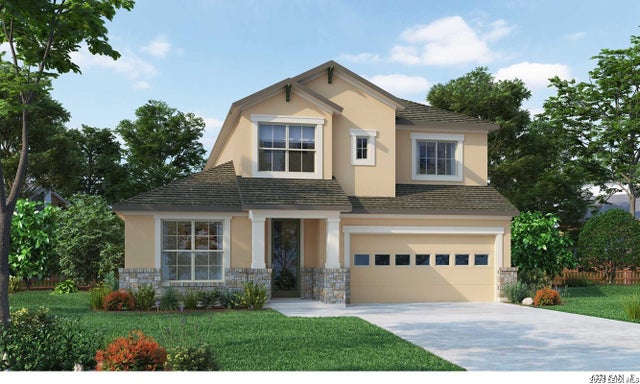
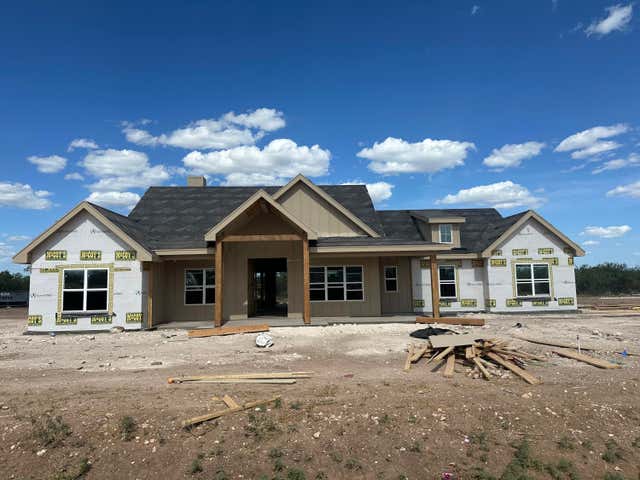

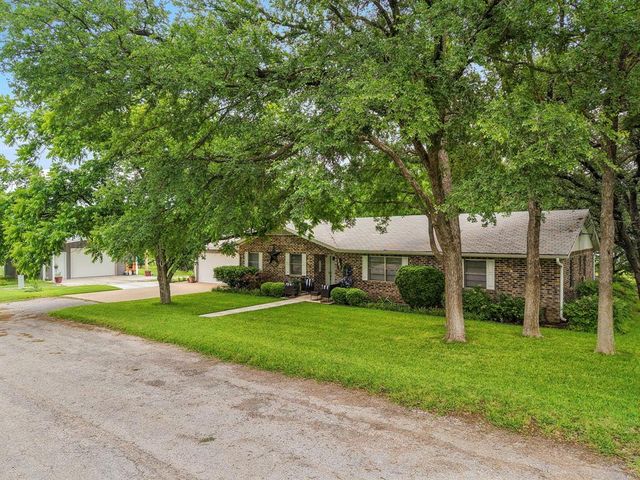
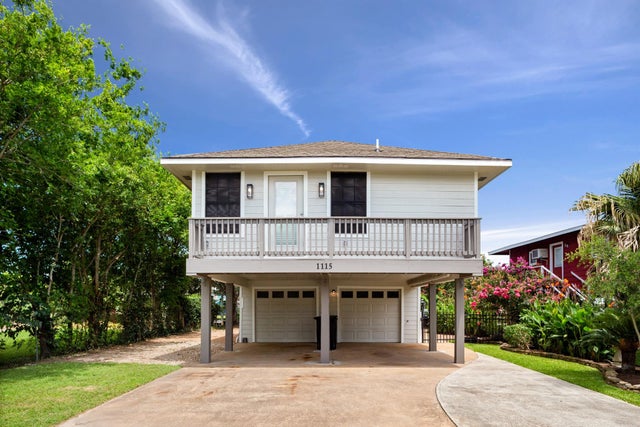
Similar Home Values
Comparable nearby listings and their asking prices.
| Address | Price | Beds | Baths | Sq Ft |
|---|---|---|---|---|
| 1618 Poets Corner, San Antonio, TX | $457,000 | 4 | 3 | 2,998 |
| 11741 Stoltzer, San Antonio, TX | $458,467 | 4 | 4 | 2,751 |
| 3993 Wildebeest, San Angelo, TX | $458,714 | 4 | 3 | 2,174 |
| 352 LARCHMONT DR, San Antonio, TX | $458,750 | 3 | 2 | 1,432 |
| 207 S Brook Street, San Saba, TX | $459,000 | 3 | 2 | 1,952 |
| 1115 Sunset, San Leon, TX | $459,000 | 3 | 4 | 1,758 |
Moving Cost Estimate

Listing Courtesy: Chesmar Homes - (210) 361-8635 listings@chesmar.com
Presented by: Katie Craig