

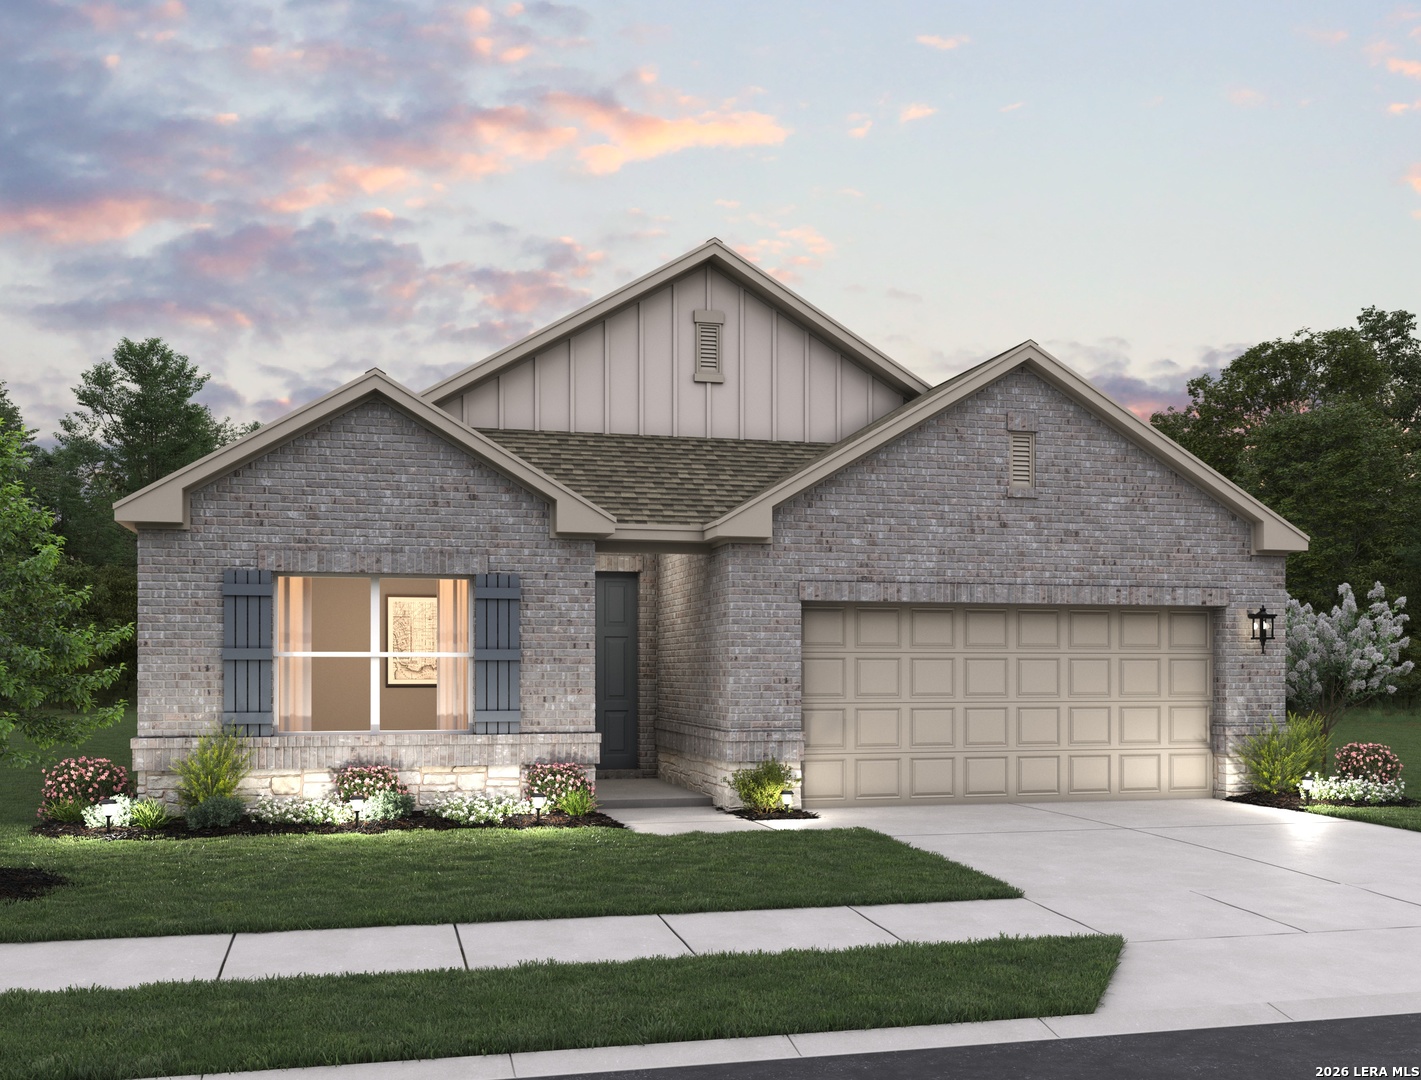
14235 Wolf View, San Antonio, TX 78252
JUNGMAN TRACT UNIT-1 · Bexar County
Key Facts
Description
Beautiful single-story home featuring 4 bedrooms and 3 baths with a bright, open layout. The living and dining combo flows into a spacious island kitchen with a walk-in pantry, cooktop, built-in oven, microwave, and gas cooking. The private primary suite includes a bathroom with a double vanity, separate tub, and shower. Additional highlights include walk-in closets and wood shelving. Enjoy outdoor living with a covered patio, privacy fence, and sprinkler system. This home is part of our Artisan Collection - where earthy tones, tactile textures, and bohemian-inspired touches come together to create a warm, inviting atmosphere. Think copper-kettle popcorn by the fire, curated finishes, and a look that's effortlessly unique, comfortably livable, and beautifully real. This home is in Hennersby Hollow, with easy access to Hwy 90, Jungman Rd., major employers, SeaWorld, shopping, and top Medina Valley ISD schools. Community amenities include a pool, lazy river, playground, and activity lawn. Representative images and renderings are for illustrative purposes. Actual structural options and design finishes of home may vary.
Property Information
Property Type
Residential
Sub-Type
Single Family Residence
Style
One Story / Traditional
Year Built
2026
Stories
1
Living Area
2,074 sq ft
Garage Spaces
2
Days on Market
31
MLS® Listing#
1992320
Property Features
Interior
Appliances
Cooling
Heating
Flooring
Parking
Laundry
Patio
Fencing
Construction
Foundation
Roof
Windows
Security
Utilities
Rooms
- Bedroom 213x11Main
- Bedroom 312x10Main
- Bedroom 412x11Main
- Bedroom 514x16Main
- Family Room14x16Main
- Kitchen9x18Main
- Master Bathroom12x9Main
- Master Bedroom13x16Main
- Utility Room8x6Main
Schools
- Elementary:
- Lacoste Elementary
- Middle:
- Medina Valley
- High:
- Medina Valley
- District:
- Medina Valley I.S.D.
Financial Details
HOA
$92 / Monthly
HENNERSBY HOLLOW HOA
Directions
Take Hwy. 281 South to Loop 410 West. Take Loop 410 West to US-90 West. Continue on US-90 West to Jungman Rd. Turn left on Jungman Road, and left into the community on Hennersby Way.
Affordability Calculator
$85,398
Estimated monthly payment
$2,273/mo
Principal $341,592 · Est. interest $476,551 over 30 yrs
Neighborhood Market Statistics
How this home compares to active listings in San Antonio, TX
- $321,614
- Median Listing Price
- 64
- Median Days on Market
- 1,890
- Median Sq Ft
- $171
- Median Price / Sq Ft
- 10,891
- Active Listings
- This home’s price is 33% above the area median.
- Its price per sq ft is 21% above the area median.
Market statistics compiled from active EXIT Realty® and MLS listings in San Antonio, TX.
Similar Homes Nearby



Similar Home Values
Comparable nearby listings and their asking prices.
| Address | Price | Beds | Baths | Sq Ft |
|---|---|---|---|---|
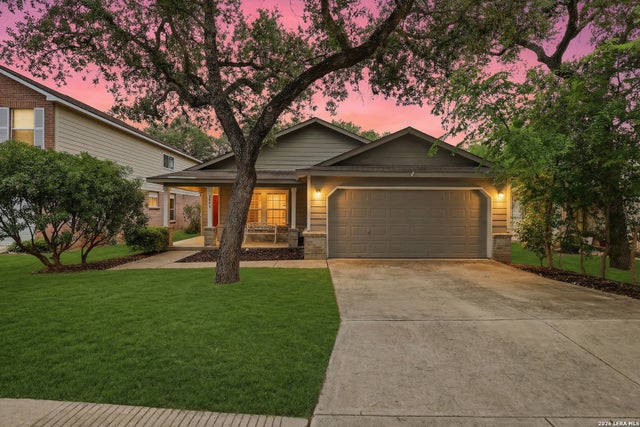
| 4046 Azalea Breeze, San Antonio, TX | $298,900 | 3 | 2 | 1,495 |
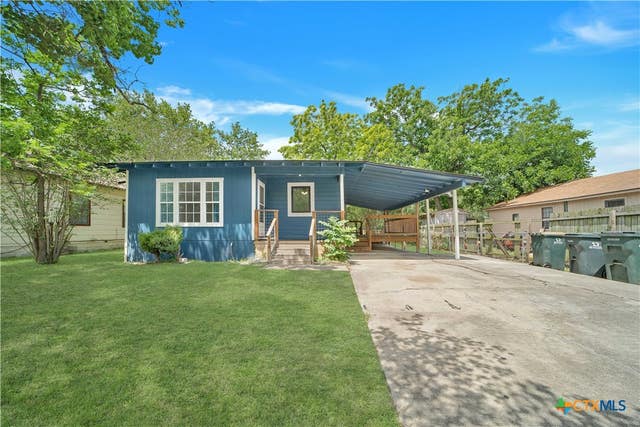
| 816 Cardenas ST, San Marcos, TX | $298,990 | 3 | 2 | 1,431 |
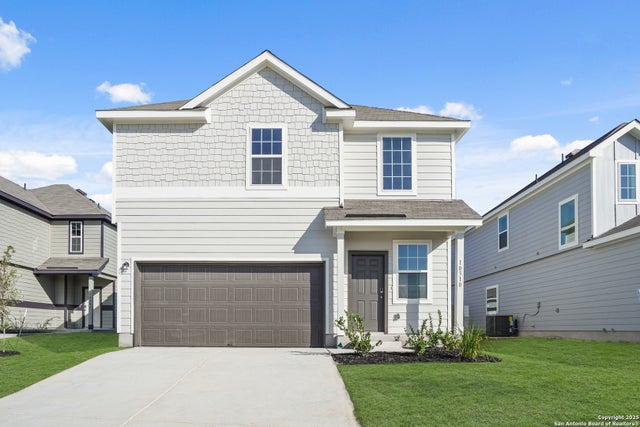
| 10310 Liberty Grove, San Antonio, TX | $298,990 | 4 | 3 | 2,036 |
| 6620 Sykes Circle, San Angelo, TX | $299,000 | 5 | 2 | 2,016 |
| 206 Sherwood Street, San Marcos, TX | $299,000 | 4 | 2 | 1,688 |
| 409 S Madison Street, San Angelo, TX | $299,000 | 3 | 3 | 2,028 |
Moving Cost Estimate

Listing Courtesy: eXp Realty - (210) 757-9785 dayton@theschradergroup.com
Presented by: Dayton Schrader