

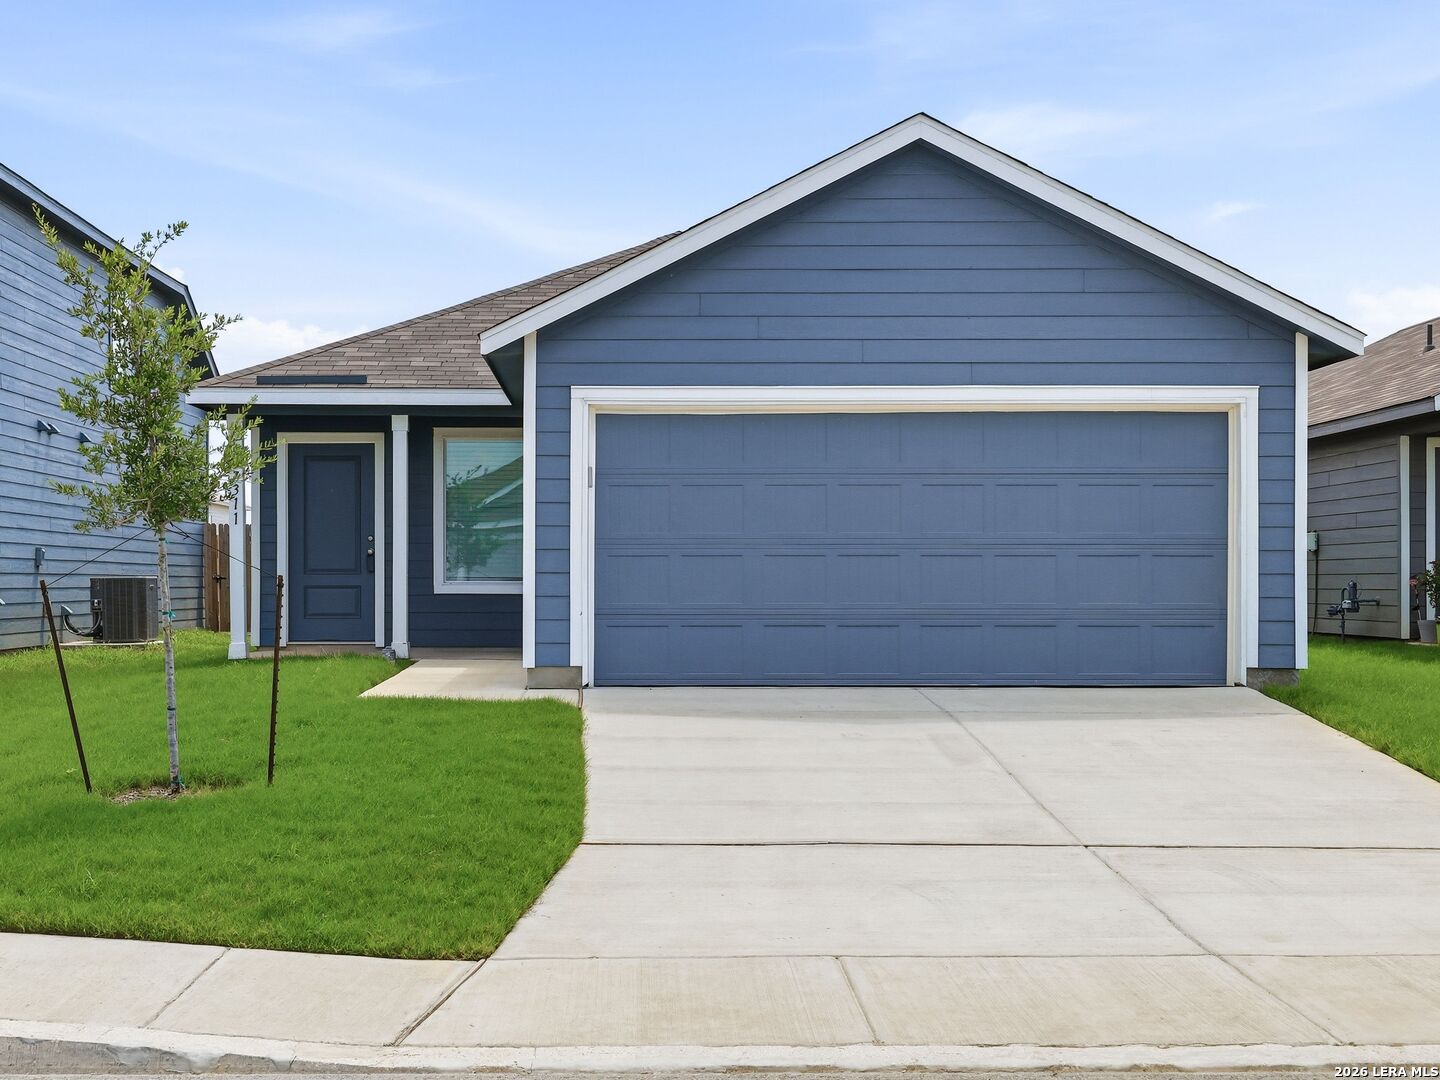
7311 Adam Star, San Antonio, TX 78263
SAPPHIRE GROVE · Bexar County
Key Facts
Description
Move-in ready and better than new! This recently built 4-bedroom, 2-bath home in Sapphire Grove offers modern single-story living with thoughtful upgrades already completed-saving you time and money. Enjoy luxury vinyl flooring throughout the main living areas, carpet only in the bedrooms, a stylish kitchen with beautiful countertops, stainless steel appliances including the refrigerator, and a spacious primary suite with a large walk-in closet. Additional value includes custom blinds, a finished garage with automatic garage door opener, sprinkler system, and established grass in both the front and back yards. The split-bedroom layout provides flexibility and privacy. Why wait for new construction and pay extra for upgrades when it's all here? Ask about available financing resources, including ITIN loan programs through participating lenders, subject to qualifications. Schedule your showing today!
Property Information
Property Type
Residential
Sub-Type
Single Family Residence
Style
One Story / Contemporary
Year Built
2025
Stories
1
Living Area
1,606 sq ft
Lot Size
0.10 acres
Garage Spaces
2
Days on Market
11
MLS® Listing#
1994652
Property Features
Interior
Appliances
Cooling
Heating
Flooring
Laundry
Construction
Foundation
Roof
Utilities
Rooms
- 18x9Main
- Bedroom 210x10Main
- Bedroom 312x10Main
- Bedroom 413x14Main
- Dining Room10x10Main
- Kitchen11x15Main
- Living Room17x14Main
- Master Bathroom8x8Main
- Master Bedroom14x11Main
- Utility Room12x14Main
Schools
- Elementary:
- Oak Crest Elementary
- Middle:
- Heritage
- High:
- East Central
- District:
- East Central I.S.D
Financial Details
HOA
$320 / Quarterly
SAPHIRE GROVE COMMUNITY ASSOCIATION
Annual Taxes
$4,738
Tax year 2026
Parcel Number
051924280360
Directions
410 South to New Sulphur Springs Rd; turn R on Sapphire Ridge into community; L on Violet Sapphire; R on Red Sapphire curves onto Adam Star.
Affordability Calculator
$39,600
Estimated monthly payment
$1,054/mo
Principal $158,400 · Est. interest $220,982 over 30 yrs
Neighborhood Market Statistics
How this home compares to active listings in San Antonio, TX
- $321,614
- Median Listing Price
- 64
- Median Days on Market
- 1,890
- Median Sq Ft
- $171
- Median Price / Sq Ft
- 10,891
- Active Listings
- This home’s price is 38% below the area median.
- Its price per sq ft is 28% below the area median.
Market statistics compiled from active EXIT Realty® and MLS listings in San Antonio, TX.
Similar Homes Nearby
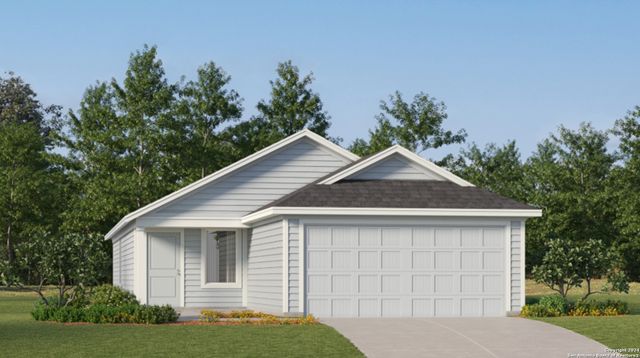
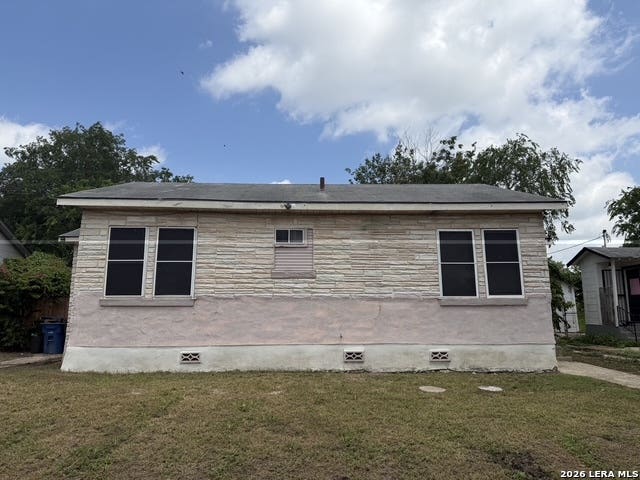


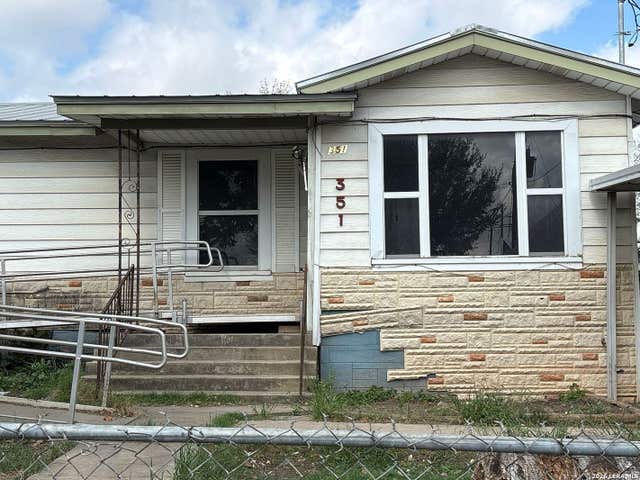
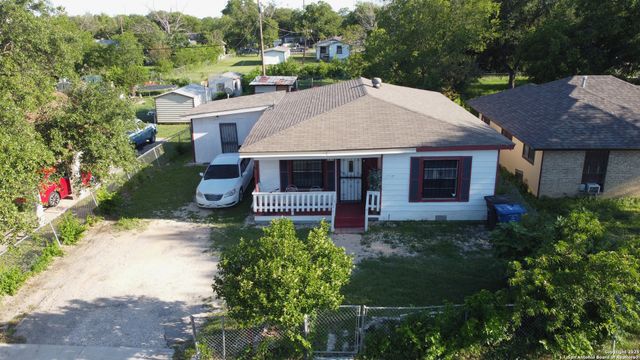
Similar Home Values
Comparable nearby listings and their asking prices.
| Address | Price | Beds | Baths | Sq Ft |
|---|---|---|---|---|
| 7419 Sapphire Grove, San Antonio, TX | $138,999 | 3 | 2 | 1,692 |
| 219 LYRIC ST, San Antonio, TX | $139,000 | 3 | 1 | 1,102 |
| 518 Hillwood, San Antonio, TX | $139,000 | 4 | 2 | 2,119 |
| 2236 Schley, San Antonio, TX | $139,000 | 3 | 1 | 802 |
| 351 Allsup, San Antonio, TX | $139,000 | 3 | 1 | 1,580 |
| 2434 Delgado, San Antonio, TX | $139,000 | 3 | 1 | 1,193 |
Moving Cost Estimate

Listing Courtesy: Kuper Sotheby's Int'l Realty - (210) 413-1998 Laura.Dippel@sothebysrealty.com
Presented by: Laura Dippel